Welcome to 55 Putter Drive, Unit LL1, a well-maintained 1-bedroom, 1-bathroom condo offering effortless, low-maintenance living in the desirable Towers complex in Wallingford. Designed with a functional layout and clean finishes throughout, this unit delivers a seamless combination of space, style, and everyday convenience. Upon entering the residence, you are welcomed by a tiled kitchen featuring generous cabinetry storage to keep prep work organized and efficient. The kitchen flows directly into an expansive combination living and dining room highlighted by rich hardwood floors, offering a versatile space for daily relaxation or hosting guests. Down the hall, the spacious bedroom serves as a comfortable retreat complete with wall-to-wall carpeting and excellent closet storage. Highlighted inside is a newly updated full bathroom featuring roughly $14,000 in recent high-end renovations and crisp, modern fixtures. Situated on park-like grounds near the Wallingford Country Club golf course, the community provides a peaceful setting while keeping daily conveniences close at hand. Enjoy fast access to historic downtown Wallingford's local shops and restaurants. Nature lovers and outdoor enthusiasts will appreciate proximity to the Quinnipiac River Linear Trail, Wharton Brook State Park, and local orchards. Commuting is effortless with quick connections to Route 15, I-91, and the Wallingford Amtrak/CTrail station for easy travel to New Haven, Hartford, or New York. They have a Fair Share charge - Fair share is due every month and the price fluctuates- July it was $90.29- the fair share is a charge for hot water and AC and is billed based off unit size and how many people live in the unit No pets- only emotional support or service animals Assigned parking spot is #31 Mailbox is #55 Storage Unit is #31. Handicap accessible entrance is on the side door.
For sale
Price cut: $10K (9/29)
$140,000
55 Putter Drive #55, Wallingford, CT 06492
1beds
702sqft
Condominium
Built in 1986
-- sqft lot
$-- Zestimate®
$199/sqft
$430/mo HOA
What's special
Peaceful settingPark-like groundsRich hardwood floorsHandicap accessible entranceTiled kitchenCrisp modern fixturesClean finishes throughout
- 48 days
- 801
- 43
Likely to sell faster than
Zillow last checked:
Listing updated:
Listed by:
Livian Team at Keller Williams Legacy Partners,
Brianna Keehan (203)494-4034,
KW Legacy Partners 860-313-0700,
Co-Listing Agent: Sandie Terenzi 860-761-3780,
KW Legacy Partners
Source: Smart MLS,MLS#: 24202313
Facts & features
Interior
Bedrooms & bathrooms
- Bedrooms: 1
- Bathrooms: 1
- Full bathrooms: 1
Primary bedroom
- Features: Wall/Wall Carpet
- Level: Main
Kitchen
- Features: Tile Floor
- Level: Main
Living room
- Features: Hardwood Floor
- Level: Main
Heating
- Forced Air, Natural Gas
Cooling
- Central Air
Appliances
- Included: Dryer, Washer, Dishwasher, Range Hood, Microwave, Oven/Range, Refrigerator, Gas Water Heater, Water Heater
- Laundry: Main Level
Features
- Basement: None
- Attic: None
- Has fireplace: No
Interior area
- Total structure area: 702
- Total interior livable area: 702 sqft
- Finished area above ground: 702
Property
Parking
- Total spaces: 1
- Parking features: Assigned
Features
- Stories: 1
- Exterior features: Lighting
Lot
- Features: Level
Details
- Parcel number: 2040859
- Zoning: RM11
Construction
Type & style
- Home type: Condo
- Architectural style: Ranch
- Property subtype: Condominium
Materials
- Stone, Stucco
Condition
- New construction: No
- Year built: 1986
Utilities & green energy
- Sewer: Public Sewer
- Water: Public
- Utilities for property: Cable Available
Community & HOA
HOA
- Has HOA: Yes
- Amenities included: Guest Parking, Management
- Services included: Maintenance Grounds, Trash, Snow Removal, Water, Sewer, Air Conditioning, Heat
- HOA fee: $430 monthly
Location
- Region: Wallingford
Financial & listing details
- Price per square foot: $199/sqft
- Tax assessed value: $80,300
- Annual tax amount: $1,973
- Date on market: 9/8/2026
Estimated market value
Not available
Estimated sales range
Not available
Not available
Price history
| Date | Event | Price |
|---|---|---|
| 9/29/2026 | Price change | $140,000-6.7%$199/sqft |
Source:  Smart MLS #24202313 Report a problem Smart MLS #24202313 Report a problem | ||
| 9/8/2026 | Listed for sale | $150,000+200%$214/sqft |
Source: Smart MLS #24202313 Report a problem | ||
| 6/1/2001 | Sold | $50,000$71/sqft |
Source: Smart MLS #N176803 Report a problem | ||
Public tax history
Tax history is unavailable.
Monthly payment
Est. payment
Payment breakdown
Explore the cost of this home by adjusting the details. Changes won't be saved.Climate risks
Neighborhood: Wallingford Center
Similar homes
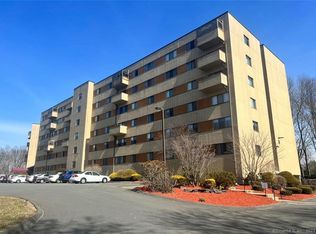
- $162,8002 bd1 ba838 sqftHillside Terrace, Wallingford, CT 06492For Sale

 MLS ID #24213742, Bruce Devlin, DEVLIN AGENCY THE. Smart MLS
 - $169,9002 bd1 ba676 sqftEvergreene, Wallingford, CT 06492For Sale
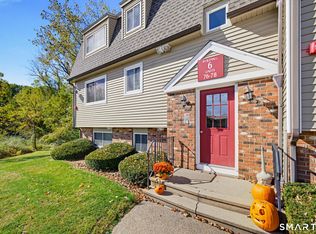 MLS ID #24215354, Amanda S. Zorovich, New Roots Realty. Smart MLS
 - $179,8002 bd1 ba810 sqftElm Garden, Wallingford, CT 06492For Sale
 MLS ID #24209851, Bruce Devlin, DEVLIN AGENCY THE. Smart MLS
 - $139,9002 bd1 ba784 sqft230 Main Street LOT 38, Wallingford, CT 06492For Sale
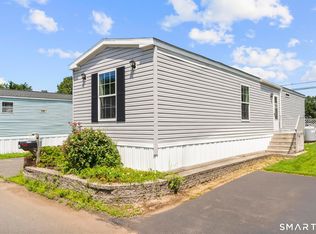 MLS ID #24195515, Marisa Wetter, Preston Gray Real Estate. Smart MLS
 - $130,0001 bd1 ba644 sqft1251-13 Old Colony Road, Wallingford, CT 06492For SaleMLS ID #24204507, Jennifer L. Hunt, Berkshire Hathaway NE Prop.. Smart MLS
- $130,0001 bd1 ba644 sqft1251-15 Old Colony Road, Wallingford, CT 06492For SaleMLS ID #24204503, Jennifer L. Hunt, Berkshire Hathaway NE Prop.. Smart MLS
- $130,0001 bd1 ba644 sqft1251-17 Old Colony Road, Wallingford, CT 06492For SaleMLS ID #24204150, Jennifer L. Hunt, Berkshire Hathaway NE Prop.. Smart MLS
- $144,5001 bd1 ba613 sqftVictorian Park, Meriden, CT 06450For SaleMLS ID #24211707, Kevin W. Green, Berkshire Hathaway NE Prop.. Smart MLS
- $149,9001 bd1 ba750 sqftEaton Place, North Haven, CT 06473For SaleMLS ID #24205362, Mary Sutera, Carbutti & Co., Realtors. Smart MLS
- $157,0002 bd1 ba840 sqft1251-2 Old Colony Road, Wallingford, CT 06492For SaleMLS ID #24204513, Jennifer L. Hunt, Berkshire Hathaway NE Prop.. Smart MLS
- $119,9001 bd1 ba579 sqftPeppermill Village, Middletown, CT 06457For SaleMLS ID #24215844, Alana Wall-Galvin, Suburban Homes & Condos. Smart MLS
- $154,0001 bd1 ba968 sqftBlackstone Village, Meriden, CT 06450For SaleMLS ID #24202036, Maria S. Aubey, Silver and Oak Realty. Smart MLS
- $130,9002 bd1 ba874 sqftWoodland Estates, New Britain, CT 06051For SaleMLS ID #24213513, Teresa C. Deasy, Coldwell Banker Calabro. Smart MLS
- $145,0002 bd1 ba1k sqftHarbour Crest, New Haven, CT 06513For SaleMLS ID #24179029, Christian Spiro Selverian, Alpha Capital Realty, LLC. Smart MLS
- $145,0002 bd1 ba915 sqftSpring Gardens, West Haven, CT 06516For SaleMLS ID #24204205, Nutan P. Pawar, DreamHomes Realty LLC. Smart MLS
- $125,0002 bd1 ba710 sqftOak Ridge (6, New Haven, CT 06513For SaleMLS ID #24183429, Robert Davis, Nomade. Smart MLS
- $167,9001 bd1 ba750 sqftEaton Place, North Haven, CT 06473For SaleMLS ID #24210056, Christopher Tancreti, Connecticut Real Estate. Smart MLS
- $145,0001 bd1 ba775 sqftOrange Landing, West Haven, CT 06516For SaleMLS ID #24186624, Celina Cuomo, Stacy Blake Realty LLC. Smart MLS
- $147,9002 bd1 ba777 sqftMaple Manor Commons, New Britain, CT 06053For SaleMLS ID #24200913, Daniel M. Rosario, William Raveis Real Estate. Smart MLS
- $169,9002 bd2 ba992 sqftWest Hill Section One, Naugatuck, CT 06770For SaleMLS ID #24215697, T.R. Durkin, William Raveis Real Estate. Smart MLS
