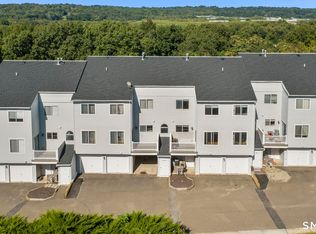
Beautifully renovated end-unit condominium offering the perfect opportunity for first time homebuyers, downsizer's, or anyone relocating to Connecticut. This move-in-ready home features 2 spacious bedrooms, 2 remodeled bathrooms, a brand-new furnace, fresh interior paint, new luxury vinyl flooring throughout, an updated kitchen with new appliances, efficient gas heat, and an under-house garage. The bright main level offers separate living and dining areas with sliding doors leading to a private balcony, plus a convenient half bath. Upstairs, you'll find two generously sized bedrooms and a beautifully updated full bath. As an end unit, you'll enjoy added privacy and natural light. Conveniently located just minutes from the Berlin Turnpike, shopping, restaurants, and major highways, with easy access to Hartford, New Haven, and less than two hours from New York City and Boston. Enjoy affordable, low-maintenance living in a location that offers outstanding value and convenience.
For sale
Price cut: $5K (10/3)
$230,000
38 Trafford Street #8, Meriden, CT 06450
2beds
1,056sqft
Condominium, Townhouse
Built in 1973
-- sqft lot
$229,000 Zestimate®
$218/sqft
$296/mo HOA
What's special
Under-house garageBright main levelBrand-new furnaceNatural lightEfficient gas heatFresh interior paint
- 66 days
- 454
- 36
Zillow last checked:
Listing updated:
Listed by:
Fred Thompson (203)503-8516,
US Asset Realty 800-913-1936
Source: Smart MLS,MLS#: 24195167
Facts & features
Interior
Bedrooms & bathrooms
- Bedrooms: 2
- Bathrooms: 2
- Full bathrooms: 1
- 1/2 bathrooms: 1
Primary bedroom
- Level: Upper
Bedroom
- Level: Upper
Bathroom
- Level: Upper
Bathroom
- Level: Main
Dining room
- Level: Main
Kitchen
- Level: Main
Living room
- Level: Main
Heating
- Baseboard, Natural Gas
Cooling
- Central Air
Appliances
- Included: Gas Range, Refrigerator, Washer, Dryer, Electric Water Heater, Water Heater
- Laundry: Lower Level
Features
- Basement: Full,Unfinished
- Attic: Access Via Hatch
- Has fireplace: No
- Common walls with other units/homes: End Unit
Interior area
- Total structure area: 1,056
- Total interior livable area: 1,056 sqft
- Finished area above ground: 1,056
Property
Parking
- Total spaces: 1
- Parking features: Attached
- Attached garage spaces: 1
Features
- Stories: 2
Details
- Parcel number: 1174076
- Zoning: Per town
Construction
Type & style
- Home type: Condo
- Architectural style: Townhouse
- Property subtype: Condominium, Townhouse
- Attached to another structure: Yes
Materials
- Brick
Condition
- New construction: No
- Year built: 1973
Utilities & green energy
- Sewer: Public Sewer
- Water: Public
Community & HOA
Community
- Features: Near Public Transport, Shopping/Mall
- Subdivision: South Meriden
HOA
- Has HOA: Yes
- Amenities included: Management
- Services included: Maintenance Grounds, Snow Removal, Water, Insurance
- HOA fee: $296 monthly
Location
- Region: Meriden
Financial & listing details
- Price per square foot: $218/sqft
- Tax assessed value: $78,960
- Annual tax amount: $3,166
- Date on market: 8/1/2026
Estimated market value
$229,000
$218,000 - $240,000
$2,175/mo
Price history
| Date | Event | Price |
|---|---|---|
| 10/3/2026 | Price change | $230,000-2.1%$218/sqft |
Source:  Smart MLS #24195167 Report a problem Smart MLS #24195167 Report a problem | ||
| 8/1/2026 | Listed for sale | $235,000+30.6%$223/sqft |
Source: Smart MLS #24195167 Report a problem | ||
| 10/3/2025 | Sold | $180,000-2.7%$170/sqft |
Source: Smart MLS #24111301 Report a problem | ||
| 8/20/2025 | Pending sale | $185,000$175/sqft |
Source: Smart MLS #24111301 Report a problem | ||
| 8/8/2025 | Price change | $185,000-7.5%$175/sqft |
Source: Smart MLS #24111301 Report a problem | ||
| 7/27/2025 | Price change | $200,000-4.8%$189/sqft |
Source: Smart MLS #24111301 Report a problem | ||
| 7/16/2025 | Listed for sale | $210,000-12.5%$199/sqft |
Source: Smart MLS #24111301 Report a problem | ||
| 7/14/2025 | Listing removed | -- |
Source: Owner Report a problem | ||
| 7/9/2025 | Listed for sale | $240,000+81.1%$227/sqft |
Source: Owner Report a problem | ||
| 10/24/2007 | Sold | $132,500+69.9%$125/sqft |
Source: Smart MLS #N267691 Report a problem | ||
| 1/3/2003 | Sold | $78,000$74/sqft |
Source: Smart MLS #N197812 Report a problem | ||
Public tax history
| Year | Property taxes | Tax assessment |
|---|---|---|
| 2025 | $3,166 +10.4% | $78,960 |
| 2024 | $2,867 +4.4% | $78,960 |
| 2023 | $2,747 +5.5% | $78,960 |
| 2022 | $2,605 -12.6% | $78,960 +8.3% |
| 2021 | $2,980 | $72,940 |
| 2020 | $2,980 | $72,940 |
| 2019 | $2,980 -0.4% | $72,940 |
| 2018 | $2,993 +2.8% | $72,940 |
| 2017 | $2,912 +8.9% | $72,940 -0.1% |
| 2016 | $2,674 | $73,010 |
| 2015 | $2,674 +2.5% | $73,010 |
| 2014 | $2,609 -28.5% | $73,010 -30% |
| 2013 | $3,649 +50% | $104,300 +26.6% |
| 2010 | $2,433 +2.4% | $82,380 |
| 2009 | $2,377 -3.5% | $82,380 |
| 2008 | $2,462 +6.9% | $82,380 |
| 2007 | $2,303 -9.1% | $82,380 +12.8% |
| 2004 | $2,533 | $73,010 |
Find assessor info on the county website
Monthly payment
Est. payment
Payment breakdown
Explore the cost of this home by adjusting the details. Changes won't be saved.Climate risks
Neighborhood: 06450
Nearby schools
Schools provided by the listing agent
- Elementary: Nathan Hale
Source: Smart MLS. This data may not be complete. We recommend contacting the local school district to confirm school assignments for this home.
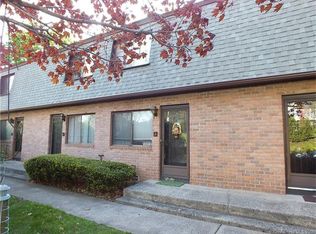
Similar homes
- $244,0002 bd2 ba1k sqftLake Ridge, Meriden, CT 06450For Sale
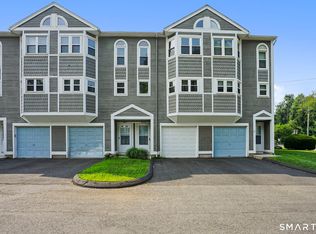
 MLS ID #24191424, Anna M. Laurie, Coldwell Banker Realty. Smart MLS
 - $325,0002 bd2 ba1k sqftWinding Brook Townhouses, Meriden, CT 06450For Sale
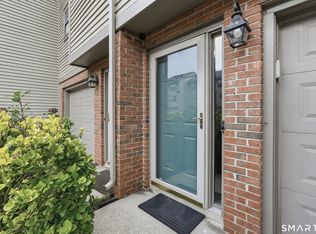 MLS ID #24211579, Christine M. Zygmont, Lamacchia Realty. Smart MLS
 - $234,0002 bd2 ba912 sqftGregory Court, Meriden, CT 06451For Sale
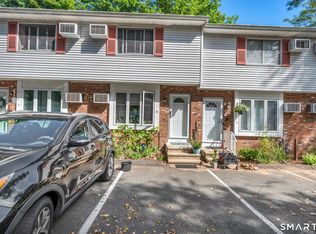 MLS ID #24206658, Sherri L. Ciotto, Berkshire Hathaway NE Prop.. Smart MLS
 - $230,0002 bd2 ba1.1k sqftStaffordshire Commons, Wallingford, CT 06492For Sale
 MLS ID #24205040, Alexa Mantovani, Social & Co Realty. Smart MLS
 - $185,0002 bd1 ba1k sqftWoodken, Meriden, CT 06451For SaleMLS ID #24191094, Gabriel Henry, Serhant Connecticut, LLC. Smart MLS
- $260,0002 bd1 ba965 sqft90 Myrtle Street, Meriden, CT 06450For SaleMLS ID #24188559, Mark Mermelstein, eXp Realty. Smart MLS
- $225,0002 bd2 ba1k sqftWillows Common, Southington, CT 06489For SaleMLS ID #24199190, Maryann Stanley, Century 21 AllPoints Realty. Smart MLS
- $319,9002 bd2 ba1.1k sqftMountain View, Meriden, CT 06450For SaleMLS ID #24207612, Andrea Rodriguez, Eagle Eye Realty PLLC. Smart MLS
- $229,5002 bd2 ba900 sqftOrchard Row, New Britain, CT 06053For SaleMLS ID #24207163, Brian Hicks, Star Realty LLC. Smart MLS
- $199,0002 bd2 ba1.5k sqftHamlin Court, Middletown, CT 06457For SaleMLS ID #24205649, Doug J. Hagen, Starr Team at LPT Realty. Smart MLS
- $259,9002 bd2 ba1.1k sqftTowpath West, Plainville, CT 06062For SaleMLS ID #24209947, Chloe N. White, KW Legacy Partners. Smart MLS
- $299,9002 bd3 ba1.5k sqftStaffordshire Commons, Wallingford, CT 06492For SaleMLS ID #24211487, Akenmisire Musa, The Agency. Smart MLS
- $245,0003 bd2 ba1.1k sqftTrolley Crossing, Middletown, CT 06457For SaleMLS ID #24204011, Jithu Sajeevan, Serhant Connecticut, LLC. Smart MLS
- $249,9002 bd2 ba1k sqftCountry Club Hills, Waterbury, CT 06705For SaleMLS ID #24209763, Ryan Martin, Coldwell Banker Premier Real Estate. Smart MLS
- $179,9002 bd2 ba1.1k sqftHamlin Court, Middletown, CT 06457For SaleMLS ID #24193843, Wally Namane, Keller Williams Realty Prtnrs.. Smart MLS
- $269,9002 bd2 ba1.2k sqftParker House, Middletown, CT 06457For SaleMLS ID #24196275, Barbara S. Puorro, Puorro Realty Group. Smart MLS
- $229,9002 bd2 ba976 sqftWilliamstown Court, Newington, CT 06111For SaleMLS ID #24199461, Hiram Colon, Premier Properties of CT. Smart MLS
- $229,9002 bd2 ba976 sqftWilliamstown Court, Newington, CT 06111For SaleMLS ID #24199471, Hiram Colon, Premier Properties of CT. Smart MLS
- $295,0003 bd1 ba1.3k sqft185 Columbus Avenue, Meriden, CT 06451For SaleMLS ID #24210282, Heather M. Fitzgerald, Coldwell Banker Realty. Smart MLS
- $279,9002 bd2 ba1.4k sqftLuther Ridge At Middletown Condos, Middletown, CT 06457For SaleMLS ID #24199007, James P. Didato, Berkshire Hathaway NE Prop.. Smart MLS
