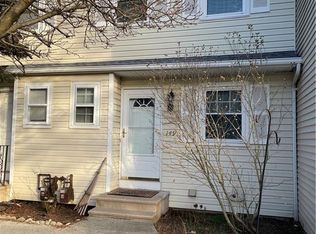
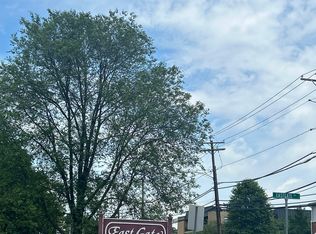
Enjoy the convenience of condominium living in a beautifully landscaped community ideally situated in the heart of Hamden. Set among charming garden courtyards, 21 East Gate offers an inviting residential setting with wonderful amenities, including an association swimming pool, tennis courts, and playground/tot lot. This townhouse-style condominium presents an excellent opportunity to update and personalize the interior and create a home that reflects your own taste and style. Just minutes from shopping, restaurants, parks, and everyday conveniences, with easy access to major highways, downtown New Haven, and Yale, the location offers an appealing combination of neighborhood charm and accessibility. Discover the possibilities and enjoy all that East Gate has to offer! Hamden is undergoing a 4 year phase-in based on the 2024 reassessment and grand list. Buyers are encouraged to do their due diligence and verify tax information with the Town of Hamden. Not FHA approved. Subject to probate approval.
For sale
$195,900
21 East Gate Lane #21, Hamden, CT 06514
2beds
1,280sqft
Condominium, Townhouse
Built in 1974
-- sqft lot
$194,700 Zestimate®
$153/sqft
$412/mo HOA
What's special
Tennis courtsBeautifully landscaped communityAssociation swimming pool
- 16 hours
- 91
- 1
Zillow last checked:
Listing updated:
Listed by:
Nora C. Ryan (203)410-5939,
Houlihan Lawrence WD 203-787-7800
Source: Smart MLS,MLS#: 24222301
Facts & features
Interior
Bedrooms & bathrooms
- Bedrooms: 2
- Bathrooms: 2
- Full bathrooms: 1
- 1/2 bathrooms: 1
Rooms
- Room types: Laundry
Primary bedroom
- Level: Upper
Bedroom
- Features: Ceiling Fan(s)
- Level: Upper
Dining room
- Features: Combination Liv/Din Rm
- Level: Main
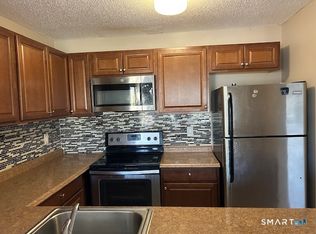
Kitchen
- Level: Main
Living room
- Features: Combination Liv/Din Rm
- Level: Main
Heating
- Forced Air, Natural Gas
Cooling
- Central Air
Appliances
- Included: Gas Cooktop, Gas Range, Microwave, Refrigerator, Dishwasher, Washer, Dryer, Water Heater
- Laundry: Lower Level
Features
- Wired for Data
- Basement: Full,Interior Entry,Partially Finished
- Attic: Pull Down Stairs
- Has fireplace: No
Interior area
- Total structure area: 1,280
- Total interior livable area: 1,280 sqft
- Finished area above ground: 1,280
Property
Parking
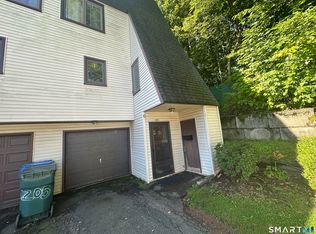
- Total spaces: 1
- Parking features: Parking Lot, On Street, Assigned
- Has uncovered spaces: Yes
Features
- Stories: 2
- Exterior features: Sidewalk, Tennis Court(s), Garden
- Has private pool: Yes
- Pool features: In Ground
Lot
- Features: Wooded, Level
Details
- Parcel number: 1139516
- Zoning: R5
Construction
Type & style
- Home type: Condo
- Architectural style: Townhouse
- Property subtype: Condominium, Townhouse
Materials
- Vinyl Siding, Brick
Condition
- New construction: No
- Year built: 1974
Utilities & green energy
- Sewer: Public Sewer
- Water: Public
Community & HOA
Community
- Features: Health Club, Library, Medical Facilities, Park, Playground, Near Public Transport, Shopping/Mall
HOA
- Has HOA: Yes
- Amenities included: Playground, Pool, Tennis Court(s), Management
- Services included: Maintenance Grounds, Trash, Snow Removal, Water, Sewer, Pool Service
- HOA fee: $412 monthly
Location
- Region: Hamden
Financial & listing details
- Price per square foot: $153/sqft
- Tax assessed value: $171,990
- Annual tax amount: $9,231
- Date on market: 11/19/2026
- Exclusions: Chair lift/stair lift
Estimated market value
$194,700
$185,000 - $204,000
$2,623/mo
Price history
| Date | Event | Price |
|---|---|---|
| 11/19/2026 | Listed for sale | $195,900+9.4%$153/sqft |
Source:  Smart MLS #24222301 Report a problem | ||
| 9/9/2026 | Listing removed | $179,000$140/sqft |
Source: Smart MLS #24197627 Report a problem | ||
| 8/7/2026 | Listed for sale | $179,000$140/sqft |
Source: Smart MLS #24197627 Report a problem | ||
Public tax history
Tax history is unavailable.
Monthly payment
Est. payment
Payment breakdown
Explore the cost of this home by adjusting the details. Changes won't be saved.Climate risks
Neighborhood: 06514
Nearby schools
Schools provided by the listing agent
- Elementary: Shepherd Glen
- High: Hamden
Source: Smart MLS. This data may not be complete. We recommend contacting the local school district to confirm school assignments for this home.

Similar homes
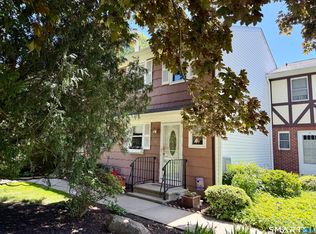
- $230,0002 bd2 ba1.2k sqftClearview, Hamden, CT 06514For Sale

 MLS ID #24202498, Sophia Messore, Coldwell Banker Realty. Smart MLS
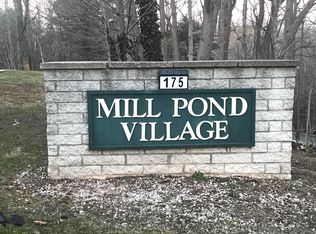
- $178,0002 bd2 ba977 sqftMill Pond Village, Hamden, CT 06514For Sale
 MLS ID #24162646, Willy Wincherhern, HJL Realty, LLC. Smart MLS
- $169,0002 bd2 ba977 sqftMill Pond Village, Hamden, CT 06514For Sale
 MLS ID #24158466, Venkat Maganti, Sriven Realty. Smart MLS
- $220,0002 bd2 ba1.2k sqftThe Laurels Condominium #1, Hamden, CT 06514For Sale
 MLS ID #24201470, Teresa Grant, Teresa Grant (Broker). Smart MLS
- $165,0003 bd2 ba1.5k sqftMeadow Brook Third, Hamden, CT 06518For SaleMLS ID #24218254, Laureen G. Kennedy, Coldwell Banker Realty. Smart MLS
- $195,0003 bd2 ba1.1k sqftMill Rock Manor, Hamden, CT 06517For SaleMLS ID #24198219, Daniel Hernandez, CLMA Realty. Smart MLS
- $219,9002 bd2 ba1.1k sqftWhitney Ridge, Hamden, CT 06518For SaleMLS ID #24216664, Jacquelyn O. St. Peter, Carbutti & Co., Realtors. Smart MLS
- $155,0003 bd2 ba1.1k sqftMeadowbrook Second Co-Op, Hamden, CT 06518For SaleMLS ID #24208196, Christine M. Maturo, William Raveis Real Estate. Smart MLS
- $225,0002 bd1 ba1.2k sqft20 Homestead Avenue, Hamden, CT 06514For SaleMLS ID #24187177, Kathleen E. Hoyt, Dow Della Valle. Smart MLS
- $175,0002 bd2 ba1.2k sqftOronoke Woods, Waterbury, CT 06708For SaleMLS ID #24221964, Mychelle Gilbert, Showcase Realty, Inc.. Smart MLS
- $189,9002 bd2 ba1k sqftHuntington Condominium, New Haven, CT 06511For SaleMLS ID #24216200, Lori Miko, Coldwell Banker Realty. Smart MLS
- $268,4003 bd2 ba984 sqft712 Woodin Street, Hamden, CT 06514For SaleMLS ID #24195210, Shermaine Edmonds, Charter Oak Real Estate & Mgmt. Smart MLS
- $169,9002 bd2 ba1.1k sqftSpruce Hollow, Meriden, CT 06450For SaleMLS ID #24218596, Noemi Velazquez, AllISPOSSIBLE LLC. Smart MLS
- $188,0002 bd2 ba1.2k sqftHarbour Crest, New Haven, CT 06513For SaleMLS ID #24203710, Donna Zona, eXp Realty. Smart MLS
- $195,0002 bd1 ba900 sqftBalance Rock, Seymour, CT 06483For SaleMLS ID #24202636, Brian Botti, Botti Realty. Smart MLS
- $279,9002 bd1 ba1k sqft49 Robert Street, Hamden, CT 06514For SaleMLS ID #24168331, Susan Frederico, Aspen Realty Group. Smart MLS
- $184,9002 bd2 ba1.1k sqftLancraft Common, New Haven, CT 06513For SaleMLS ID #24187660, Bryan Anderson, Sarah Harrower Realty. Smart MLS
- $189,9992 bd2 ba1k sqftOrange Landing, West Haven, CT 06516For SaleMLS ID #24178012, Celina Cuomo, Stacy Blake Realty LLC. Smart MLS
- $215,0001 bd1 ba858 sqftThe Commons At Mill River, Hamden, CT 06518For SaleMLS ID #24188184, Jason Saphire, www.HomeZu.com. Smart MLS
- $114,9002 bd2 ba1k sqftMeadowbrook Second Co-Op, Hamden, CT 06518For SaleMLS ID #24164589, Gloria Carvajal, Sette Real Estate LLC. Smart MLS
