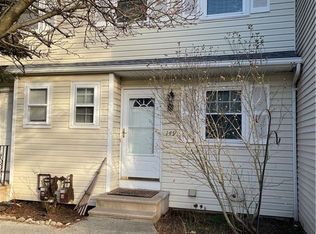
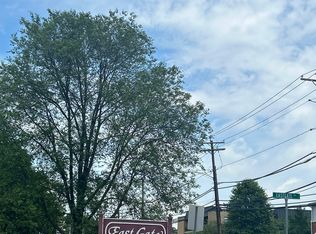
Welcome to this beautifully maintained and move-in ready home, ideally situated in one of the most desirable areas of the complex. This bright and inviting home offers comfortable living spaces, thoughtful features, and a peaceful courtyard setting. The main level features a spacious living area and an abundance of natural light. The dining area offers laminate flooring and a charming step-down design. Beautiful galley kitchen complete with a gas range, hood, dishwasher, refrigerator, and convenient pantry space. A half bath with laminate flooring completes the main level. The second floor features two bedrooms and a full Jack-and-Jill style bathroom. The partially finished lower level provides additional flexible living space perfect for a home office, recreation area, or extra storage. Step out to a lush green courtyard from the walkout sliders, creating a private and relaxing outdoor atmosphere. Additional highlights include gas heat and central air conditioning. Residents can take advantage of wonderful community amenities including an in-ground pool, tennis courts, playground, this home offers comfort and convenience. Minutes to shopping and highways Nothing to do but move right in!
For sale
$259,900
24 East Gate Lane #24, Hamden, CT 06514
2beds
1,665sqft
Condominium, Townhouse
Built in 1974
-- sqft lot
$262,200 Zestimate®
$156/sqft
$413/mo HOA
What's special
- 55 days
- 100
- 2
Zillow last checked:
Listing updated:
Listed by:
Eric Schuell (203)988-7418,
RE/MAX Right Choice 203-877-0618
Source: Smart MLS,MLS#: 24170871
Facts & features
Interior
Bedrooms & bathrooms
- Bedrooms: 2
- Bathrooms: 2
- Full bathrooms: 1
- 1/2 bathrooms: 1
Primary bedroom
- Features: Wall/Wall Carpet
- Level: Upper
- Area: 223.79 Square Feet
- Dimensions: 13.9 x 16.1
Bedroom
- Features: Wall/Wall Carpet
- Level: Upper
- Area: 181.93 Square Feet
- Dimensions: 11.3 x 16.1
Bathroom
- Features: Laminate Floor
- Level: Main
- Area: 10.76 Square Feet
- Dimensions: 5.1 x 2.11
Bathroom
- Features: Full Bath
- Level: Upper
- Area: 52.02 Square Feet
- Dimensions: 5.1 x 10.2
Dining room
- Features: Laminate Floor
- Level: Main
- Area: 115.2 Square Feet
- Dimensions: 7.2 x 16
Kitchen
- Features: Galley, Pantry
- Level: Main
- Area: 102.03 Square Feet
- Dimensions: 9.11 x 11.2
Living room
- Features: Wall/Wall Carpet
- Level: Main
- Area: 258.62 Square Feet
- Dimensions: 13.4 x 19.3
Heating
- Forced Air, Natural Gas
Cooling
- Central Air
Appliances
- Included: Gas Range, Range Hood, Refrigerator, Dishwasher, Gas Water Heater, Water Heater
- Laundry: Lower Level
Features
- Wired for Data
- Windows: Thermopane Windows
- Basement: Full,Partially Finished,Walk-Out Access,Concrete
- Attic: Storage,Access Via Hatch
- Has fireplace: No
Interior area
- Total structure area: 1,665
- Total interior livable area: 1,665 sqft
- Finished area above ground: 1,280
- Finished area below ground: 385
Video & virtual tour
Property
Parking
- Total spaces: 1
- Parking features: Assigned
Features
- Stories: 2
- Has private pool: Yes
- Pool features: Fenced, In Ground
Lot
- Features: Few Trees, Level
Details
- Parcel number: 1139519
- Zoning: R5
Construction
Type & style
- Home type: Condo
- Architectural style: Townhouse
- Property subtype: Condominium, Townhouse
Materials
- Vinyl Siding
Condition
- New construction: No
- Year built: 1974
Utilities & green energy
- Sewer: Public Sewer
- Water: Public
Green energy
- Energy efficient items: Windows
Community & HOA
Community
- Features: Near Public Transport, Park, Public Rec Facilities, Shopping/Mall
HOA
- Has HOA: Yes
- Amenities included: Guest Parking, Park, Playground, Pool, Tennis Court(s), Management
- Services included: Maintenance Grounds, Trash, Snow Removal, Water, Sewer, Pool Service
- HOA fee: $413 monthly
Location
- Region: Hamden
Financial & listing details
- Price per square foot: $156/sqft
- Tax assessed value: $139,930
- Annual tax amount: $7,510
- Date on market: 7/27/2026
Estimated market value
$262,200
$249,000 - $275,000
$3,219/mo
Price history
| Date | Event | Price |
|---|---|---|
| 9/17/2026 | Listed for sale | $259,900$156/sqft |
Source:  Smart MLS #24170871 Report a problem Smart MLS #24170871 Report a problem | ||
| 8/31/2026 | Pending sale | $259,900$156/sqft |
Source: Smart MLS #24170871 Report a problem | ||
| 7/30/2026 | Listed for sale | $259,900+96.9%$156/sqft |
Source: Smart MLS #24170871 Report a problem | ||
| 8/13/2019 | Sold | $132,000$79/sqft |
Source: Smart MLS #170187524 Report a problem | ||
Public tax history
Tax history is unavailable.
Monthly payment
Est. payment
Payment breakdown
Explore the cost of this home by adjusting the details. Changes won't be saved.Climate risks
Neighborhood: 06514
Nearby schools
Schools provided by the listing agent
- Elementary: Shepherd Glen
- High: Hamden
Source: Smart MLS. This data may not be complete. We recommend contacting the local school district to confirm school assignments for this home.
Similar homes
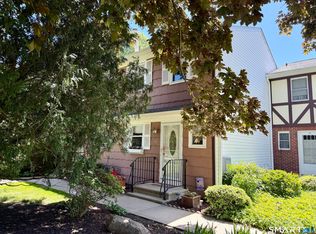
- $285,0003 bd2 ba1.4k sqft19 Cumley Street, Hamden, CT 06514For Sale
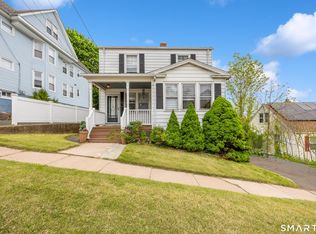
 MLS ID #24175902, Yvonne Toro, Toro Real Estate LLC. Smart MLS

 - $265,0002 bd2 ba1k sqftRidge Hill, Hamden, CT 06517For Sale
 MLS ID #24199289, John R. Brantley, Coldwell Banker Realty. Smart MLS
 - $350,0003 bd2 ba1.2k sqft160 Sanford Street, Hamden, CT 06514For Sale
 MLS ID #24192710, Lauren Levey, Real Broker CT, LLC. Smart MLS
 - $224,9902 bd2 ba1k sqftLake Point, Hamden, CT 06517For Sale
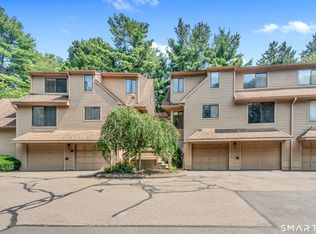 MLS ID #24194349, Darielis Gracia, William Raveis Real Estate. Smart MLS
 - $259,9002 bd2 ba1.1k sqftSpring Haven Woods, New Haven, CT 06513For SaleMLS ID #24206315, Thomas Cody, Align Realty LLC. Smart MLS
- $299,0003 bd1 ba1.2k sqft632 Circular Avenue, Hamden, CT 06514For SaleMLS ID #24198628, Kelsey L. Oddo, Kelsey & Co. Real Estate. Smart MLS
- $320,0003 bd1 ba1.4k sqft79 Federal Street, Hamden, CT 06514For SaleMLS ID #24203943, Rashida Forrester, KW Legacy Partners. Smart MLS
- $325,0003 bd1 ba1.2k sqft12 Hillview Avenue, Hamden, CT 06514For SaleMLS ID #24201362, Catherine Cardell Yarmosh, Coldwell Banker Realty. Smart MLS
- $184,5002 bd2 ba1k sqftFirst Meadowbrook Co-Op, Hamden, CT 06518For SaleMLS ID #24198915, Michelle A. Wininger, William Pitt Sotheby's Int'l. Smart MLS
- $275,0003 bd2 ba2.3k sqftCongress Homes, New Haven, CT 06519For SaleMLS ID #24200939, Odaine R. R. Jones, GLR ESTATES LLC. Smart MLS
- $375,0003 bd3 ba1.5k sqft683 Woodin Street, Hamden, CT 06514For SaleMLS ID #24194110, Jerard Gibson, Coldwell Banker Realty. Smart MLS
- $324,9003 bd2 ba1.5k sqft63 Long Meadow Avenue, Hamden, CT 06514For SaleMLS ID #24197406, Fabian M. Weir, PrefeQ Realty. Smart MLS
- $355,0003 bd2 ba990 sqft709 Pine Rock Avenue, Hamden, CT 06514For SaleMLS ID #24205949, Tracy Daye, Coldwell Banker Realty. Smart MLS
- $279,9003 bd2 ba960 sqft90 Marlboro Street, Hamden, CT 06517For SaleMLS ID #24195856, Alan D. Stewart Jr, ASJ Realty Partners. Smart MLS
- $324,9003 bd2 ba1.6k sqft540 Hartford Turnpike, Hamden, CT 06517For SaleMLS ID #24183956, Alberim Klenja, RE/MAX Precision Realty. Smart MLS
- $350,0003 bd2 ba2k sqft99 Fourth Street, Hamden, CT 06514For SaleMLS ID #24193429, Lauren Freedman, Coldwell Banker Realty. Smart MLS
- $225,0002 bd1 ba1.1k sqftThompson Gardens West, East Haven, CT 06513For SaleMLS ID #24206086, Maya Basic, William Raveis Real Estate. Smart MLS
- $279,9002 bd2 ba1k sqftBrentwood Village, Wallingford, CT 06492For SaleMLS ID #24203847, Sarah Beth Luce-Del Prete, Coldwell Banker Realty. Smart MLS
- $339,0003 bd1 ba1.4k sqft59 Hayward Road, Hamden, CT 06514For SaleMLS ID #24171658, Audra Digello, Coldwell Banker Realty. Smart MLS
- $289,9002 bd2 ba1.2k sqftRaynham Hill, New Haven, CT 06512For SaleMLS ID #24184728, Alicia M. Dallai, Pearce Real Estate. Smart MLS
