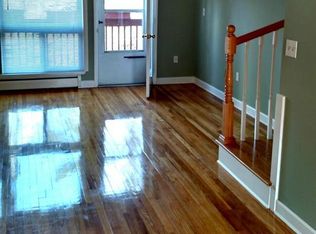
Welcome to effortless, low-maintenance living in this highly sought-after 3-bedroom, 1.5 bath cooperative home. Perfectly positioned for ultimate convenience, this cash-only property is an exceptional find as a primary residence, a seamless second home for snowbirds, or an ideal crash pad for parents with students at Quinnipiac University. You will enjoy complete peace of mind with a comprehensive monthly HOA fee that covers grounds maintenance, snow removal, trash pickup, heat, hot water, water, sewer, property taxes, and flood insurance-offering true all-inclusive simplicity. Featuring a desirable walkout basement ready to be finished, the home offers fantastic potential to expand your living space, create a home office, or build a custom recreation room tailored to your lifestyle. Commuting and daily errands are a breeze with quick, easy access to Route 15 and I-91, placing you just minutes away from local shopping, dining, and major area hubs. This makes it exceptionally convenient for medical professionals, staff, or visitors traveling to Yale and local hospitals, as well as families visiting QU. Don't miss out on this rare combination of convenience, incredible value, and endless potential!
For sale
$165,000
91 Worth Avenue, Hamden, CT 06518
3beds
1,500sqft
Stock Cooperative, Townhouse
Built in 1967
-- sqft lot
$-- Zestimate®
$110/sqft
$1,036/mo HOA
What's special
Desirable walkout basement
- 5 hours
- 129
- 9
Zillow last checked:
Listing updated:
Listed by:
Laureen G. Kennedy (203)671-1817,
Coldwell Banker Realty 203-272-1633,
Kevin Kennedy 203-233-9675,
Coldwell Banker Realty
Source: Smart MLS,MLS#: 24218254
Facts & features
Interior
Bedrooms & bathrooms
- Bedrooms: 3
- Bathrooms: 2
- Full bathrooms: 1
- 1/2 bathrooms: 1
Primary bedroom
- Features: Hardwood Floor
- Level: Upper
- Area: 160 Square Feet
- Dimensions: 10 x 16
Bedroom
- Features: Hardwood Floor
- Level: Upper
- Area: 90 Square Feet
- Dimensions: 9 x 10
Bedroom
- Features: Hardwood Floor
- Level: Upper
- Area: 99 Square Feet
- Dimensions: 9 x 11
Dining room
- Features: Combination Liv/Din Rm, Hardwood Floor
- Level: Main
- Area: 112 Square Feet
- Dimensions: 8 x 14
Kitchen
- Level: Main
- Area: 81 Square Feet
- Dimensions: 9 x 9
Living room
- Features: Combination Liv/Din Rm, Hardwood Floor
- Level: Main
- Area: 247 Square Feet
- Dimensions: 13 x 19
Heating
- Baseboard, Electric
Cooling
- Wall Unit(s)
Appliances
- Included: Oven/Range, Refrigerator, Dishwasher, Washer, Dryer, Electric Water Heater, Water Heater
- Laundry: Lower Level
Features
- Wired for Data, Open Floorplan
- Basement: Full,Unfinished
- Attic: Access Via Hatch
- Has fireplace: No
Interior area
- Total structure area: 1,500
- Total interior livable area: 1,500 sqft
- Finished area above ground: 1,500
Property
Parking
- Total spaces: 1
- Parking features: Assigned
Features
- Stories: 2
- Patio & porch: Deck, Patio
- Exterior features: Sidewalk, Garden, Lighting
Lot
- Features: Level
Details
- Parcel number: 999999999
- Zoning: Coop
Construction
Type & style
- Home type: Condo
- Architectural style: Townhouse
- Property subtype: Stock Cooperative, Townhouse
Materials
- Brick, Wood Siding
Condition
- New construction: No
- Year built: 1967
Utilities & green energy
- Sewer: Public Sewer
- Water: Public
Community & HOA
Community
- Features: Near Public Transport, Golf, Library, Medical Facilities, Playground, Shopping/Mall
- Subdivision: Centerville
HOA
- Has HOA: Yes
- Amenities included: Gardening Area, Guest Parking, Playground, Taxes
- Services included: Maintenance Grounds, Trash, Snow Removal, Heat, Hot Water, Water, Sewer, Flood Insurance
- HOA fee: $1,036 monthly
Location
- Region: Hamden
Financial & listing details
- Price per square foot: $110/sqft
- Date on market: 11/4/2026
Estimated market value
Not available
Estimated sales range
Not available
Not available
Price history
| Date | Event | Price |
|---|---|---|
| 11/4/2026 | Listed for sale | $165,000$110/sqft |
Source:  Smart MLS #24218254 Report a problem | ||
Public tax history
Tax history is unavailable.
Monthly payment
Est. payment
Payment breakdown
Explore the cost of this home by adjusting the details. Changes won't be saved.Climate risks
Neighborhood: 06518
Nearby schools
Schools provided by the listing agent
- Middle: Hamden
- High: Hamden
Source: Smart MLS. This data may not be complete. We recommend contacting the local school district to confirm school assignments for this home.

Similar homes
- $168,0003 bd2 ba1.2k sqftMeadowbrook Second Co-Op, Hamden, CT 06518For Sale

 MLS ID #24201837, Sarah Joyner, Compass Connecticut, LLC. Smart MLS
- $149,0002 bd2 ba1.5k sqftMeadow Brook Third, Hamden, CT 06518For Sale
 MLS ID #24216882, Shontel Sorrells, Coldwell Banker Realty. Smart MLS
- $163,9002 bd2 ba1.5k sqftMeadow Brook Third, Hamden, CT 06518For Sale
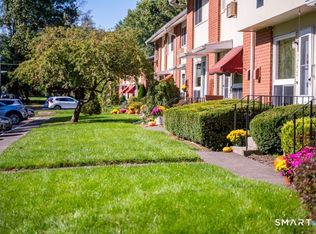 MLS ID #24212298, Donna L. Frandy, Coldwell Banker Realty. Smart MLS
- $155,0003 bd2 ba1.1k sqftMeadowbrook Second Co-Op, Hamden, CT 06518For Sale
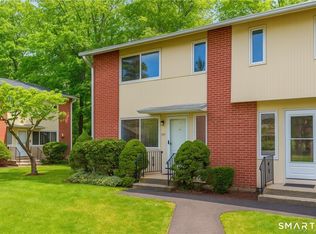 MLS ID #24208196, Christine M. Maturo, William Raveis Real Estate. Smart MLS
- $178,0002 bd2 ba977 sqftMill Pond Village, Hamden, CT 06514For SaleMLS ID #24162646, Willy Wincherhern, HJL Realty, LLC. Smart MLS
- $240,0002 bd2 ba1k sqftThe Commons At Mill River, Hamden, CT 06518For SaleMLS ID #24213510, Alicia Mahon, William Pitt Sotheby's Int'l. Smart MLS
- $159,9002 bd1 ba924 sqftNorthside Mews, New Haven, CT 06513For SaleMLS ID #24218033, Emiliano Navarro, Keller Williams Realty. Smart MLS
- $147,0003 bd1 ba1.2k sqftFranklin Coop, Hamden, CT 06517For SaleMLS ID #24216751, Cecilia C. Jaoude, Pearce Real Estate. Smart MLS
- $244,9002 bd2 ba1.1k sqftWhitney Ridge, Hamden, CT 06518For SaleMLS ID #24216664, Jacquelyn O. St. Peter, Carbutti & Co., Realtors. Smart MLS
- $169,0002 bd2 ba977 sqftMill Pond Village, Hamden, CT 06514For SaleMLS ID #24158466, Venkat Maganti, Sriven Realty. Smart MLS
- $189,9003 bd2 ba2.2k sqftMill Rock Manor, Hamden, CT 06517For SaleMLS ID #24212448, John Ortiz, Agency One Group Inc.. Smart MLS
- $189,0002 bd2 ba953 sqftHillside Village, Hamden, CT 06514For SaleMLS ID #24211924, Thomas Mele, Social & Co Realty. Smart MLS
- $179,9002 bd1 ba795 sqftHoffman Court, Wallingford, CT 06492For SaleMLS ID #24217879, John Farkash, Berkshire Hathaway NE Prop.. Smart MLS
- $164,9002 bd2 ba916 sqftLancraft Commons, New Haven, CT 06513For SaleMLS ID #24216199, Marilyn Rosa, Rosa Realty LLC. Smart MLS
- $195,0003 bd2 ba1.1k sqftMill Rock Manor, Hamden, CT 06517For SaleMLS ID #24198219, Daniel Hernandez, CLMA Realty. Smart MLS
- $185,0002 bd2 ba1.1k sqftLancraft Commons, New Haven, CT 06513For SaleMLS ID #24217445, Christian Amorotti, KW Legacy Partners. Smart MLS
- $200,0002 bd2 ba1.1k sqftLake Whitney Glen, Hamden, CT 06514For SaleMLS ID #24214521, Rosemarie Zito, Coldwell Banker Realty. Smart MLS
- $229,0002 bd2 ba972 sqftThe Commons At Mill River, Hamden, CT 06518For SaleMLS ID #24185241, Jimmy Edwards, Redfin Corporation. Smart MLS
- $179,9002 bd2 ba989 sqftOrange Landing, West Haven, CT 06516For SaleMLS ID #24216674, Audra Digello, Coldwell Banker Realty. Smart MLS
- $184,9002 bd1 ba1k sqftWhitney Place, Hamden, CT 06517For SaleMLS ID #24199058, Jorge Gil, Ki Property Group. Smart MLS
