This unit has a garage! Welcome to Unit 203 at The Commons at Mill River, an elegant two-bedroom condo located in the beautifully updated Building 7. Situated on the second floor with convenient elevator access, this freshly painted unit offers a bright and inviting living space with tasteful updates throughout. The kitchen features crisp white cabinetry, updated appliances, and beautiful lighting, opening to a spacious living area perfect for everyday comfort and entertaining. The primary bedroom offers a private full bath, while a centrally located laundry closet adds everyday convenience. With the added bonus of a private garage, elevator access, and a beautifully maintained building, this condo offers comfortable, low-maintenance living in a wonderful community! Hamden is in a 4-year tax phase in - we are currently in year #2.
For sale
$240,000
75 Washington Avenue #7-203, Hamden, CT 06518
2beds
1,058sqft
Single Family Residence
Built in 1997
-- sqft lot
$-- Zestimate®
$227/sqft
$413/mo HOA
What's special
Centrally located laundry closetBeautifully maintained buildingBeautiful lightingFreshly painted unitTasteful updates throughoutUpdated appliances
- 4 days
- 318
- 10
Zillow last checked:
Listing updated:
Listed by:
THE SUSAN SANTORO TEAM,
Alicia Mahon (203)747-1106,
William Pitt Sotheby's Int'l 203-453-2533
Source: Smart MLS,MLS#: 24213510
Facts & features
Interior
Bedrooms & bathrooms
- Bedrooms: 2
- Bathrooms: 2
- Full bathrooms: 2
Primary bedroom
- Features: Full Bath, Wall/Wall Carpet
- Level: Main
- Area: 180 Square Feet
- Dimensions: 12 x 15
Bedroom
- Features: Wall/Wall Carpet
- Level: Main
- Area: 168 Square Feet
- Dimensions: 12 x 14
Kitchen
- Features: Tile Floor
- Level: Main
- Area: 88 Square Feet
- Dimensions: 8 x 11
Living room
- Features: Wall/Wall Carpet
- Level: Main
- Area: 380 Square Feet
- Dimensions: 20 x 19
Heating
- Forced Air, Natural Gas
Cooling
- Central Air
Appliances
- Included: Oven/Range, Refrigerator, Dishwasher, Washer, Dryer, Water Heater
- Laundry: Main Level
Features
- Elevator
- Basement: None
- Attic: None
- Has fireplace: No
Interior area
- Total structure area: 1,058
- Total interior livable area: 1,058 sqft
- Finished area above ground: 1,058
Property
Parking
- Total spaces: 1
- Parking features: Detached
- Garage spaces: 1
Accessibility
- Accessibility features: 32" Minimum Door Widths, Handicap Parking
Features
- Patio & porch: Covered
Lot
- Features: Level, Landscaped
Details
- Parcel number: 2176002
- Zoning: T4
Construction
Type & style
- Home type: SingleFamily
- Architectural style: Ranch
- Property subtype: Single Family Residence
Materials
- Stone
- Foundation: Concrete Perimeter
- Roof: Flat
Condition
- New construction: No
- Year built: 1997
Utilities & green energy
- Sewer: Public Sewer
- Water: Public
Community & HOA
Community
- Features: Adult Community 55
- Senior community: Yes
HOA
- Has HOA: Yes
- Amenities included: Elevator(s), Guest Parking, Management
- Services included: Maintenance Grounds, Trash, Snow Removal
- HOA fee: $413 monthly
Location
- Region: Hamden
Financial & listing details
- Price per square foot: $227/sqft
- Tax assessed value: $155,260
- Annual tax amount: $8,055
- Date on market: 10/10/2026
Estimated market value
Not available
Estimated sales range
Not available
Not available
Price history
| Date | Event | Price |
|---|---|---|
| 10/10/2026 | Listed for sale | $240,000+64.4%$227/sqft |
Source:  Smart MLS #24213510 Report a problem Smart MLS #24213510 Report a problem | ||
| 11/20/2001 | Sold | $146,000$138/sqft |
Source: Public Record Report a problem | ||
Public tax history
| Year | Property taxes | Tax assessment |
|---|---|---|
| 2025 | $8,055 +62.7% | $155,260 +74.4% |
| 2024 | $4,952 -1.4% | $89,040 |
| 2023 | $5,020 +1.6% | $89,040 |
| 2022 | $4,940 +5.8% | $89,040 |
| 2021 | $4,669 +474% | $89,040 +0.6% |
| 2020 | $813 -81.2% | $88,480 |
| 2019 | $4,323 +1.9% | $88,480 |
| 2018 | $4,244 +6% | $88,480 |
| 2017 | $4,005 -0.2% | $88,480 |
| 2016 | $4,013 -16.9% | $88,480 -25.1% |
| 2015 | $4,829 +2.4% | $118,160 |
| 2014 | $4,718 +2.5% | $118,160 |
| 2013 | $4,601 +4.9% | $118,160 |
| 2012 | $4,388 +6.8% | $118,160 |
| 2011 | $4,108 +3.1% | $118,160 -12.7% |
| 2010 | $3,983 +0% | $135,380 |
| 2009 | $3,982 0% | $135,380 |
| 2008 | $3,983 +1.1% | $135,380 |
| 2007 | $3,940 | $135,380 |
Find assessor info on the county website
Monthly payment
Est. payment
Payment breakdown
Explore the cost of this home by adjusting the details. Changes won't be saved.Climate risks
Neighborhood: 06518
Nearby schools
Schools provided by the listing agent
- High: Hamden
Source: Smart MLS. This data may not be complete. We recommend contacting the local school district to confirm school assignments for this home.
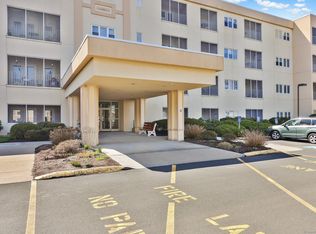
- $153,0001 bd1 ba795 sqft75 Washington Ave UNIT 2-103, Hamden, CT 06518Sold
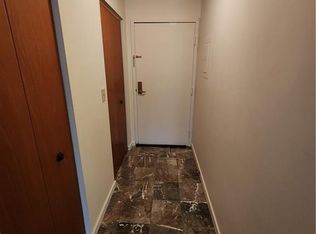
- $201,9002 bd2 ba1k sqft75 Washington Ave UNIT 2-308, Hamden, CT 06518Off Market
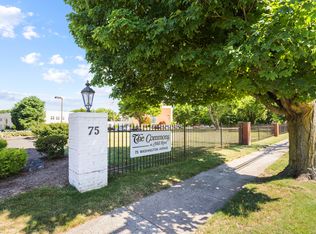
- $220,0002 bd2 ba984 sqft75 Washington Ave UNIT 2-305, Hamden, CT 06518Sold
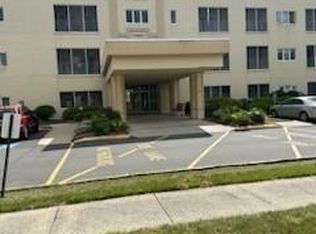
- $181,6002 bd2 ba926 sqft75 Washington Ave UNIT 2-404, Hamden, CT 06518Off Market
Similar homes
- $285,0002 bd1 ba756 sqft16 Linden Avenue, Hamden, CT 06518For Sale
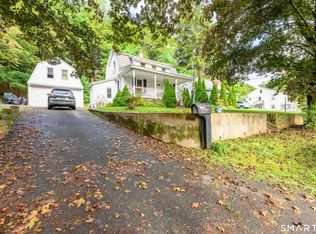
 MLS ID #24208818, Steven Miller, Coldwell Banker Realty. Smart MLS
 - $269,9002 bd1 ba592 sqft35 Forest Street, Hamden, CT 06518For Sale
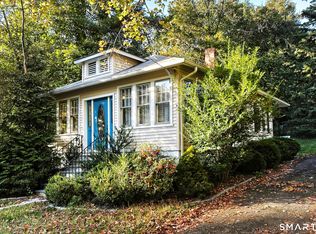 MLS ID #24211773, Carol A. Skelcher, Coldwell Banker Realty. Smart MLS
 - $355,0003 bd2 ba1.1k sqft212 Dorrance Street, Hamden, CT 06518For Sale
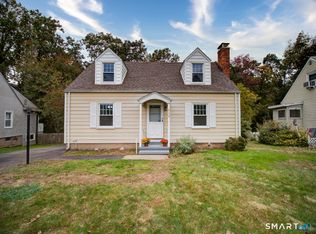 MLS ID #24213910, Donna L. Frandy, Coldwell Banker Realty. Smart MLS
 - $229,0002 bd2 ba972 sqftThe Commons At Mill River, Hamden, CT 06518For Sale
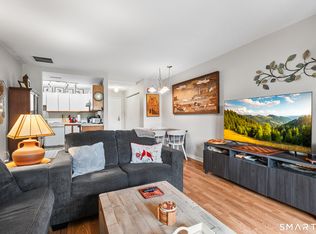 MLS ID #24185241, Jimmy Edwards, Redfin Corporation. Smart MLS
 - $295,0004 bd2 ba1.1k sqft63 Thompson Street, Hamden, CT 06518For SaleMLS ID #24210982, James M. Sette, Sette Real Estate LLC. Smart MLS
- $290,0002 bd2 ba983 sqft87 Webb Street, Hamden, CT 06517For SaleMLS ID #24214223, Liz M. Feliz, Signature Realty LLC. Smart MLS
- $299,9003 bd2 ba1k sqft200 Highland Avenue, Hamden, CT 06518For SaleMLS ID #24205814, John Cuozzo, Press/Cuozzo Realtors. Smart MLS
- $209,0002 bd1 ba964 sqft50 Daisy Street, New Haven, CT 06511For SaleMLS ID #24214251, Alexa Mantovani, Social & Co Realty. Smart MLS
- $259,0003 bd1 ba984 sqft889 Benham Street, Hamden, CT 06514For SaleMLS ID #24210678, Edward F. Lawton, iHeart Homes Real Estate LLC. Smart MLS
- $229,0001 bd1 ba858 sqftThe Commons At Mill River, Hamden, CT 06518For SaleMLS ID #24188184, Jason Saphire, www.HomeZu.com. Smart MLS
- $319,9003 bd1 ba1k sqft134 Washington Avenue, Hamden, CT 06518For SaleMLS ID #24199665, Joan J. Kranyak, Coldwell Banker Realty. Smart MLS
- $350,0003 bd2 ba1.3k sqft33 Evergreen Avenue, Hamden, CT 06518For SaleMLS ID #24201018, Michael Calabro, Coldwell Banker Calabro. Smart MLS
- $334,9003 bd2 ba1.1k sqft147 Magee Drive, Hamden, CT 06514For SaleMLS ID #24213123, Carl Demander, Coldwell Banker Realty. Smart MLS
- $169,9002 bd2 ba1.5k sqftMeadow Brook Third, Hamden, CT 06518For SaleMLS ID #24212298, Donna L. Frandy, Coldwell Banker Realty. Smart MLS
- $199,9003 bd1 ba1.1k sqft35 Edwards Street, Hamden, CT 06517For SaleMLS ID #24212074, Shay Hugo Vaezzadeh, Oxford Realty. Smart MLS
- $249,0002 bd2 ba1k sqftRidge Hill, Hamden, CT 06517For SaleMLS ID #24199289, John R. Brantley, Coldwell Banker Realty. Smart MLS
- $219,0002 bd2 ba1.1k sqftLake Whitney Glen, Hamden, CT 06514For SaleMLS ID #24207877, Patricia Moreggi, Coldwell Banker Realty. Smart MLS
- $259,9003 bd2 ba960 sqft90 Marlboro Street, Hamden, CT 06517For SaleMLS ID #24195856, Alan D. Stewart Jr, ASJ Realty Partners. Smart MLS
- $230,0002 bd2 ba1.2k sqftClearview, Hamden, CT 06514For SaleMLS ID #24202498, Sophia Messore, Coldwell Banker Realty. Smart MLS
- $234,8002 bd2 ba1.4k sqftEast Gate, Hamden, CT 06514For SaleMLS ID #24205377, Pamela M. Diaz, William Raveis Real Estate. Smart MLS
