Charming Cape Cod in the Heart of Hamden! Move right into this delightful 3-bedroom, 1-bathroom Cape Cod home with New Roof and New Hot Water Heater! The main level boasts hardwood flooring, a bright dining room, kitchen w/tile flooring and family room. Perfect for entertaining, the kitchen leads directly out to an enclosed porch and a large rear deck overlooking a level yard. The main floor also features a full bathroom and a convenient first-floor bedroom, while upstairs you will find two additional bedrooms. A major highlight of this property is the incredible, detached, oversized two-car garage with electricity, this space includes an expansive second-story loft that is fully heated with central air. An absolute dream setup for a year-round workshop, home business, art studio, or massive storage space. Central Air. Located in a quiet, highly walkable neighborhood with sidewalks leading right to nearby schools, shopping, dining, and the bus line. Move right in and enjoy! The Town of Hamden is currently in year two of a four year tax phase-in of tax assessments. Please see attached explanation from Hamden Town Hall.
For sale
Price cut: $10K (9/23)
$319,900
134 Washington Avenue, Hamden, CT 06518
3beds
1,008sqft
Single Family Residence
Built in 1940
7,405 Square Feet Lot
$318,400 Zestimate®
$317/sqft
$-- HOA
What's special
Central airFamily roomConvenient first-floor bedroomHardwood flooringBright dining roomNew roof
- 55 days
- 505
- 67
Zillow last checked:
Listing updated:
Listed by:
Joan J. Kranyak (203)671-7592,
Coldwell Banker Realty 203-272-1633,
Bari Nardella 315-727-2411,
Coldwell Banker Realty
Source: Smart MLS,MLS#: 24199665
Facts & features
Interior
Bedrooms & bathrooms
- Bedrooms: 3
- Bathrooms: 1
- Full bathrooms: 1
Primary bedroom
- Features: Hardwood Floor
- Level: Main
Bedroom
- Level: Upper
Bedroom
- Level: Upper
Bathroom
- Level: Main
Dining room
- Features: Hardwood Floor
- Level: Main
Kitchen
- Features: Tile Floor
- Level: Main
Living room
- Features: Hardwood Floor
- Level: Main
Sun room
- Features: Wall/Wall Carpet
- Level: Main
Heating
- Forced Air, Natural Gas
Cooling
- Central Air
Appliances
- Included: Oven/Range, Microwave, Refrigerator, Dishwasher, Gas Water Heater, Water Heater
- Laundry: Lower Level
Features
- Basement: Full,Unfinished
- Attic: None
- Has fireplace: No
Interior area
- Total structure area: 1,008
- Total interior livable area: 1,008 sqft
- Finished area above ground: 1,008
Property
Parking
- Total spaces: 2
- Parking features: Detached
- Garage spaces: 2
Features
- Patio & porch: Deck
- Exterior features: Sidewalk
Lot
- Size: 7,405 Square Feet
- Features: Level
Details
- Parcel number: 1141775
- Zoning: R4
Construction
Type & style
- Home type: SingleFamily
- Architectural style: Cape Cod
- Property subtype: Single Family Residence
Materials
- Aluminum Siding
- Foundation: Concrete Perimeter
- Roof: Asphalt
Condition
- New construction: No
- Year built: 1940
Utilities & green energy
- Sewer: Public Sewer
- Water: Public
Community & HOA
Community
- Features: Near Public Transport, Library, Medical Facilities, Park, Shopping/Mall
- Subdivision: Spring Glen
HOA
- Has HOA: No
Location
- Region: Hamden
Financial & listing details
- Price per square foot: $317/sqft
- Tax assessed value: $203,910
- Annual tax amount: $10,944
- Date on market: 8/22/2026
Estimated market value
$318,400
$302,000 - $334,000
$2,577/mo
Price history
| Date | Event | Price |
|---|---|---|
| 9/23/2026 | Price change | $319,900-3%$317/sqft |
Source:  Smart MLS #24199665 Report a problem Smart MLS #24199665 Report a problem | ||
| 8/26/2026 | Listed for sale | $329,900+113.2%$327/sqft |
Source: Smart MLS #24199665 Report a problem | ||
| 7/3/2020 | Listing removed | $1,500$1/sqft |
Source: Page Taft - Christie's IRE #170311335 Report a problem | ||
| 6/30/2020 | Listed for rent | $1,500$1/sqft |
Source: Page Taft - Christie's IRE #170311335 Report a problem | ||
| 5/27/2017 | Listing removed | $1,500$1/sqft |
Source: William Raveis Real Estate #N10222956 Report a problem | ||
| 5/19/2017 | Listed for rent | $1,500$1/sqft |
Source: Wm. Raveis RE Report a problem | ||
| 4/30/2010 | Sold | $154,750+44%$154/sqft |
Source: Smart MLS #N300344 Report a problem | ||
| 7/31/1998 | Sold | $107,500-2.3%$107/sqft |
Source: Public Record Report a problem | ||
| 5/20/1987 | Sold | $110,000$109/sqft |
Source: Public Record Report a problem | ||
Public tax history
| Year | Property taxes | Tax assessment |
|---|---|---|
| 2025 | $10,579 +31.4% | $203,910 +40.8% |
| 2024 | $8,051 +2.7% | $144,775 +4.1% |
| 2023 | $7,843 +1.6% | $139,105 |
| 2022 | $7,718 +5.8% | $139,105 |
| 2021 | $7,295 +0% | $139,105 +15% |
| 2020 | $7,295 +23.4% | $120,975 |
| 2019 | $5,911 +1.9% | $120,975 |
| 2018 | $5,802 +6% | $120,975 |
| 2017 | $5,475 -0.2% | $120,975 |
| 2016 | $5,487 +7.1% | $120,975 -3.5% |
| 2015 | $5,122 +2.4% | $125,315 |
| 2014 | $5,004 +2.5% | $125,315 |
| 2013 | $4,880 +6.7% | $125,315 +1.8% |
| 2012 | $4,573 +5% | $123,130 -1.7% |
| 2011 | $4,354 +4.9% | $125,230 -11.3% |
| 2010 | $4,152 +0% | $141,120 |
| 2009 | $4,150 0% | $141,120 |
| 2008 | $4,152 +1.1% | $141,120 |
| 2007 | $4,107 +4.1% | $141,120 |
| 2006 | $3,944 +20.3% | $141,120 +86.1% |
| 2005 | $3,278 +15% | $75,810 |
| 2003 | $2,851 +9.2% | $75,810 |
| 2001 | $2,612 | $75,810 |
Find assessor info on the county website
Monthly payment
Est. payment
Payment breakdown
Explore the cost of this home by adjusting the details. Changes won't be saved.Climate risks
Neighborhood: 06518
Nearby schools
Schools provided by the listing agent
- Elementary: Shepherd Glen
- Middle: Hamden
- High: Hamden
Source: Smart MLS. This data may not be complete. We recommend contacting the local school district to confirm school assignments for this home.
Similar homes
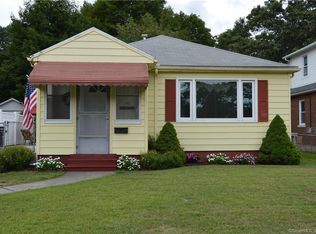
- $299,9003 bd2 ba1k sqft200 Highland Avenue, Hamden, CT 06518For Sale

 MLS ID #24205814, John Cuozzo, Press/Cuozzo Realtors. Smart MLS
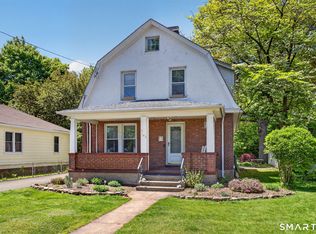
 - $350,0003 bd2 ba1.3k sqft33 Evergreen Avenue, Hamden, CT 06518For Sale
 MLS ID #24201018, Michael Calabro, Coldwell Banker Calabro. Smart MLS
 - $364,9003 bd2 ba1.3k sqft44 Knob Hill Drive, Hamden, CT 06518For Sale
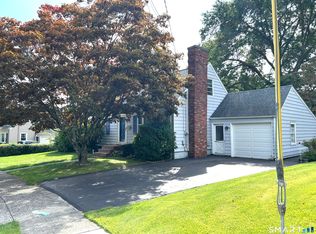 MLS ID #24206354, Carole A. Bernier, Total Realty Services LLC. Smart MLS
 - $325,0003 bd1 ba1.2k sqft12 Hillview Avenue, Hamden, CT 06514For Sale
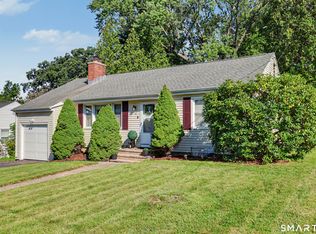 MLS ID #24201362, Catherine Cardell Yarmosh, Coldwell Banker Realty. Smart MLS
 - $340,0003 bd2 ba1.2k sqft160 Sanford Street, Hamden, CT 06514For SaleMLS ID #24192710, Lauren Levey, Real Broker CT, LLC. Smart MLS
- $350,0003 bd3 ba1.4k sqft54 Exeter Road, Hamden, CT 06518For SaleMLS ID #24193865, Sherri L. Ciotto, Berkshire Hathaway NE Prop.. Smart MLS
- $330,0003 bd2 ba1.4k sqft14 Ingleside Drive, Hamden, CT 06514For SaleMLS ID #24204808, Oz Pariser, Premier Re Group LLC. Smart MLS
- $324,9994 bd1 ba1k sqft12 Windsor Road, Hamden, CT 06517For SaleMLS ID #24201151, Jennie Williams, Real Broker CT, LLC. Smart MLS
- $320,0003 bd1 ba1.4k sqft79 Federal Street, Hamden, CT 06514For SaleMLS ID #24203943, Rashida Forrester, KW Legacy Partners. Smart MLS
- $349,0002 bd2 ba1.2k sqft60 Gilbert Avenue, Hamden, CT 06514For SaleMLS ID #24213290, Michael C. Violano, Calcagni Real Estate. Smart MLS
- $349,9003 bd2 ba1.3k sqft85 Ford Street, Hamden, CT 06517For SaleMLS ID #24207102, Olivia N. Iorio, eXp Realty. Smart MLS
- $355,0003 bd2 ba990 sqft709 Pine Rock Avenue, Hamden, CT 06514For SaleMLS ID #24205949, Tracy Daye, Coldwell Banker Realty. Smart MLS
- $285,0003 bd2 ba1.4k sqft19 Cumley Street, Hamden, CT 06514For SaleMLS ID #24175902, Yvonne Toro, Toro Real Estate LLC. Smart MLS
- $339,0003 bd1 ba1.4k sqft59 Hayward Road, Hamden, CT 06514For SaleMLS ID #24171658, Audra Digello, Coldwell Banker Realty. Smart MLS
- $389,0003 bd3 ba1.4k sqft30 Wright Lane, Hamden, CT 06517For SaleMLS ID #24197926, Timothy Serpe, Citi Atlas Real Estate Co LLC. Smart MLS
- $380,0004 bd2 ba1.3k sqft115 Third Street, Hamden, CT 06514For SaleMLS ID #24213604, Ingrid Polanco, New Haus Group LLC. Smart MLS
- $279,9003 bd1 ba1.2k sqft84 Park Avenue, Hamden, CT 06517For SaleMLS ID #24182001, Claire Sullivan, Coldwell Banker Realty. Smart MLS
- $369,9003 bd1 ba1.2k sqft63 Jodi Drive, Wallingford, CT 06492For SaleMLS ID #24204346, Sally A. Bowman, Berkshire Hathaway NE Prop.. Smart MLS
- $292,0002 bd1 ba900 sqft34 Elm Street, Ansonia, CT 06401For SaleMLS ID #24214783, Antonino Mogavero, William Raveis Real Estate. Smart MLS
- $330,0003 bd3 ba1.4k sqft74 Huntington Avenue, New Haven, CT 06511For SaleMLS ID #24203238, Ray Foote, Divided Sky Realty. Smart MLS
