Mount Carmel ! Located on a private landscaped lot on a quiet cul-de-sac- street sits this maintenance free vinyl sided 3/4 bedroom 2 full bath cape. The main level features a sun filled Living Room and Dining Room, updated Kitchen, Bedroom and full bath. The second floor with eye dormers in both the front and rear of the house has two spacious second floor bedrooms with spacious walk-in closets and built-ins and the second bath that features a new Kohler shower. Newer thermopane windows, Four-year-old roof, Gutter Leaf Filters, Irrigation system for the front and back lawns will all help make the new owners' life easier and carefree in the years to come. Park like grounds with an oversize two car garage. All located within minutes to shopping, Merritt Parkway and I-91. The room that is currently used as the Dining Room can easily be converted to the 4th bedroom
For sale
Price cut: $15.1K (10/5)
$299,900
200 Highland Avenue, Hamden, CT 06518
3beds
1,096sqft
Single Family Residence
Built in 1942
0.26 Acres Lot
$-- Zestimate®
$274/sqft
$-- HOA
What's special
- 35 days
- 602
- 52
Zillow last checked:
Listing updated:
Listed by:
John Cuozzo (203)288-1900,
Press/Cuozzo Realtors 203-288-1900
Source: Smart MLS,MLS#: 24205814
Facts & features
Interior
Bedrooms & bathrooms
- Bedrooms: 3
- Bathrooms: 2
- Full bathrooms: 2
Primary bedroom
- Features: Built-in Features
- Level: Upper
- Area: 220 Square Feet
- Dimensions: 11 x 20
Bedroom
- Features: Hardwood Floor
- Level: Main
- Area: 132 Square Feet
- Dimensions: 11 x 12
Bedroom
- Level: Upper
- Area: 192 Square Feet
- Dimensions: 12 x 16
Dining room
- Features: Hardwood Floor
- Level: Main
- Area: 132 Square Feet
- Dimensions: 11 x 12
Kitchen
- Features: Remodeled
- Level: Main
- Area: 120 Square Feet
- Dimensions: 10 x 12
Living room
- Features: Hardwood Floor
- Level: Main
- Area: 208 Square Feet
- Dimensions: 13 x 16
Other
- Level: Main
- Area: 96 Square Feet
- Dimensions: 8 x 12
Heating
- Hot Water, Natural Gas
Cooling
- None
Appliances
- Included: Oven/Range, Refrigerator, Dishwasher, Washer, Dryer, Gas Water Heater
- Laundry: Lower Level
Features
- Basement: Full
- Attic: None
- Has fireplace: No
Interior area
- Total structure area: 1,096
- Total interior livable area: 1,096 sqft
- Finished area above ground: 1,096
Property
Parking
- Total spaces: 2
- Parking features: Detached
- Garage spaces: 2
Features
- Patio & porch: Deck
- Exterior features: Underground Sprinkler
Lot
- Size: 0.26 Acres
- Features: Few Trees, Cul-De-Sac, Landscaped, Open Lot
Details
- Parcel number: 1142047
- Zoning: R4
Construction
Type & style
- Home type: SingleFamily
- Architectural style: Cape Cod
- Property subtype: Single Family Residence
Materials
- Vinyl Siding
- Foundation: Masonry
- Roof: Asphalt
Condition
- New construction: No
- Year built: 1942
Utilities & green energy
- Sewer: Public Sewer
- Water: Public
- Utilities for property: Cable Available
Community & HOA
Community
- Subdivision: Mount Carmel
HOA
- Has HOA: No
Location
- Region: Hamden
Financial & listing details
- Price per square foot: $274/sqft
- Tax assessed value: $170,170
- Annual tax amount: $9,133
- Date on market: 9/9/2026
Estimated market value
Not available
Estimated sales range
Not available
Not available
Price history
| Date | Event | Price |
|---|---|---|
| 10/5/2026 | Price change | $299,900-4.8%$274/sqft |
Source:  Smart MLS #24205814 Report a problem Smart MLS #24205814 Report a problem | ||
| 9/18/2026 | Listed for sale | $315,000$287/sqft |
Source: Smart MLS #24205814 Report a problem | ||
Public tax history
| Year | Property taxes | Tax assessment |
|---|---|---|
| 2025 | $10,612 +40.5% | $204,540 +50.6% |
| 2024 | $7,552 +1.1% | $135,800 +2.5% |
| 2023 | $7,467 +1.6% | $132,440 |
| 2022 | $7,348 +5.8% | $132,440 |
| 2021 | $6,945 0% | $132,440 +2.7% |
| 2020 | $6,945 +10.2% | $128,940 |
| 2019 | $6,300 +1.9% | $128,940 |
| 2018 | $6,184 +6% | $128,940 |
| 2017 | $5,836 -0.2% | $128,940 |
| 2016 | $5,849 +7.2% | $128,940 -3.4% |
| 2015 | $5,456 +2.4% | $133,490 |
| 2014 | $5,330 +2.5% | $133,490 |
| 2013 | $5,198 +4.8% | $133,490 |
| 2012 | $4,958 +6.8% | $133,490 |
| 2011 | $4,641 +0.2% | $133,490 -15.2% |
| 2010 | $4,634 +0% | $157,500 |
| 2009 | $4,632 0% | $157,500 |
| 2008 | $4,634 +1.1% | $157,500 |
| 2007 | $4,583 +4.1% | $157,500 |
| 2006 | $4,402 +18.8% | $157,500 +83.8% |
| 2005 | $3,705 +15% | $85,680 |
| 2003 | $3,222 +9.1% | $85,680 |
| 2001 | $2,953 | $85,680 |
Find assessor info on the county website
Monthly payment
Est. payment
Payment breakdown
Explore the cost of this home by adjusting the details. Changes won't be saved.Climate risks
Neighborhood: 06518
Nearby schools
Schools provided by the listing agent
- High: Hamden
Source: Smart MLS. This data may not be complete. We recommend contacting the local school district to confirm school assignments for this home.


Similar homes
- $355,0003 bd2 ba1.1k sqft212 Dorrance Street, Hamden, CT 06518For Sale
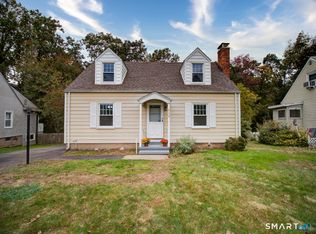
 MLS ID #24213910, Donna L. Frandy, Coldwell Banker Realty. Smart MLS
 - $295,0004 bd2 ba1.1k sqft63 Thompson Street, Hamden, CT 06518For Sale
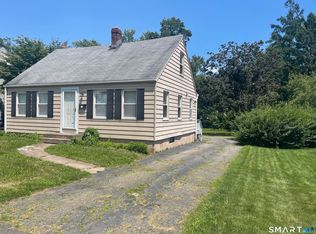 MLS ID #24210982, James M. Sette, Sette Real Estate LLC. Smart MLS
 - $319,9003 bd1 ba1k sqft134 Washington Avenue, Hamden, CT 06518For Sale
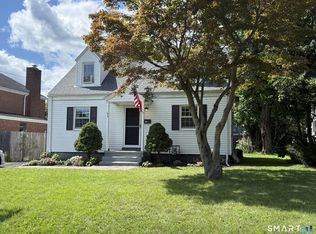 MLS ID #24199665, Joan J. Kranyak, Coldwell Banker Realty. Smart MLS
 - $379,9003 bd2 ba1.3k sqft44 Knob Hill Drive, Hamden, CT 06518For Sale
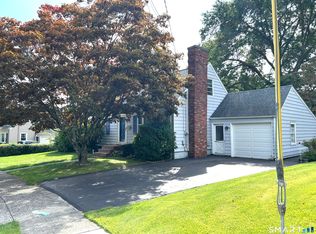 MLS ID #24206354, Carole A. Bernier, Total Realty Services LLC. Smart MLS
 - $399,9993 bd3 ba1.5k sqft114 Murlyn Road, Hamden, CT 06518For SaleMLS ID #24206919, Tracy L. Matthews Moran, Coldwell Banker Realty. Smart MLS
- $299,9003 bd3 ba1.5k sqftThe Hollows, Hamden, CT 06518For SaleMLS ID #24200698, Nick J. Mastrangelo, Coldwell Banker Realty. Smart MLS
- $314,9003 bd2 ba1.4k sqft149 Kathrine Drive, Hamden, CT 06514For SaleMLS ID #24199952, Audrey Perrelli, Century 21 AllPoints Realty. Smart MLS
- $375,0003 bd2 ba1.4k sqft366 West Woods Road, Hamden, CT 06518For SaleMLS ID #24193332, Betsy Gorman, Press/Cuozzo Realtors. Smart MLS
- $259,0003 bd1 ba984 sqft889 Benham Street, Hamden, CT 06514For SaleMLS ID #24210678, Edward F. Lawton, iHeart Homes Real Estate LLC. Smart MLS
- $279,9003 bd1 ba1.2k sqft84 Park Avenue, Hamden, CT 06517For SaleMLS ID #24182001, Claire Sullivan, Coldwell Banker Realty. Smart MLS
- $299,0002 bd1 ba1.2k sqft20 Homestead Avenue, Hamden, CT 06514For SaleMLS ID #24187177, Kathleen E. Hoyt, Dow Della Valle. Smart MLS
- $419,5003 bd3 ba1.6k sqft18 Russo Drive, Hamden, CT 06518For SaleMLS ID #24211776, Kristy L. Vaiuso, Coldwell Banker Realty. Smart MLS
- $379,0003 bd2 ba1.5k sqft21 McDermott Circle, Hamden, CT 06518For SaleMLS ID #24188001, Yan Ke, Coldwell Banker Realty. Smart MLS
- $344,9003 bd2 ba1.1k sqft160 Wilmot Road, Hamden, CT 06514For SaleMLS ID #24197433, Skip South, Century 21 AllPoints Realty. Smart MLS
- $299,9004 bd3 ba1.3k sqft1 Second Avenue, Seymour, CT 06483For SaleMLS ID #24193191, Rosalie Averill, Rupwani Associates. Smart MLS
- $375,0003 bd2 ba1.5k sqft70 Central Avenue, Hamden, CT 06517For SaleMLS ID #24206540, Tracy L. Matthews Moran, Coldwell Banker Realty. Smart MLS
- $285,0003 bd1 ba1.1k sqft30 Chamberlain Place, New Haven, CT 06512For SaleMLS ID #24202205, Javyn Roundtree, Roundtree Realty LLC. Smart MLS
