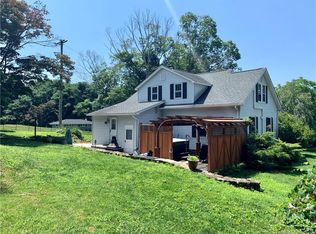
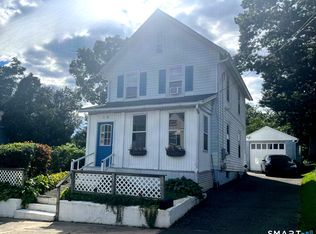
Yesteryear and today all rolled into one! This older two-story home brings some charm, character and recent updates. (Furnace, oil tank 2023; hot water heater 2025; roof 2017) Second floor remodeled aprox. 12 yrs. ago, with 1/2 bath included! Full bath on first floor boasts striking stained glass window. House sold "as is" for informational purposes. Another full bath located in walk-out unfinished basement ideal for possible in-law setup (or framed room first floor possible.) Framed room , with fireplace, (approx. 18x16) adjacent to kitchen ready for your imagination. Bring your plans and envision a bonus room (or in-law) on the main level! Some remodeling on first floor.
For sale
Price cut: $20K (9/30)
$299,900
1 Second Avenue, Seymour, CT 06483
4beds
1,362sqft
Single Family Residence
Built in 1840
0.34 Acres Lot
$-- Zestimate®
$220/sqft
$-- HOA
What's special
Walk-out unfinished basementRecent updates
- 83 days
- 770
- 45
Zillow last checked:
Listing updated:
Listed by:
Rosalie Averill (203)888-1380,
Rupwani Associates 203-888-1380
Source: Smart MLS,MLS#: 24193191
Facts & features
Interior
Bedrooms & bathrooms
- Bedrooms: 4
- Bathrooms: 3
- Full bathrooms: 2
- 1/2 bathrooms: 1
Primary bedroom
- Features: Ceiling Fan(s), Hardwood Floor
- Level: Upper
Bedroom
- Features: Ceiling Fan(s), Hardwood Floor
- Level: Upper
Bedroom
- Features: Ceiling Fan(s), Hardwood Floor
- Level: Upper
Bedroom
- Features: Ceiling Fan(s), Hardwood Floor
- Level: Upper
Bathroom
- Level: Main
Bathroom
- Level: Upper
Bathroom
- Level: Lower
Dining room
- Features: Built-in Features, Hardwood Floor
- Level: Main
Family room
- Features: Built-in Features, Hardwood Floor
- Level: Main
Kitchen
- Features: Galley
- Level: Main
Living room
- Features: Fireplace, Hardwood Floor
- Level: Main
Other
- Features: Fireplace
- Level: Main
Heating
- Hot Water, Radiator, Oil
Cooling
- Ceiling Fan(s)
Appliances
- Included: Microwave, Range Hood, Refrigerator, Freezer, Electric Water Heater, Water Heater
- Laundry: Lower Level
Features
- Basement: Full,Interior Entry
- Attic: Access Via Hatch
- Number of fireplaces: 2
Interior area
- Total structure area: 1,362
- Total interior livable area: 1,362 sqft
- Finished area above ground: 1,362
Property
Features
- Patio & porch: Deck
Lot
- Size: 0.34 Acres
- Features: Corner Lot, Sloped
Details
- Parcel number: 1319292
- Zoning: R18
Construction
Type & style
- Home type: SingleFamily
- Architectural style: Colonial
- Property subtype: Single Family Residence
Materials
- Vinyl Siding
- Foundation: Brick/Mortar, Stone
- Roof: Asphalt
Condition
- New construction: No
- Year built: 1840
Utilities & green energy
- Sewer: Public Sewer
- Water: Public
Community & HOA
HOA
- Has HOA: No
Location
- Region: Seymour
Financial & listing details
- Price per square foot: $220/sqft
- Tax assessed value: $191,800
- Annual tax amount: $5,493
- Date on market: 7/21/2026
Estimated market value
Not available
Estimated sales range
Not available
Not available
Price history
| Date | Event | Price |
|---|---|---|
| 9/30/2026 | Price change | $299,900-6.3%$220/sqft |
Source:  Smart MLS #24193191 Report a problem Smart MLS #24193191 Report a problem | ||
| 9/19/2026 | Pending sale | $319,900$235/sqft |
Source: Smart MLS #24193191 Report a problem | ||
| 7/21/2026 | Listed for sale | $319,900-22%$235/sqft |
Source: Smart MLS #24193191 Report a problem | ||
| 6/22/2011 | Sold | $410,000-12.7%$301/sqft |
Source: Agent Provided Report a problem | ||
| 12/10/2010 | Listing removed | $469,900$345/sqft |
Source: William Raveis - Oxford Report a problem | ||
| 6/8/2010 | Price change | $469,900-3.1%$345/sqft |
Source: KELLER WILLIAMS REALTY ALLIANCE Report a problem | ||
| 4/28/2010 | Price change | $484,900-3%$356/sqft |
Source: KELLER WILLIAMS REALTY ALLIANCE Report a problem | ||
| 4/15/2010 | Listed for sale | $499,900-4.8%$367/sqft |
Source: KELLER WILLIAMS REALTY ALLIANCE #B987342 Report a problem | ||
| 8/10/2008 | Listing removed | $524,900$385/sqft |
Source: NCI Report a problem | ||
| 2/3/2008 | Price change | $524,900-1.9%$385/sqft |
Source: NCI Report a problem | ||
| 2/1/2008 | Price change | $534,900+0.9%$393/sqft |
Source: NCI Report a problem | ||
| 11/14/2007 | Listed for sale | $529,900-9.4%$389/sqft |
Source: Number1Expert #98347342 Report a problem | ||
| 5/14/2007 | Listing removed | $584,900$429/sqft |
Source: Owner Report a problem | ||
| 3/26/2007 | Listed for sale | $584,900+385.4%$429/sqft |
Source: Owner Report a problem | ||
| 4/28/1994 | Sold | $120,500$88/sqft |
Source: Smart MLS #94904301 Report a problem | ||
Public tax history
| Year | Property taxes | Tax assessment |
|---|---|---|
| 2025 | $5,317 +9.2% | $191,800 +45.1% |
| 2024 | $4,871 +2.4% | $132,230 |
| 2023 | $4,758 +1.1% | $132,230 +0.1% |
| 2022 | $4,704 +2.6% | $132,160 |
| 2021 | $4,587 0% | $132,160 +7.8% |
| 2020 | $4,587 +3.9% | $122,570 |
| 2019 | $4,413 | $122,570 |
| 2018 | $4,413 | $122,570 |
| 2017 | $4,413 | $122,570 |
| 2016 | $4,413 +1.5% | $122,570 -2.5% |
| 2015 | $4,346 | $125,650 |
Find assessor info on the county website
Monthly payment
Est. payment
Payment breakdown
Explore the cost of this home by adjusting the details. Changes won't be saved.Climate risks
Neighborhood: 06483
Nearby schools
Schools provided by the listing agent
- Middle: Seymour
- High: Seymour
Source: Smart MLS. This data may not be complete. We recommend contacting the local school district to confirm school assignments for this home.
Similar homes
- $175,0003 bd2 ba1.1k sqft26 Grand Street, Seymour, CT 06483For Sale
 MLS ID #24211537, Barbara Zink, Coldwell Banker Realty. Smart MLS
 - $295,0004 bd2 ba1.1k sqft63 Thompson Street, Hamden, CT 06518For Sale
 MLS ID #24210982, James M. Sette, Sette Real Estate LLC. Smart MLS
 - $314,0002 bd1 ba1.3k sqft6 Beech Street, Ansonia, CT 06401For Sale
 MLS ID #24206721, Deborah Angal, Coldwell Banker Realty. Smart MLS
 - $335,0003 bd2 ba1.3k sqft18 Summit Street, Derby, CT 06418For Sale
 MLS ID #24200537, Rita Blue, Blue Real Estate. Smart MLS
 - $290,0003 bd2 ba1.2k sqft350 High Street, Naugatuck, CT 06770For SaleMLS ID #24194399, David Tobin, William Raveis Real Estate. Smart MLS
- $295,0003 bd1 ba1.4k sqft849 Wintergreen Avenue, Hamden, CT 06514For SaleMLS ID #24186469, Robert Bishop, Bishop, Edward & Roberts, LLC. Smart MLS
- $268,4003 bd2 ba984 sqft712 Woodin Street, Hamden, CT 06514For SaleMLS ID #24195210, Shermaine Edmonds, Charter Oak Real Estate & Mgmt. Smart MLS
- $339,9993 bd3 ba1.6k sqft193 North State Street, Ansonia, CT 06401For SaleMLS ID #24181924, Amanda Tracy, Emerald Glen Associates. Smart MLS
- $335,0004 bd2 ba1.1k sqft82 Sande Avenue, Waterbury, CT 06710For SaleMLS ID #24206594, Karla Vargas Ortiz, eXp Realty. Smart MLS
- $315,0003 bd2 ba1.2k sqft264 Pearl Lake Road, Waterbury, CT 06706For SaleMLS ID #24125282, Matthew Salvatore, mygoodagent. Smart MLS
- $299,9003 bd2 ba1.4k sqft51 Cushman Street, Waterbury, CT 06704For SaleMLS ID #24171090, Robert F. Rosa, Berkshire Hathaway NE Prop.. Smart MLS
- $285,0002 bd2 ba1k sqft10 Washington Street, Derby, CT 06418For SaleMLS ID #24197526, Corinne Mucherino, Realty ONE Group Connect. Smart MLS
- $300,0003 bd2 ba1.5k sqft49 Delaware Avenue, Waterbury, CT 06708For SaleMLS ID #24196881, Tortorrieo Collier, Coldwell Banker Realty. Smart MLS
- $340,0003 bd2 ba1.4k sqft106 Greenhill Terrace, New Haven, CT 06515For SaleMLS ID #24207133, Rachelle Edwards, Coldwell Banker Realty. Smart MLS
- $325,0003 bd1 ba1k sqft327 North Hoadley Street, Naugatuck, CT 06770For SaleMLS ID #24207072, Michael F. Kelly, Mike Kelly Real Estate LLC. Smart MLS
- $315,0003 bd2 ba1.3k sqft28 Concord Street, Hamden, CT 06514For SaleMLS ID #24190414, Yvette M. McNeil, McNeil Realty LLC. Smart MLS
- $309,9003 bd2 ba1k sqft166 Woodin Street, Hamden, CT 06514For SaleMLS ID #24172148, Marilyn Rosa, Rosa Realty LLC. Smart MLS
- $419,5003 bd3 ba1.6k sqft18 Russo Drive, Hamden, CT 06518For SaleMLS ID #24211776, Kristy L. Vaiuso, Coldwell Banker Realty. Smart MLS
- $380,0003 bd4 ba2k sqft433 Highland Drive, Waterbury, CT 06708For SaleMLS ID #24212924, Sefanja S. Soekha, Larracuente & Johnson Realty, LLC. Smart MLS
