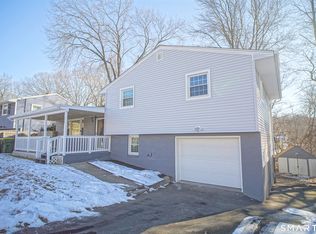
Welcome to this inviting 3-bedroom, 1.5-bath split-level home in Waterbury, CT. The main living area features a spacious living room with hardwood flooring and plenty of natural light. The adjoining dining area provides a comfortable space for everyday meals or entertaining with doors that lead right out to the back deck. The kitchen offers ample cabinet and counter space, a stainless-steel refrigerator and oven, and a convenient layout with access toward the rear of the home. Hardwood floors continue into the bedrooms, adding warmth and character throughout the sleeping areas. Outside, enjoy an open, fenced-in backyard offering plenty of room for outdoor activities, gardening, or relaxing. The property also includes a one-car attached garage and driveway parking. With 3 bedrooms, 1.5 baths, hardwood floors, a fenced backyard, and a convenient split-level layout, this home offers a practical combination of space and functionality. Come see what this Waterbury property has to offer!
For sale
$345,000
264 Pearl Lake Road, Waterbury, CT 06706
3beds
1,202sqft
Single Family Residence
Built in 1961
10,454 Square Feet Lot
$343,100 Zestimate®
$287/sqft
$-- HOA
What's special
One-car attached garageDriveway parkingPlenty of natural lightAdjoining dining areaStainless-steel refrigerator and oven
- 4 days
- 361
- 20
Zillow last checked:
Listing updated:
Listed by:
Matthew Salvatore (203)808-5239,
mygoodagent 888-257-8265
Source: Smart MLS,MLS#: 24125282
Facts & features
Interior
Bedrooms & bathrooms
- Bedrooms: 3
- Bathrooms: 2
- Full bathrooms: 1
- 1/2 bathrooms: 1
Primary bedroom
- Features: Hardwood Floor
- Level: Upper
Bedroom
- Features: Hardwood Floor
- Level: Upper
Bedroom
- Features: Hardwood Floor
- Level: Upper
Dining room
- Features: Balcony/Deck, Hardwood Floor
- Level: Main
Kitchen
- Features: Tile Floor
- Level: Main
Living room
- Features: Hardwood Floor
- Level: Main
Heating
- Baseboard, Hot Water, Oil
Cooling
- Wall Unit(s)
Appliances
- Included: Oven/Range, Refrigerator, Water Heater
- Laundry: Main Level
Features
- Basement: Full,Finished
- Attic: Access Via Hatch
- Has fireplace: No
Interior area
- Total structure area: 1,202
- Total interior livable area: 1,202 sqft
- Finished area above ground: 1,202
Property
Parking
- Total spaces: 3
- Parking features: Attached, Driveway, Paved
- Attached garage spaces: 1
- Has uncovered spaces: Yes
Features
- Levels: Multi/Split
Lot
- Size: 10,454 Square Feet
- Features: Few Trees, Level
Details
- Parcel number: 1397817
- Zoning: RL
Construction
Type & style
- Home type: SingleFamily
- Architectural style: Split Level
- Property subtype: Single Family Residence
Materials
- Vinyl Siding
- Foundation: Concrete Perimeter
- Roof: Asphalt
Condition
- New construction: No
- Year built: 1961
Utilities & green energy
- Sewer: Public Sewer
- Water: Public
Community & HOA
Community
- Subdivision: East Mountain
HOA
- Has HOA: No
Location
- Region: Waterbury
Financial & listing details
- Price per square foot: $287/sqft
- Tax assessed value: $136,640
- Annual tax amount: $5,922
- Date on market: 9/18/2026
Estimated market value
$343,100
$326,000 - $360,000
$2,450/mo
Price history
| Date | Event | Price |
|---|---|---|
| 9/18/2026 | Listed for sale | $345,000+3%$287/sqft |
Source:  Smart MLS #24125282 Report a problem Smart MLS #24125282 Report a problem | ||
| 9/15/2026 | Listing removed | $335,000$279/sqft |
Source: Smart MLS #24198996 Report a problem | ||
| 9/9/2026 | Price change | $335,000-5.6%$279/sqft |
Source: Smart MLS #24198996 Report a problem | ||
| 8/13/2026 | Listed for sale | $355,000+104%$295/sqft |
Source: Smart MLS #24198996 Report a problem | ||
| 12/8/2020 | Sold | $174,000+1.2%$145/sqft |
Source: Smart MLS #170343854 Report a problem | ||
| 10/8/2020 | Pending sale | $172,000$143/sqft |
Source: Finnegan Realtors LLC #170343854 Report a problem | ||
| 10/6/2020 | Listed for sale | $172,000+43.3%$143/sqft |
Source: Finnegan Realtors LLC #170343854 Report a problem | ||
| 7/24/2009 | Sold | $120,000$100/sqft |
Source: Smart MLS #W1051986 Report a problem | ||
Public tax history
| Year | Property taxes | Tax assessment |
|---|---|---|
| 2025 | $6,146 -9% | $136,640 |
| 2024 | $6,755 -8.8% | $136,640 |
| 2023 | $7,405 +61.1% | $136,640 +79% |
| 2022 | $4,597 | $76,350 |
| 2021 | $4,597 0% | $76,350 |
| 2020 | $4,597 +0% | $76,350 |
| 2019 | $4,597 | $76,350 |
| 2018 | $4,597 -3% | $76,350 -3% |
| 2017 | $4,739 | $78,710 |
| 2016 | $4,739 +3.4% | $78,710 |
| 2015 | $4,582 | $78,710 |
| 2014 | $4,582 +2.2% | $78,710 |
| 2013 | $4,485 -6.8% | $78,710 -31.6% |
| 2012 | $4,811 0% | $115,080 |
| 2011 | $4,813 | $115,080 |
| 2010 | $4,813 -2.9% | $115,080 -7.3% |
| 2009 | $4,956 | $124,160 |
| 2008 | $4,956 -0.2% | $124,160 +35% |
| 2005 | $4,964 +9.6% | $91,980 +11.5% |
| 2002 | $4,528 +54.8% | $82,530 +175.9% |
| 2001 | $2,925 | $29,910 |
Find assessor info on the county website
Monthly payment
Est. payment
Payment breakdown
Explore the cost of this home by adjusting the details. Changes won't be saved.Climate risks
Neighborhood: Hopeville

Similar homes
- $279,0003 bd1 ba1.1k sqft54 Francisco Circle, Waterbury, CT 06706For Sale

 MLS ID #24206395, Thomas Mele, Social & Co Realty. Smart MLS
 - $339,9002 bd2 ba1.2k sqft879 Congress Avenue, Waterbury, CT 06708For Sale
 MLS ID #24199278, Jeff Colt, Showcase Realty, Inc.. Smart MLS
 - $269,9004 bd1 ba1.2k sqft97 Pearl Lake Road, Waterbury, CT 06706For Sale
 MLS ID #24153128, Christopher Valenzuela, King Realty Group LLC. Smart MLS
 - $297,0004 bd1 ba1k sqft48 Matthews St, Waterbury, CT 06704For Sale By Owner
- $300,0002 bd1 ba962 sqft367 Frost Road, Waterbury, CT 06705For SaleMLS ID #24206782, Courtney Ciscato, RE/MAX One. Smart MLS
- $269,9993 bd1 ba924 sqft205 Chipman Street Extension, Waterbury, CT 06708For SaleMLS ID #24209029, Yvette Larracuente, Larracuente & Johnson Realty, LLC. Smart MLS
- $350,0003 bd2 ba1.1k sqft11 Batesmoor Road, Waterbury, CT 06705For SaleMLS ID #24189249, Alexander Cruz, Great Estates, CT. Smart MLS
- $325,0003 bd1 ba1k sqft327 North Hoadley Street, Naugatuck, CT 06770For SaleMLS ID #24207072, Michael F. Kelly, Mike Kelly Real Estate LLC. Smart MLS
- $399,9993 bd4 ba1.4k sqft433 Highland Drive, Waterbury, CT 06708For SaleMLS ID #24189293, Sefanja S. Soekha, Larracuente & Johnson Realty, LLC. Smart MLS
- $320,0003 bd2 ba1.2k sqft151 Martone Street, Waterbury, CT 06708For SaleMLS ID #24201980, Sharon Sirois, Showcase Realty, Inc.. Smart MLS
- $299,9003 bd2 ba1.4k sqft51 Cushman Street, Waterbury, CT 06704For SaleMLS ID #24171090, Robert F. Rosa, Berkshire Hathaway NE Prop.. Smart MLS
- $285,0003 bd2 ba1.2k sqft53 Vine Street, Waterbury, CT 06704For SaleMLS ID #24190861, Marquitta Saunders, Coldwell Banker Realty. Smart MLS
- $289,9954 bd2 ba1.3k sqft461 North Walnut Street, Waterbury, CT 06704For SaleMLS ID #24183829, Eric Bergers, William Raveis Real Estate. Smart MLS
- $219,0003 bd2 ba1.3k sqft20 Terrace Avenue, Waterbury, CT 06704For SaleMLS ID #24206891, Thomas Mele, Social & Co Realty. Smart MLS
- $340,0003 bd2 ba1.4k sqft106 Greenhill Terrace, New Haven, CT 06515For SaleMLS ID #24207133, Rachelle Edwards, Coldwell Banker Realty. Smart MLS
- $425,0003 bd2 ba1.1k sqft110 Wooster Avenue, Waterbury, CT 06708For SaleMLS ID #24127905, Alexander Cruz, Great Estates, CT. Smart MLS
- $399,9004 bd2 ba1.4k sqft11 Frisbie Circle, Wolcott, CT 06716For SaleMLS ID #24205876, Lynn Lombardi, Fercodini Properties, Inc.. Smart MLS
- $290,0003 bd2 ba1.2k sqft350 High Street, Naugatuck, CT 06770For SaleMLS ID #24194399, David Tobin, William Raveis Real Estate. Smart MLS
- $329,0003 bd2 ba1.4k sqft149 Kathrine Drive, Hamden, CT 06514For SaleMLS ID #24199952, Audrey Perrelli, Century 21 AllPoints Realty. Smart MLS
