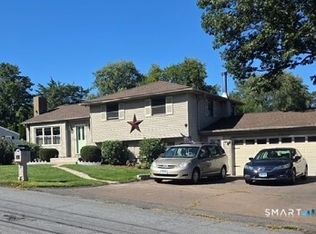
Welcome home to this inviting 3-bedroom Ranch featuring timeless hardwood floors and comfortable living spaces throughout. The eat-in kitchen opens to a bright sunroom and a trex deck, creating an ideal setting for morning coffee, entertaining, or relaxing while overlooking beautifully manicured grounds filled with flowering plants. The spacious living room features bookcases, adding warmth and character. Additional highlights include central air conditioning, a newer furnace, roof and vinyl siding, a finished walk-out lower level complete with a wood stove-perfect for a family room, home office, hobby space, or additional living area. A versatile bonus room can also serve as a darkroom or wine cellar. Conveniently located close to town, parks, and shopping, this home combines charm, comfort, and an excellent location. A wonderful opportunity to enjoy both inviting indoor spaces and beautifully landscaped outdoor living
For sale
Price cut: $12K (9/22)
$385,900
6 Colonial Drive, Prospect, CT 06712
3beds
1,484sqft
Single Family Residence
Built in 1955
0.51 Acres Lot
$-- Zestimate®
$260/sqft
$-- HOA
What's special
Central air conditioningTrex deckBright sunroomTimeless hardwood floorsVersatile bonus roomFinished walk-out lower levelNewer furnace
- 71 days
- 699
- 23
Likely to sell faster than
Zillow last checked:
Listing updated:
Listed by:
Josephine Disantis (203)217-1268,
William Raveis Real Estate 203-264-8180
Source: Smart MLS,MLS#: 24191784
Facts & features
Interior
Bedrooms & bathrooms
- Bedrooms: 3
- Bathrooms: 1
- Full bathrooms: 1
Rooms
- Room types: Bonus Room
Primary bedroom
- Level: Main
Bedroom
- Level: Main
Bedroom
- Level: Main
Kitchen
- Level: Main
Living room
- Level: Main
Heating
- Baseboard, Oil
Cooling
- Central Air
Appliances
- Included: Oven/Range, Refrigerator, Dishwasher, Water Heater
- Laundry: Lower Level
Features
- Doors: Storm Door(s)
- Windows: Storm Window(s)
- Basement: Full,Partially Finished
- Attic: Storage,Pull Down Stairs
- Has fireplace: No
Interior area
- Total structure area: 1,484
- Total interior livable area: 1,484 sqft
- Finished area above ground: 1,034
- Finished area below ground: 450
Property
Parking
- Total spaces: 3
- Parking features: Off Street
Features
- Patio & porch: Deck
- Exterior features: Rain Gutters
Lot
- Size: 0.51 Acres
- Features: Level
Details
- Parcel number: 1314369
- Zoning: SFR
Construction
Type & style
- Home type: SingleFamily
- Architectural style: Ranch
- Property subtype: Single Family Residence
Materials
- Vinyl Siding
- Foundation: Concrete Perimeter
- Roof: Asphalt
Condition
- New construction: No
- Year built: 1955
Utilities & green energy
- Sewer: Septic Tank
- Water: Well
- Utilities for property: Cable Available
Green energy
- Energy efficient items: Doors, Windows
Community & HOA
HOA
- Has HOA: No
Location
- Region: Prospect
Financial & listing details
- Price per square foot: $260/sqft
- Tax assessed value: $198,310
- Annual tax amount: $5,071
- Date on market: 7/24/2026
Estimated market value
Not available
Estimated sales range
Not available
Not available
Price history
| Date | Event | Price |
|---|---|---|
| 9/22/2026 | Price change | $385,900-3%$260/sqft |
Source:  Smart MLS #24191784 Report a problem Smart MLS #24191784 Report a problem | ||
| 7/24/2026 | Listed for sale | $397,900$268/sqft |
Source: Smart MLS #24191784 Report a problem | ||
Public tax history
| Year | Property taxes | Tax assessment |
|---|---|---|
| 2025 | $5,071 +13.8% | $198,310 +43% |
| 2024 | $4,456 +0.7% | $138,630 |
| 2023 | $4,425 -0.1% | $138,630 |
| 2022 | $4,429 -1.1% | $138,630 |
| 2021 | $4,478 +0% | $138,630 +3.2% |
| 2020 | $4,478 +7.7% | $134,360 |
| 2019 | $4,158 -0.2% | $134,360 |
| 2018 | $4,165 -0.8% | $134,360 |
| 2017 | $4,199 +6.7% | $134,360 -0.2% |
| 2015 | $3,934 +0.8% | $134,600 |
| 2014 | $3,901 +3.2% | $134,600 |
| 2013 | $3,780 +1.8% | $134,600 |
| 2012 | $3,712 -5.5% | $134,600 -13.6% |
| 2011 | $3,927 -0.3% | $155,840 |
| 2010 | $3,937 +1.1% | $155,840 |
| 2009 | $3,896 +2% | $155,840 |
| 2008 | $3,818 | $155,840 |
| 2007 | $3,818 +74.7% | $155,840 +71% |
| 2006 | $2,185 -27.7% | $91,120 |
| 2005 | $3,021 +10.5% | $91,120 |
| 2003 | $2,734 +7.2% | $91,120 +0% |
| 2001 | $2,551 | $91,100 |
Find assessor info on the county website
Monthly payment
Est. payment
Payment breakdown
Explore the cost of this home by adjusting the details. Changes won't be saved.Climate risks
Neighborhood: 06712
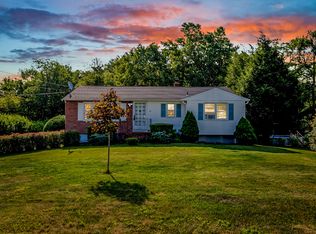
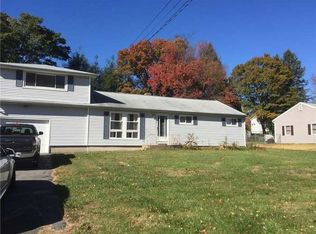
Similar homes
- $379,0004 bd1 ba1.5k sqft152 Summit Road, Prospect, CT 06712For Sale
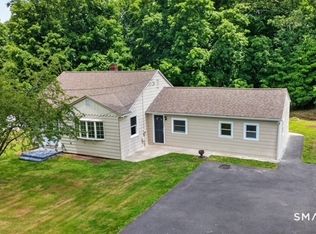
 MLS ID #24207607, Chris S. Marshall, YellowBrick Real Estate LLC. Smart MLS
 - $384,9003 bd1 ba1k sqft374 Moss Farms Road, Cheshire, CT 06410For Sale
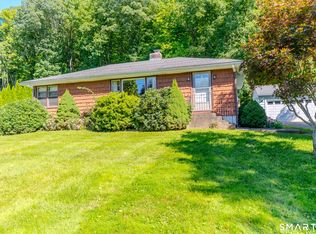 MLS ID #24206787, Roberta Whalen, LAER Realty Partners. Smart MLS
 - $371,0003 bd2 ba1.7k sqft53 Holiday Hill Road, Meriden, CT 06450For Sale
 MLS ID #24211404, Cheryl Mallick, Carey & Guarrera Real Estate. Smart MLS
 - $399,9004 bd2 ba1.4k sqft11 Frisbie Circle, Wolcott, CT 06716For Sale
 MLS ID #24205876, Lynn Lombardi, Fercodini Properties, Inc.. Smart MLS
 - $350,0004 bd2 ba1.1k sqft82 Sande Avenue, Waterbury, CT 06710For SaleMLS ID #24206594, Karla Vargas Ortiz, eXp Realty. Smart MLS
- $399,9993 bd4 ba1.4k sqft433 Highland Drive, Waterbury, CT 06708For SaleMLS ID #24189293, Sefanja S. Soekha, Larracuente & Johnson Realty, LLC. Smart MLS
- $410,0004 bd2 ba1.8k sqft138 Red Robin Road, Naugatuck, CT 06770For SaleMLS ID #24202597, Derek Greene, Derek Greene. Smart MLS
- $339,0003 bd1 ba1.3k sqft201 Fairlawn Avenue, Waterbury, CT 06705For SaleMLS ID #24209690, Fernando Barreiro, Lamacchia Realty. Smart MLS
- $429,9005 bd2 ba1.5k sqft110 Green Hill Lane, Cheshire, CT 06410For SaleMLS ID #24206251, Cynthia A. Ruiz, Anchor Real Estate LLC. Smart MLS
- $349,0004 bd2 ba1.9k sqft81 Esther Avenue, Waterbury, CT 06708For SaleMLS ID #24204743, Karla Vargas Ortiz, eXp Realty. Smart MLS
- $350,0003 bd2 ba1.1k sqft11 Batesmoor Road, Waterbury, CT 06705For SaleMLS ID #24189249, Alexander Cruz, Great Estates, CT. Smart MLS
- $315,0003 bd2 ba1.2k sqft264 Pearl Lake Road, Waterbury, CT 06706For SaleMLS ID #24125282, Matthew Salvatore, mygoodagent. Smart MLS
- $485,0003 bd2 ba1.4k sqft314 Porter Avenue, Middlebury, CT 06762For SaleMLS ID #24209861, Derek Greene, Derek Greene. Smart MLS
- $350,0003 bd2 ba1.5k sqft70 Leslie Court, Bristol, CT 06010For SaleMLS ID #24188089, Maxwell Castrogiovanni, eXp Realty. Smart MLS
- $399,9003 bd2 ba1.7k sqft130 Lydale Place, Meriden, CT 06450For SaleMLS ID #24207725, Linda J. Conchado, Century 21 AllPoints Realty. Smart MLS
- $339,9002 bd2 ba1.2k sqft879 Congress Avenue, Waterbury, CT 06708For SaleMLS ID #24199278, Jeff Colt, Showcase Realty, Inc.. Smart MLS
- $389,9003 bd1 ba1.3k sqft2 Edgehill Terrace, Seymour, CT 06484For SaleMLS ID #24207658, Rosalie Averill, Rupwani Associates. Smart MLS
- $299,9003 bd1 ba1.1k sqft23 Woodpark Drive, Watertown, CT 06795For SaleMLS ID #24210349, EMMANNUEL Pina, eXp Realty. Smart MLS
- $299,9003 bd1 ba2.2k sqft443 Highland Avenue, Waterbury, CT 06708For SaleMLS ID #24207762, Dena J. Canney, Tier 1 Real Estate. Smart MLS
