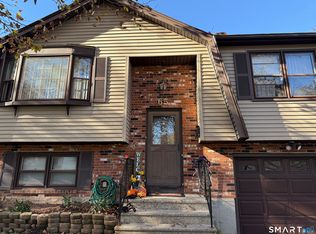
Conveniently located. Vinyl-sided split level home w/attached, o/s 2 car garage is looking for a new buyer. Seller is leaving approx 2 cores of wood for the wood stove. Your first level offers a roomy living rm with brick fireplace, hw floors which leads to an updated kitchen with a breakfast bar, granite counters, backsplash & a separate dining area with sliding glass doors to a deck overlooking a fenced in backyard. The upper level has 3 bedrooms with hw floors & a full bath. There is a hatchway that provides attic for additional storage. The lower level is great for entertaining with spacious family room with a woodburning stove, a half bath with washer/dryer hookup. (There is a panel here that accesses the crawl basement which houses the oil tank, boiler, water heater, circuit breaker box plus provides added storage.) Continuing on & there is a cozy office/craft room opposite the 1/2 bath & near the lower level back door for a covered outside access. This area is currently used as a huge walk-in heated closet/crafter area/office. Lastly there is a separate exercise room (with electric baseboard heat currently used as an exercise rm). The lower level has such a versatile floor with multi options. A separate front door & back door provide easy access. City water, city sewers, 2 zones of heat, wood stove, oil heat & a split system, electric heat also provide various heating options. Agent is related to seller.
For sale
$371,000
53 Holiday Hill Road, Meriden, CT 06450
3beds
1,714sqft
Single Family Residence
Built in 1956
0.3 Acres Lot
$-- Zestimate®
$216/sqft
$-- HOA
What's special
Granite countersVinyl-sided split level home
- 6 days
- 943
- 64
Likely to sell faster than
Zillow last checked:
Listing updated:
Listed by:
Cheryl Mallick (203)218-3335,
Carey & Guarrera Real Estate 203-925-0058
Source: Smart MLS,MLS#: 24211404
Facts & features
Interior
Bedrooms & bathrooms
- Bedrooms: 3
- Bathrooms: 2
- Full bathrooms: 1
- 1/2 bathrooms: 1
Primary bedroom
- Level: Upper
Bedroom
- Level: Upper
Bedroom
- Level: Upper
Family room
- Level: Lower
Kitchen
- Level: Main
Living room
- Level: Main
Other
- Level: Lower
Heating
- Hot Water, Oil
Cooling
- Ductless
Appliances
- Included: Oven/Range, Microwave, Refrigerator, Dishwasher, Water Heater
- Laundry: Lower Level
Features
- Basement: Crawl Space,Partial,Unfinished,Sump Pump,Interior Entry
- Attic: Storage,Access Via Hatch
- Number of fireplaces: 1
Interior area
- Total structure area: 1,714
- Total interior livable area: 1,714 sqft
- Finished area above ground: 1,714
Property
Parking
- Total spaces: 6
- Parking features: Attached, Paved, Driveway
- Attached garage spaces: 2
- Has uncovered spaces: Yes
Features
- Levels: Multi/Split
- Patio & porch: Deck
- Exterior features: Rain Gutters
- Fencing: Wood,Privacy
Lot
- Size: 0.3 Acres
- Features: Corner Lot, Level, Sloped
Details
- Additional structures: Shed(s)
- Parcel number: 1166770
- Zoning: R-1
Construction
Type & style
- Home type: SingleFamily
- Architectural style: Split Level
- Property subtype: Single Family Residence
Materials
- Vinyl Siding
- Foundation: Concrete Perimeter
- Roof: Asphalt
Condition
- New construction: No
- Year built: 1956
Utilities & green energy
- Sewer: Public Sewer
- Water: Public
Community & HOA
Community
- Security: Security System
HOA
- Has HOA: No
Location
- Region: Meriden
Financial & listing details
- Price per square foot: $216/sqft
- Tax assessed value: $219,300
- Annual tax amount: $6,577
- Date on market: 10/2/2026
Estimated market value
Not available
Estimated sales range
Not available
Not available
Price history
| Date | Event | Price |
|---|---|---|
| 10/2/2026 | Listed for sale | $371,000+55.3%$216/sqft |
Source:  Smart MLS #24211404 Report a problem Smart MLS #24211404 Report a problem | ||
| 11/1/2004 | Sold | $238,900$139/sqft |
Source: Public Record Report a problem | ||
Public tax history
| Year | Property taxes | Tax assessment |
|---|---|---|
| 2025 | $6,206 +10.4% | $154,770 |
| 2024 | $5,620 +4.4% | $154,770 |
| 2023 | $5,384 +5.4% | $154,770 |
| 2022 | $5,106 +4.4% | $154,770 +29.3% |
| 2021 | $4,891 +0% | $119,700 |
| 2020 | $4,891 0% | $119,700 |
| 2019 | $4,891 -0.4% | $119,700 |
| 2018 | $4,912 +2.8% | $119,700 |
| 2017 | $4,778 -0.1% | $119,700 -6.3% |
| 2016 | $4,784 +2.1% | $127,680 -0.2% |
| 2015 | $4,687 +2.5% | $127,960 |
| 2014 | $4,573 -28.5% | $127,960 -30% |
| 2013 | $6,396 +44.2% | $182,800 +21.7% |
| 2010 | $4,435 +2.4% | $150,200 |
| 2009 | $4,333 -3.5% | $150,200 |
| 2008 | $4,489 +6.9% | $150,200 |
| 2007 | $4,200 +15.6% | $150,200 +74.4% |
| 2006 | $3,633 +4.6% | $86,100 |
| 2005 | $3,473 -21.8% | $86,100 -32.7% |
| 2004 | $4,440 +38.2% | $127,960 +48.6% |
| 2003 | $3,212 +14% | $86,100 +9.4% |
| 1995 | $2,818 | $78,720 |
Find assessor info on the county website
Monthly payment
Est. payment
Payment breakdown
Explore the cost of this home by adjusting the details. Changes won't be saved.Climate risks
Neighborhood: 06450
Similar homes
- $375,0003 bd3 ba1.4k sqftWinding Brook Townhouses, Meriden, CT 06450For Sale

 MLS ID #24211817, Stephen Cornell, Berkshire Hathaway NE Prop.. Smart MLS
 - $399,9004 bd2 ba2k sqft178 Elm Street, Meriden, CT 06450For Sale
 MLS ID #24209175, Kimone Y. Vassell, eXp Realty. Smart MLS
 - $365,9002 bd2 ba1.2k sqft65 Hitchcock Drive, Meriden, CT 06450For Sale
 MLS ID #24207012, Joan L. Zayas, Calcagni Real Estate. Smart MLS
 - $349,9004 bd1 ba1k sqft170 Douglas Drive, Meriden, CT 06451For Sale
 MLS ID #24211544, Kimberly A. Baran, Berkshire Hathaway NE Prop.. Smart MLS
 - $425,0002 bd-- ba2.2k sqft441 Center Street, Meriden, CT 06450For SaleMLS ID #24211771, Mike Scalise, Creative Realty of CT LLC. Smart MLS
- $380,0003 bd4 ba2k sqft433 Highland Drive, Waterbury, CT 06708For SaleMLS ID #24212924, Sefanja S. Soekha, Larracuente & Johnson Realty, LLC. Smart MLS
- $400,0004 bd2 ba2.3k sqft139 Hicks Street, Meriden, CT 06450For SaleMLS ID #24204577, Rob N. Clermont, Clermont Real Estate. Smart MLS
- $419,5003 bd3 ba1.6k sqft18 Russo Drive, Hamden, CT 06518For SaleMLS ID #24211776, Kristy L. Vaiuso, Coldwell Banker Realty. Smart MLS
- $429,0003 bd2 ba1.5k sqft76 George Street, Middletown, CT 06457For SaleMLS ID #24196637, Santo Gulino, William Raveis Real Estate. Smart MLS
- $399,9003 bd2 ba1.1k sqft364 Alling Street, Berlin, CT 06037For SaleMLS ID #24208029, Michael J. Ferreira, Connecticut Realty Studios LLC. Smart MLS
- $375,0003 bd2 ba1.2k sqft371 Race Hill Road, Madison, CT 06443For SaleMLS ID #24209422, Nick Richetelli, Colonial Properties Inc. Smart MLS
- $385,0005 bd2 ba2k sqft34 Union Street, Meriden, CT 06451For SaleMLS ID #24201417, Rosemarie Zito, Coldwell Banker Realty. Smart MLS
- $385,9003 bd1 ba1.4k sqft6 Colonial Drive, Prospect, CT 06712For SaleMLS ID #24191784, Josephine Disantis, William Raveis Real Estate. Smart MLS
- $320,0004 bd2 ba1.8k sqft203 Spring Street, Meriden, CT 06451For SaleMLS ID #24149594, Courtney Sargent-Ferguson, Goregous Real Estate. Smart MLS
- $334,9003 bd1 ba960 sqft73 Janet Drive, East Hartford, CT 06118For SaleMLS ID #24210514, Yomayra Morris, Key Connection Realty, LLC. Smart MLS
- $339,9003 bd2 ba1.7k sqft435 Myrtle Street, New Britain, CT 06053For SaleMLS ID #24211558, Austin Brochu, Sullivan Real Estate Inc. Smart MLS
- $350,0003 bd2 ba1.3k sqft47 Hemingway Street, New Haven, CT 06513For SaleMLS ID #24211554, Darrion Jones, Start Smart Realty, LLC. Smart MLS
- $339,0003 bd1 ba1.3k sqft201 Fairlawn Avenue, Waterbury, CT 06705For SaleMLS ID #24209690, Fernando Barreiro, Lamacchia Realty. Smart MLS
- $429,9005 bd2 ba1.5k sqft110 Green Hill Lane, Cheshire, CT 06410For SaleMLS ID #24206251, Cynthia A. Ruiz, Anchor Real Estate LLC. Smart MLS
