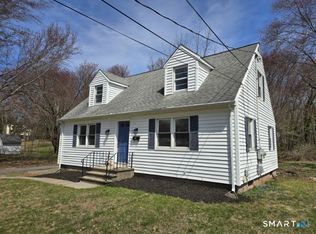
Five Bedroom Cape in desirable South Cheshire CT. Great established Neighborhood, walking distance to Farmington Canal Trail. Located in Norton School district. New school. This five bedroom home has a New boiler and water tank in 2020. Main level Bathroom has been recently remodeled. Laminate flooring over hardwood. Crown molding. Sold AS-IS.
For sale
$450,000
110 Green Hill Lane, Cheshire, CT 06410
5beds
1,584sqft
:
Get pre-qualified$3,204/mo
Single Family Residence
Built in 1954
0.42 Acres Lot
$-- Zestimate®
$284/sqft
$-- HOA
What's special
Five bedroom homeCrown moldingLaminate flooring over hardwood
- 18 days |
- 1,334 |
- 47 |
Likely to sell faster than
Zillow last checked:
Listing updated:
Listed by:
Derek Greene (888)278-5840,
Derek Greene 888-278-5840
Source: Smart MLS,MLS#: 24190599
Facts & features
Interior
Bedrooms & bathrooms
- Bedrooms: 5
- Bathrooms: 2
- Full bathrooms: 2
Primary bedroom
- Features: Ceiling Fan(s)
- Level: Upper
Bedroom
- Features: Laminate Floor
- Level: Main
Bedroom
- Features: Laminate Floor
- Level: Main
Bedroom
- Features: Ceiling Fan(s)
- Level: Upper
Bedroom
- Features: Ceiling Fan(s), Laminate Floor
- Level: Upper
Bathroom
- Features: Tub w/Shower, Tile Floor
- Level: Main
Bathroom
- Level: Upper
Dining room
- Features: Laminate Floor, Dining Area
- Level: Main
Kitchen
- Features: Breakfast Bar, Laminate Floor
- Level: Main
Living room
- Features: Laminate Floor
- Level: Main
Heating
- Hot Water, Baseboard, Oil
Cooling
- Ceiling Fan(s)
Appliances
- Included: Electric Cooktop, Microwave, Refrigerator, Dishwasher, Water Heater
- Laundry: Lower Level
Features
- Basement: Full,Unfinished
- Attic: Access Via Hatch
- Has fireplace: No
Interior area
- Total structure area: 1,584
- Total interior livable area: 1,584 sqft
- Finished area above ground: 1,584
Property
Parking
- Total spaces: 4
- Parking features: Attached, Paved, Off Street, Driveway, Private
- Attached garage spaces: 1
- Has uncovered spaces: Yes
Lot
- Size: 0.42 Acres
- Features: Subdivided
Details
- Parcel number: 2341429
- Zoning: R-20
Construction
Type & style
- Home type: SingleFamily
- Architectural style: Cape Cod
- Property subtype: Single Family Residence
Materials
- Cedar, Shingle Siding
- Foundation: Concrete Perimeter
- Roof: Asphalt
Condition
- New construction: No
- Year built: 1954
Utilities & green energy
- Sewer: Public Sewer
- Water: Public
Community & HOA
Community
- Features: Park, Playground
HOA
- Has HOA: No
Location
- Region: Cheshire
Financial & listing details
- Price per square foot: $284/sqft
- Tax assessed value: $230,650
- Annual tax amount: $6,860
- Date on market: 7/10/2026
Estimated market value
Not available
Estimated sales range
Not available
Not available
Price history
| Date | Event | Price |
|---|---|---|
| 7/10/2026 | Listed for sale | $450,000+116.5%$284/sqft |
Source:  Smart MLS #24190599 Report a problem Smart MLS #24190599 Report a problem | ||
| 6/19/2017 | Sold | $207,900$131/sqft |
Source: Public Record Report a problem | ||
| 10/28/2016 | Sold | $207,900-1%$131/sqft |
Source: Smart MLS #N10150529 Report a problem | ||
| 7/29/2016 | Listed for sale | $209,900-4.2%$133/sqft |
Source: William Raveis Real Estate #N10150529 Report a problem | ||
| 12/10/2015 | Listing removed | $219,000$138/sqft |
Source: William Raveis Real Estate #N10086642 Report a problem | ||
| 11/13/2015 | Price change | $219,000-2.7%$138/sqft |
Source: William Raveis Real Estate #N10086642 Report a problem | ||
| 10/13/2015 | Listed for sale | $225,000+6.1%$142/sqft |
Source: William Raveis Real Estate #N10086642 Report a problem | ||
| 8/19/2008 | Sold | $212,000$134/sqft |
Source: Public Record Report a problem | ||
Public tax history
| Year | Property taxes | Tax assessment |
|---|---|---|
| 2025 | $6,860 +8.3% | $230,650 |
| 2024 | $6,334 +10.8% | $230,650 +41.5% |
| 2023 | $5,719 +2.3% | $162,980 |
| 2022 | $5,593 +1.8% | $162,980 |
| 2021 | $5,496 +1.5% | $162,980 |
| 2020 | $5,414 | $162,980 |
| 2019 | $5,414 +3.6% | $162,980 +1.7% |
| 2018 | $5,225 +2.1% | $160,180 |
| 2017 | $5,116 +2.4% | $160,180 |
| 2016 | $4,996 +1.6% | $160,180 |
| 2015 | $4,916 +1.5% | $160,180 |
| 2014 | $4,845 +8.4% | $160,180 -1.1% |
| 2013 | $4,468 +1.4% | $161,880 |
| 2012 | $4,408 +1.4% | $161,880 |
| 2011 | $4,346 +1.3% | $161,880 |
| 2010 | $4,290 +1.7% | $161,880 |
| 2009 | $4,217 -5.3% | $161,880 +1.9% |
| 2008 | $4,455 +1.6% | $158,840 |
| 2007 | $4,384 +1.6% | $158,840 |
| 2006 | $4,313 +1.9% | $158,840 |
| 2005 | $4,233 +19.9% | $158,840 +45.1% |
| 2002 | $3,531 +23.4% | $109,500 +6.4% |
| 1997 | $2,861 | $102,900 |
Find assessor info on the county website
Monthly payment
Est. payment
Payment breakdown
Explore the cost of this home by adjusting the details. Changes won't be saved.Climate risks
Neighborhood: 06410
Nearby schools
GreatSchools rating
- 9/10Norton SchoolGrades: K-6Distance: 0.7 mi
- 8/10Dodd Middle SchoolGrades: 7-8Distance: 2.9 mi
- 9/10Cheshire High SchoolGrades: 9-12Distance: 1.5 mi
Schools provided by the listing agent
- Elementary: Norton
- Middle: Dodd
- High: Cheshire
Source: Smart MLS. This data may not be complete. We recommend contacting the local school district to confirm school assignments for this home.
- $443,3003 bd1 ba1.5k sqft122 Green Hill Ln, Cheshire, CT 06410Off Market
- $408,1003 bd1 ba1.1k sqft100 Green Hill Ln, Cheshire, CT 06410Off Market
- $378,4003 bd1 ba1k sqft77 Bayberry Rd, Cheshire, CT 06410Off Market
- $432,7003 bd2 ba1k sqft111 Green Hill Ln, Cheshire, CT 06410Off Market
- $452,6004 bd2 ba1.3k sqft71 Bayberry Rd, Cheshire, CT 06410Off Market
- $403,0003 bd1 ba1k sqft121 Green Hill Ln, Cheshire, CT 06410Off Market
- $392,0003 bd1 ba1k sqft101 Green Hill Ln, Cheshire, CT 06410Off Market
- $382,0002 bd1 ba960 sqft134 Green Hill Ln, Cheshire, CT 06410Off Market
A local agent can set up tours, give advice and negotiate with sellers.
Similar homes
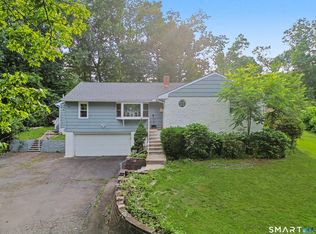
- $469,9003 bd2 ba1.4k sqft140 Willow Street, Cheshire, CT 06410For Sale
 MLS ID #24167158, Michael Dziedzic, Precision Realty LLC. Smart MLS
 - $480,0003 bd3 ba2.2k sqft1192 Paradise Avenue, Hamden, CT 06514For Sale
 MLS ID #24189800, Jean-Paul Jean-Louis, One 11 Realty. Smart MLS
 - $--3 bd2 ba1.4k sqft37 Rich Ln, Bristol, CT 06010Auction
 Auction.com 1
 - $375,0004 bd2 ba1.1k sqft82 Sande Avenue, Waterbury, CT 06706For Sale
 MLS ID #24193876, Karla Vargas Ortiz, eXp Realty. Smart MLS
 - $449,9004 bd3 ba2k sqft232 Lakeside Boulevard East, Waterbury, CT 06708For SaleMLS ID #24177079, Michael Vitale, Vitale Realty. Smart MLS
- $449,0003 bd2 ba1.1k sqft224 Anns Farm Road, Hamden, CT 06518For SaleMLS ID #24171638, Lauren M. Scirocco, Calcagni Real Estate. Smart MLS
- $329,0004 bd2 ba1.1k sqft63 Thompson Street, Hamden, CT 06518For SaleMLS ID #24194006, James M. Sette, Sette Real Estate LLC. Smart MLS
- $460,0004 bd2 ba1.2k sqft8 River Road, East Haven, CT 06512For SaleMLS ID #24190321, Stanley Romsaint, BHGRE Gaetano Marra Homes. Smart MLS
- $425,0002 bd2 ba1.6k sqft109 Chasse Street, Wolcott, CT 06716For SaleMLS ID #24190497, Michael Vitale, Vitale Realty. Smart MLS
- $449,0003 bd2 ba1.2k sqft56 Dessa Drive, Hamden, CT 06517For SaleMLS ID #24148670, Marybeth Keating, Keating Real Estate, LLC. Smart MLS
- $460,0004 bd2 ba1.9k sqft25 Quinnipiac Avenue, North Haven, CT 06473For SaleMLS ID #24186513, Chiranjivi Neupane, Onest Real Estate. Smart MLS
- $439,9992 bd4 ba1.4k sqft433 Highland Drive, Waterbury, CT 06708For SaleMLS ID #24189293, Sefanja S. Soekha, Larracuente & Johnson Realty, LLC. Smart MLS
- $350,0003 bd2 ba1.3k sqft65 Munson Road, Wolcott, CT 06716For SaleMLS ID #24187205, Daniel P. Sullivan, Regency Real Estate, LLC. Smart MLS
- $490,0005 bd3 ba2.3k sqft12 Bliss Avenue, Hamden, CT 06517For SaleMLS ID #24176011, Lori Manigo, Manigo Realty Group. Smart MLS
- $398,0003 bd2 ba1.5k sqft1142 Main Street, Hamden, CT 06514For SaleMLS ID #24175054, Kelly Wang, CW Property Groups, LLC. Smart MLS
- $477,0004 bd3 ba2.1k sqft45 Quail Hollow Drive, Southington, CT 06489For SaleMLS ID #24190171, Eli Joseph, eXp Realty. Smart MLS
- $539,9003 bd2 ba1.5k sqft1052 New Rock Hill Road, Wallingford, CT 06492For SaleMLS ID #24186347, John Izzo, Coldwell Banker Realty. Smart MLS
- $349,9003 bd2 ba1.8k sqft18 Four Rod Road, Hamden, CT 06514For SaleMLS ID #24190054, Kurt C. Bauknecht, Sette Real Estate LLC. Smart MLS
- $450,0004 bd2 ba2.1k sqft665 West Main Street, West Haven, CT 06516For SaleMLS ID #24166508, Rosania Melo, Rosana Melo Realty. Smart MLS
- $439,9003 bd2 ba1.9k sqft119 Simpkins Drive, Bristol, CT 06010For SaleMLS ID #24189246, Brenda J. Volpe, Putnam Agency Real Estate LLC. Smart MLS
