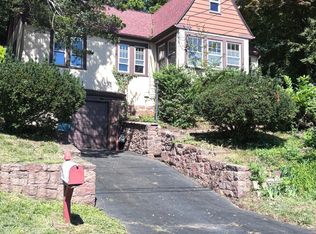
Welcome to this beautiful and spacious colonial in Spring Glen neighborhood, located just a few minutes from New Haven's central business district and both Yale University and Yale Hospital. Enjoy close by amenities (Hamden Dog Park, Bassett Park, basketball and tennis courts. Larry's Playground). Also, there is East Rock Park and Quinnipiac River State Park for fishing, hiking etc. Enjoy shopping, dining, outdoor recreation in your own neighborhood. This home has 5 generously sized bedrooms and 3 baths (per public record 2.5 baths). Hardwood floors on the main level, carpet upper level. Master bedroom suite, with walk-in closet and bathroom. 2nd bedroom also has a walk-in closet. Plenty of closet space throughout the home (more than usual closet space). Ceiling exhaust fan. Formal living room, unfinished large basement. Can be finished. Attic for storage. Central air conditioning. System is in the attic. 200 amp electrical. Sunporch. One-car garage, with parking for 4 more cars. Great yard space. Leveled lot, with partial fencing. Solar panels. Previously had an irrigation system, unsure if it's working. Home under surveillance. Surveillance cameras to be removed before closing.
For sale
Price cut: $40K (9/11)
$400,000
12 Bliss Avenue, Hamden, CT 06517
5beds
2,322sqft
Single Family Residence
Built in 1962
8,712 Square Feet Lot
$405,300 Zestimate®
$172/sqft
$-- HOA
What's special
Central air conditioningSolar panelsOne-car garagePartial fencingLeveled lotCarpet upper levelMaster bedroom suite
- 150 days
- 525
- 49
Zillow last checked:
Listing updated:
Listed by:
Lori Manigo (203)522-7706,
Manigo Realty Group 866-554-8885
Source: Smart MLS,MLS#: 24176011
Facts & features
Interior
Bedrooms & bathrooms
- Bedrooms: 5
- Bathrooms: 3
- Full bathrooms: 2
- 1/2 bathrooms: 1
Primary bedroom
- Level: Upper
Bedroom
- Level: Upper
Bedroom
- Level: Upper
Bedroom
- Level: Main
Bedroom
- Level: Main
Bathroom
- Level: Main
Bathroom
- Level: Upper
Kitchen
- Level: Main
Living room
- Level: Main
Living room
- Level: Main
Heating
- Hot Water, Oil
Cooling
- Central Air
Appliances
- Included: Electric Cooktop, Oven/Range, Water Heater
Features
- Basement: Full,Unfinished
- Attic: Pull Down Stairs
- Number of fireplaces: 1
Interior area
- Total structure area: 2,322
- Total interior livable area: 2,322 sqft
- Finished area above ground: 2,322
Property
Parking
- Total spaces: 5
- Parking features: Attached, Off Street, Driveway, Asphalt
- Attached garage spaces: 1
- Has uncovered spaces: Yes
Features
- Fencing: Partial,Privacy,Chain Link
Lot
- Size: 8,712 Square Feet
- Features: Corner Lot, Level
Details
- Parcel number: 1135652
- Zoning: R4
Construction
Type & style
- Home type: SingleFamily
- Architectural style: Colonial
- Property subtype: Single Family Residence
Materials
- Vinyl Siding
- Foundation: Concrete Perimeter
- Roof: Asphalt
Condition
- New construction: No
- Year built: 1962
Utilities & green energy
- Sewer: Public Sewer
- Water: Public
Community & HOA
Community
- Subdivision: Spring Glen
HOA
- Has HOA: No
Location
- Region: Hamden
Financial & listing details
- Price per square foot: $172/sqft
- Tax assessed value: $294,630
- Annual tax amount: $15,813
- Date on market: 5/15/2026
Estimated market value
$405,300
$385,000 - $426,000
$4,854/mo
Price history
| Date | Event | Price |
|---|---|---|
| 9/11/2026 | Price change | $400,000-9.1%$172/sqft |
Source:  Smart MLS #24176011 Report a problem Smart MLS #24176011 Report a problem | ||
| 8/23/2026 | Price change | $440,000-4.3%$189/sqft |
Source: Smart MLS #24176011 Report a problem | ||
| 7/31/2026 | Price change | $460,000-6.1%$198/sqft |
Source: Smart MLS #24176011 Report a problem | ||
| 6/14/2026 | Price change | $490,000-3.9%$211/sqft |
Source: Smart MLS #24176011 Report a problem | ||
| 5/22/2026 | Price change | $510,000-5.5%$220/sqft |
Source: Smart MLS #24176011 Report a problem | ||
| 5/15/2026 | Listed for sale | $539,900+48.7%$233/sqft |
Source: Smart MLS #24176011 Report a problem | ||
| 10/12/2021 | Sold | $363,000+3.7%$156/sqft |
Source: Smart MLS #170408638 Report a problem | ||
| 9/24/2021 | Contingent | $349,900$151/sqft |
Source: Smart MLS #170408638 Report a problem | ||
Public tax history
| Year | Property taxes | Tax assessment |
|---|---|---|
| 2025 | $15,285 +40.8% | $294,630 +50.9% |
| 2024 | $10,857 -1.4% | $195,230 |
| 2023 | $11,007 +1.6% | $195,230 |
| 2022 | $10,831 +5.8% | $195,230 |
| 2021 | $10,238 +0% | $195,230 -6.7% |
| 2020 | $10,238 +0.1% | $209,230 |
| 2019 | $10,223 +1.9% | $209,230 |
| 2018 | $10,035 +6% | $209,230 |
| 2017 | $9,470 -0.2% | $209,230 |
| 2016 | $9,491 +9.1% | $209,230 -1.7% |
| 2015 | $8,697 +2.4% | $212,800 |
| 2014 | $8,497 +2.5% | $212,800 |
| 2013 | $8,286 +4.8% | $212,800 |
| 2012 | $7,903 +6.8% | $212,800 |
| 2011 | $7,399 +7.5% | $212,800 -9% |
| 2010 | $6,880 +0% | $233,870 |
| 2009 | $6,878 0% | $233,870 |
| 2008 | $6,880 +1.1% | $233,870 |
| 2007 | $6,806 +4.1% | $233,870 |
| 2006 | $6,537 +17.7% | $233,870 +82.1% |
| 2005 | $5,554 +15% | $128,450 |
| 2003 | $4,831 +9.2% | $128,450 |
| 2001 | $4,426 | $128,450 |
Find assessor info on the county website
Monthly payment
Est. payment
Payment breakdown
Explore the cost of this home by adjusting the details. Changes won't be saved.Climate risks
Neighborhood: 06517
Nearby schools
Schools provided by the listing agent
- Elementary: Spring Glen
- High: Hamden
Source: Smart MLS. This data may not be complete. We recommend contacting the local school district to confirm school assignments for this home.
Similar homes
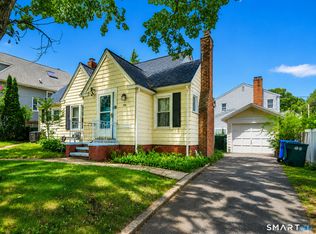
- $375,0003 bd2 ba1.5k sqft70 Central Avenue, Hamden, CT 06517For Sale

 MLS ID #24206540, Tracy L. Matthews Moran, Coldwell Banker Realty. Smart MLS
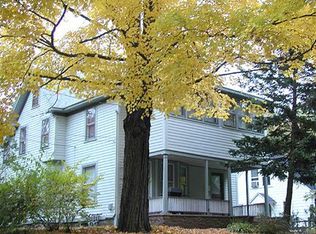
 - $399,9994 bd2 ba1.8k sqft100 Wintergreen Avenue, Hamden, CT 06514For Sale
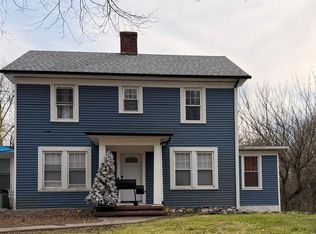 MLS ID #24167797, Jose Almodovar, Las Americas Real Estate. Smart MLS
 - $369,9006 bd4 ba2.1k sqft15 Oregon Avenue, Hamden, CT 06514For Sale
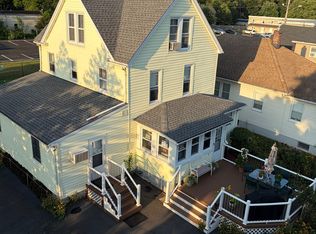 MLS ID #24165122, Thomas R. Mathews, THOMAS MATHEWS NEIGHBORHOOD RE. Smart MLS
 - $369,0004 bd1 ba2.3k sqft28 Savoy Street, Hamden, CT 06514For Sale
 MLS ID #24204605, Beata Molnar, eRealty Advisors, Inc.. Smart MLS
 - $419,5003 bd3 ba1.6k sqft18 Russo Drive, Hamden, CT 06518For SaleMLS ID #24211776, Kristy L. Vaiuso, Coldwell Banker Realty. Smart MLS
- $320,0004 bd3 ba2.1k sqft670 Benham Street, Hamden, CT 06514For SaleMLS ID #24185765, Adriana Miller, William Raveis Real Estate. Smart MLS
- $440,0004 bd2 ba1.9k sqft25 Quinnipiac Avenue, North Haven, CT 06473For SaleMLS ID #24186513, Chiranjivi Neupane, Onest Real Estate. Smart MLS
- $295,0004 bd2 ba1.1k sqft63 Thompson Street, Hamden, CT 06518For SaleMLS ID #24210982, James M. Sette, Sette Real Estate LLC. Smart MLS
- $419,0003 bd1 ba1.3k sqft28 North Avenue, North Haven, CT 06473For SaleMLS ID #24148679, Marybeth Keating, Keating Real Estate, LLC. Smart MLS
- $344,9003 bd2 ba1.1k sqft160 Wilmot Road, Hamden, CT 06514For SaleMLS ID #24197433, Skip South, Century 21 AllPoints Realty. Smart MLS
- $380,0003 bd4 ba2k sqft433 Highland Drive, Waterbury, CT 06708For SaleMLS ID #24212924, Sefanja S. Soekha, Larracuente & Johnson Realty, LLC. Smart MLS
- $350,0003 bd2 ba1.3k sqft47 Hemingway Street, New Haven, CT 06513For SaleMLS ID #24211554, Darrion Jones, Start Smart Realty, LLC. Smart MLS
- $410,0004 bd2 ba1.8k sqft138 Red Robin Road, Naugatuck, CT 06770For SaleMLS ID #24202597, Derek Greene, Derek Greene. Smart MLS
- $315,0003 bd2 ba1.3k sqft28 Concord Street, Hamden, CT 06514For SaleMLS ID #24190414, Yvette M. McNeil, McNeil Realty LLC. Smart MLS
- $449,9004 bd3 ba2.2k sqft30 Bunting Road, Seymour, CT 06483For SaleMLS ID #24155474, Gianna M. Alberti, ALBERTI REALTY ASSOCIATES, LLC. Smart MLS
- $375,0003 bd2 ba1.2k sqft371 Race Hill Road, Madison, CT 06443For SaleMLS ID #24209422, Nick Richetelli, Colonial Properties Inc. Smart MLS
- $340,0003 bd2 ba1.4k sqft106 Greenhill Terrace, New Haven, CT 06515For SaleMLS ID #24207133, Rachelle Edwards, Coldwell Banker Realty. Smart MLS
- $399,9004 bd2 ba2k sqft178 Elm Street, Meriden, CT 06450For SaleMLS ID #24209175, Kimone Y. Vassell, eXp Realty. Smart MLS
- $435,0002 bd1 ba1.5k sqft21 Platt Street, Ansonia, CT 06401For SaleMLS ID #24211227, Sharon Perugini, Coldwell Banker Realty. Smart MLS
- $375,0003 bd2 ba1.8k sqft23 Girard Avenue, New Haven, CT 06512For SaleMLS ID #24198422, Paul D. Magliochetti, Coldwell Banker Realty. Smart MLS
