Walk up to this unique Old Style House with a front enclosed porch with a sitting area and ceiling fan, a 2 Car Carage with commercial Heat/AC and a carport, 3 bedrooms; one used as an office, 2 full Baths; one on the main level and a jacuzzi in the 2nd fl bathroom, Kitchen with island/recessed lights and plenty of cabinet space, dining room with recessed lights, living room, fenced in back yard with a huge garden and sprinkler systems. Full Basement with Efficiency Boiler that generates hot water/heat and a Generator hook-up! Just a walk to the bus stops, close to schools, shopping plazas, and parks! Motivated Seller!!! Schedule a showing today!
For sale
Price cut: $5K (8/9)
$325,000
28 Concord Street, Hamden, CT 06514
3beds
1,386sqft
Single Family Residence
Built in 1925
6,098 Square Feet Lot
$-- Zestimate®
$234/sqft
$-- HOA
What's special
Kitchen with islandFull basementDining roomPlenty of cabinet space
- 82 days
- 362
- 24
Zillow last checked:
Listing updated:
Listed by:
Yvette M. McNeil (203)868-2225,
McNeil Realty LLC 203-868-2225
Source: Smart MLS,MLS#: 24190414
Facts & features
Interior
Bedrooms & bathrooms
- Bedrooms: 3
- Bathrooms: 2
- Full bathrooms: 2
Primary bedroom
- Features: Wall/Wall Carpet
- Level: Upper
Bedroom
- Features: Hardwood Floor
- Level: Upper
Bedroom
- Features: Hardwood Floor
- Level: Upper
Bathroom
- Features: Stall Shower, Tile Floor
- Level: Main
Bathroom
- Features: Full Bath, Whirlpool Tub, Tile Floor
- Level: Upper
Dining room
- Features: Hardwood Floor
- Level: Main
Kitchen
- Features: Built-in Features, Eating Space, Kitchen Island, Pantry, Tile Floor
- Level: Main
Living room
- Features: Dining Area, Hardwood Floor
- Level: Main
Other
- Features: Laundry Hookup
- Level: Lower
Heating
- Baseboard, Natural Gas
Cooling
- Wall Unit(s)
Appliances
- Included: Gas Range, Microwave, Range Hood, Refrigerator, Dishwasher, Disposal, Washer, Dryer, Water Heater
- Laundry: Lower Level
Features
- Smart Thermostat
- Doors: Storm Door(s)
- Windows: Storm Window(s), Thermopane Windows
- Basement: Full
- Attic: Crawl Space,Access Via Hatch
- Has fireplace: No
Interior area
- Total structure area: 1,386
- Total interior livable area: 1,386 sqft
- Finished area above ground: 1,386
Property
Parking
- Total spaces: 4
- Parking features: Carport, Detached, Paved, Off Street, Driveway, Garage Door Opener, Private
- Garage spaces: 2
- Has carport: Yes
- Has uncovered spaces: Yes
Features
- Patio & porch: Enclosed, Porch
- Exterior features: Sidewalk, Rain Gutters, Garden, Underground Sprinkler
Lot
- Size: 6,098 Square Feet
- Features: Level
Details
- Parcel number: 1134996
- Zoning: R5
- Other equipment: Generator Ready
Construction
Type & style
- Home type: SingleFamily
- Architectural style: Other
- Property subtype: Single Family Residence
Materials
- Vinyl Siding
- Foundation: Brick/Mortar
- Roof: Asphalt
Condition
- New construction: No
- Year built: 1925
Utilities & green energy
- Sewer: Public Sewer
- Water: Public
- Utilities for property: Cable Available
Green energy
- Energy efficient items: Thermostat, Doors, Windows
Community & HOA
Community
- Features: Near Public Transport, Health Club, Library, Medical Facilities, Park, Playground, Shopping/Mall
- Security: Security System
HOA
- Has HOA: No
Location
- Region: Hamden
Financial & listing details
- Price per square foot: $234/sqft
- Tax assessed value: $193,760
- Annual tax amount: $10,399
- Date on market: 7/11/2026
- Exclusions: See Inclusions/Exclusions Sheet
Estimated market value
Not available
Estimated sales range
Not available
Not available
Price history
| Date | Event | Price |
|---|---|---|
| 8/9/2026 | Price change | $325,000-1.5%$234/sqft |
Source:  Smart MLS #24190414 Report a problem Smart MLS #24190414 Report a problem | ||
| 7/21/2026 | Price change | $330,000-2.9%$238/sqft |
Source: Smart MLS #24190414 Report a problem | ||
| 7/11/2026 | Listed for sale | $340,000+224.1%$245/sqft |
Source: Smart MLS #24190414 Report a problem | ||
| 5/29/2013 | Sold | $104,900$76/sqft |
Source: Public Record Report a problem | ||
| 8/1/2012 | Listing removed | $104,900$76/sqft |
Source: Carbutti & Co., Realtors #N323840 Report a problem | ||
| 7/3/2012 | Price change | $104,900-4.5%$76/sqft |
Source: Carbutti & Co., Realtors #N323840 Report a problem | ||
| 5/6/2012 | Price change | $109,900-18.5%$79/sqft |
Source: Carbutti & Co., Realtors #N323840 Report a problem | ||
| 3/17/2012 | Listed for sale | $134,900-32.6%$97/sqft |
Source: Carbutti & Co., Realtors #N323840 Report a problem | ||
| 3/24/2011 | Listing removed | $200,000$144/sqft |
Source: Owner Report a problem | ||
| 12/5/2009 | Listed for sale | $200,000-20%$144/sqft |
Source: Owner Report a problem | ||
| 2/23/2008 | Listed for sale | $250,000+5.5%$180/sqft |
Source: Owner Report a problem | ||
| 11/4/2005 | Sold | $237,000+330.9%$171/sqft |
Source: Smart MLS #N234453 Report a problem | ||
| 9/3/1992 | Sold | $55,000$40/sqft |
Source: Public Record Report a problem | ||
Public tax history
| Year | Property taxes | Tax assessment |
|---|---|---|
| 2025 | $10,052 +59.2% | $193,760 +70.7% |
| 2024 | $6,314 -1.4% | $113,540 |
| 2023 | $6,401 +1.6% | $113,540 |
| 2022 | $6,299 +5.8% | $113,540 |
| 2021 | $5,954 +11.9% | $113,540 +10.9% |
| 2020 | $5,323 +6.4% | $102,410 |
| 2019 | $5,004 +1.9% | $102,410 |
| 2018 | $4,912 +6% | $102,410 |
| 2017 | $4,635 -0.2% | $102,410 |
| 2016 | $4,645 -4.8% | $102,410 -14.2% |
| 2015 | $4,881 +2.4% | $119,420 |
| 2014 | $4,768 +2.5% | $119,420 |
| 2013 | $4,650 +4.8% | $119,420 |
| 2012 | $4,435 +6.8% | $119,420 |
| 2011 | $4,152 -1% | $119,420 -16.2% |
| 2010 | $4,193 +0% | $142,520 |
| 2009 | $4,192 0% | $142,520 |
| 2008 | $4,193 +1.1% | $142,520 |
| 2007 | $4,147 +4.1% | $142,520 |
| 2006 | $3,983 +11.6% | $142,520 +72.7% |
| 2005 | $3,569 +15% | $82,530 |
| 2003 | $3,104 +9.1% | $82,530 |
| 2001 | $2,844 | $82,530 |
Find assessor info on the county website
Monthly payment
Est. payment
Payment breakdown
Explore the cost of this home by adjusting the details. Changes won't be saved.Climate risks
Neighborhood: 06514
Nearby schools
Schools provided by the listing agent
- Elementary: Church Street
- High: Hamden
Source: Smart MLS. This data may not be complete. We recommend contacting the local school district to confirm school assignments for this home.
Similar homes
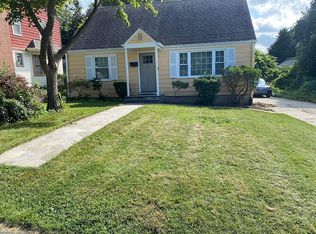
- $329,0003 bd2 ba1.1k sqft40 Woodland Ave, Hamden, CT 06514For Sale By Owner
- $309,9003 bd2 ba1k sqft166 Woodin Street, Hamden, CT 06514For Sale
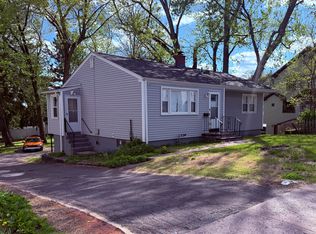
 MLS ID #24172148, Marilyn Rosa, Rosa Realty LLC. Smart MLS
 - $295,0003 bd1 ba1.4k sqft849 Wintergreen Avenue, Hamden, CT 06514For Sale
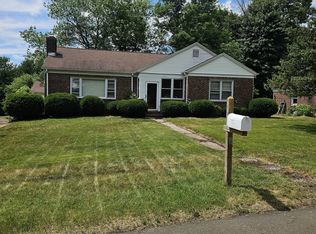 MLS ID #24186469, Robert Bishop, Bishop, Edward & Roberts, LLC. Smart MLS
 - $295,0004 bd2 ba1.1k sqft63 Thompson Street, Hamden, CT 06518For Sale
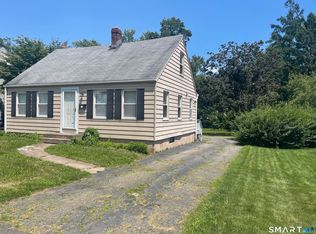 MLS ID #24210982, James M. Sette, Sette Real Estate LLC. Smart MLS
 - $268,4003 bd2 ba984 sqft712 Woodin Street, Hamden, CT 06514For SaleMLS ID #24195210, Shermaine Edmonds, Charter Oak Real Estate & Mgmt. Smart MLS
- $399,9994 bd2 ba1.8k sqft100 Wintergreen Avenue, Hamden, CT 06514For SaleMLS ID #24167797, Jose Almodovar, Las Americas Real Estate. Smart MLS
- $375,0003 bd2 ba1.5k sqft70 Central Avenue, Hamden, CT 06517For SaleMLS ID #24206540, Tracy L. Matthews, Coldwell Banker Realty. Smart MLS
- $340,0003 bd2 ba1.4k sqft106 Greenhill Terrace, New Haven, CT 06515For SaleMLS ID #24207133, Rachelle Edwards, Coldwell Banker Realty. Smart MLS
- $290,0003 bd2 ba1k sqft130 Hazel Street, New Haven, CT 06511For SaleMLS ID #24196826, Galina Razorjonova, Century 21 Scala Group. Smart MLS
- $330,0002 bd1 ba972 sqft180 Portland Street, New Haven, CT 06513For SaleMLS ID #24205171, Rachel Mitchell, Venture Real Estate, Inc.. Smart MLS
- $344,4993 bd1 ba1.1k sqft44 Huntington Avenue, New Haven, CT 06512For SaleMLS ID #24191498, Phyllis Martino, mygoodagent. Smart MLS
- $340,0003 bd2 ba1.3k sqft71 Lenox Street, New Haven, CT 06511For SaleMLS ID #24185354, Rick Bassett, Coldwell Banker Realty. Smart MLS
- $349,9003 bd2 ba1.5k sqft124 Richards Street, West Haven, CT 06516For SaleMLS ID #24179801, Mike Robinson, Century 21 AllPoints Realty. Smart MLS
- $380,0002 bd3 ba1.1k sqft68 Beverly Road, New Haven, CT 06515For SaleMLS ID #24207385, Mateo Avila, Keller Williams Prestige Prop.. Smart MLS
- $279,0003 bd1 ba1.1k sqft21 Marshall Street, West Haven, CT 06516For SaleMLS ID #24201882, Thomas Mele, Social & Co Realty. Smart MLS
- $359,9993 bd3 ba1.6k sqft193 North State Street, Ansonia, CT 06401For SaleMLS ID #24181924, Amanda Tracy, Emerald Glen Associates. Smart MLS
- $315,0003 bd2 ba1.2k sqft264 Pearl Lake Road, Waterbury, CT 06706For SaleMLS ID #24125282, Matthew Salvatore, mygoodagent. Smart MLS
- $375,0003 bd2 ba1.8k sqft23 Girard Avenue, New Haven, CT 06512For SaleMLS ID #24198422, Paul D. Magliochetti, Coldwell Banker Realty. Smart MLS
- $400,0005 bd2 ba1.5k sqft233 Valley Street, New Haven, CT 06515For SaleMLS ID #24148928, Adrienne S. Debarros, Sette Real Estate LLC. Smart MLS
- $299,9004 bd3 ba1.3k sqft1 Second Avenue, Seymour, CT 06483For SaleMLS ID #24193191, Rosalie Averill, Rupwani Associates. Smart MLS
