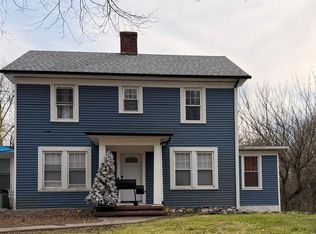
Welcome to this charming Colonial in the highly sought-after Spring Glen neighborhood! This well-maintained home features 3 spacious bedrooms, 2 full baths, a formal dining room, and beautifully refinished hardwood floors throughout. Updated windows fill the home with natural light. The bright eat-in kitchen offers plenty of space for everyday living and entertaining, with a slider leading to a deck with an awning-perfect for relaxing in the shade or dining outdoors. The inviting sunroom off the living room provides a cozy space to enjoy your morning coffee or unwind at the end of the day. The finished lower level offers flexible living space for a family room, home office, gym, or playroom. Outside, you'll appreciate the beautifully manicured yard, welcoming front porch that's perfect for rocking chairs, and a detached one-car garage. Ideally located near parks, schools, shopping, restaurants, and Yale, this home offers the perfect combination of charm, comfort, and convenience. Don't miss your opportunity to own a beautiful home in one of Hamden's most desirable neighborhoods!
For sale
Price cut: $44.9K (9/12)
$375,000
70 Central Avenue, Hamden, CT 06517
3beds
1,508sqft
Single Family Residence
Built in 1922
3,920 Square Feet Lot
$-- Zestimate®
$249/sqft
$-- HOA
What's special
Detached one-car garageBeautifully manicured yardBright eat-in kitchenFormal dining room
- 24 days
- 802
- 83
Zillow last checked:
Listing updated:
Listed by:
Tracy L. Matthews (203)980-0075,
Coldwell Banker Realty 203-239-2553,
Bobby Moran 203-889-1670,
Coldwell Banker Realty
Source: Smart MLS,MLS#: 24206540
Facts & features
Interior
Bedrooms & bathrooms
- Bedrooms: 3
- Bathrooms: 2
- Full bathrooms: 2
Primary bedroom
- Features: Hardwood Floor
- Level: Upper
Bedroom
- Features: Hardwood Floor
- Level: Upper
Bedroom
- Features: Hardwood Floor
- Level: Upper
Dining room
- Features: Hardwood Floor
- Level: Main
Kitchen
- Level: Main
Living room
- Features: Fireplace, Hardwood Floor
- Level: Main
Sun room
- Features: Hardwood Floor
- Level: Main
Heating
- Hot Water, Natural Gas
Cooling
- Window Unit(s)
Appliances
- Included: Oven/Range, Refrigerator, Water Heater
- Laundry: Lower Level
Features
- Basement: Full
- Attic: Pull Down Stairs
- Number of fireplaces: 1
Interior area
- Total structure area: 1,508
- Total interior livable area: 1,508 sqft
- Finished area above ground: 1,508
Video & virtual tour
Property
Parking
- Total spaces: 3
- Parking features: Detached, Driveway, Paved
- Garage spaces: 1
- Has uncovered spaces: Yes
Lot
- Size: 3,920 Square Feet
- Features: Level
Details
- Parcel number: 1138135
- Zoning: R4
Construction
Type & style
- Home type: SingleFamily
- Architectural style: Colonial
- Property subtype: Single Family Residence
Materials
- Vinyl Siding
- Foundation: Concrete Perimeter
- Roof: Asphalt
Condition
- New construction: No
- Year built: 1922
Utilities & green energy
- Sewer: Public Sewer
- Water: Public
Community & HOA
Community
- Subdivision: Spring Glen
HOA
- Has HOA: No
Location
- Region: Hamden
Financial & listing details
- Price per square foot: $249/sqft
- Tax assessed value: $230,020
- Annual tax amount: $8,491
- Date on market: 9/12/2026
Estimated market value
Not available
Estimated sales range
Not available
Not available
Price history
| Date | Event | Price |
|---|---|---|
| 9/12/2026 | Price change | $375,000-10.7%$249/sqft |
Source:  Smart MLS #24206540 Report a problem Smart MLS #24206540 Report a problem | ||
| 8/13/2026 | Price change | $419,900-6.5%$278/sqft |
Source: Smart MLS #24192295 Report a problem | ||
| 7/17/2026 | Listed for sale | $449,000$298/sqft |
Source: Smart MLS #24192295 Report a problem | ||
Public tax history
| Year | Property taxes | Tax assessment |
|---|---|---|
| 2025 | $11,933 +51.6% | $230,020 +62.5% |
| 2024 | $7,871 -1.4% | $141,540 |
| 2023 | $7,980 +1.6% | $141,540 |
| 2022 | $7,853 +5.8% | $141,540 |
| 2021 | $7,422 0% | $141,540 -12.6% |
| 2020 | $7,422 -6.2% | $161,910 |
| 2019 | $7,911 +1.9% | $161,910 |
| 2018 | $7,765 +6% | $161,910 |
| 2017 | $7,328 -0.2% | $161,910 |
| 2016 | $7,344 +6.7% | $161,910 -3.9% |
| 2015 | $6,886 +2.3% | $168,490 |
| 2014 | $6,728 +2.5% | $168,490 |
| 2013 | $6,561 +4.8% | $168,490 |
| 2012 | $6,258 +6.8% | $168,490 |
| 2011 | $5,858 +9.1% | $168,490 -7.7% |
| 2010 | $5,371 +0% | $182,560 |
| 2009 | $5,369 0% | $182,560 |
| 2008 | $5,371 +1.1% | $182,560 |
| 2007 | $5,312 +4.1% | $182,560 |
| 2006 | $5,103 +31% | $182,560 +102.6% |
| 2005 | $3,895 +15% | $90,090 |
| 2003 | $3,388 +9.1% | $90,090 |
| 2001 | $3,105 | $90,090 |
Find assessor info on the county website
Monthly payment
Est. payment
Payment breakdown
Explore the cost of this home by adjusting the details. Changes won't be saved.Climate risks
Neighborhood: 06517
Nearby schools
Schools provided by the listing agent
- Elementary: Spring Glen
- High: Hamden
Source: Smart MLS. This data may not be complete. We recommend contacting the local school district to confirm school assignments for this home.
Similar homes
- $419,5003 bd3 ba1.6k sqft18 Russo Drive, Hamden, CT 06518For Sale

 MLS ID #24211776, Kristy L. Vaiuso, Coldwell Banker Realty. Smart MLS
 - $--4 bd1 ba1.3k sqft583 Sherman Pkwy, New Haven, CT 06511AuctionServiceLink Auction
- $399,9994 bd2 ba1.8k sqft100 Wintergreen Avenue, Hamden, CT 06514For Sale
 MLS ID #24167797, Jose Almodovar, Las Americas Real Estate. Smart MLS
 - $344,9003 bd2 ba1.1k sqft160 Wilmot Road, Hamden, CT 06514For Sale
 MLS ID #24197433, Skip South, Century 21 AllPoints Realty. Smart MLS
 - $369,9006 bd4 ba2.1k sqft15 Oregon Avenue, Hamden, CT 06514For SaleMLS ID #24165122, Thomas R. Mathews, THOMAS MATHEWS NEIGHBORHOOD RE. Smart MLS
- $295,0004 bd2 ba1.1k sqft63 Thompson Street, Hamden, CT 06518For SaleMLS ID #24210982, James M. Sette, Sette Real Estate LLC. Smart MLS
- $315,0003 bd2 ba1.3k sqft28 Concord Street, Hamden, CT 06514For SaleMLS ID #24190414, Yvette M. McNeil, McNeil Realty LLC. Smart MLS
- $340,0003 bd2 ba1.4k sqft106 Greenhill Terrace, New Haven, CT 06515For SaleMLS ID #24207133, Rachelle Edwards, Coldwell Banker Realty. Smart MLS
- $375,0003 bd2 ba1.8k sqft23 Girard Avenue, New Haven, CT 06512For SaleMLS ID #24198422, Paul D. Magliochetti, Coldwell Banker Realty. Smart MLS
- $335,0004 bd3 ba2.1k sqft670 Benham Street, Hamden, CT 06514For SaleMLS ID #24185765, Adriana Miller, William Raveis Real Estate. Smart MLS
- $370,0002 bd3 ba1.1k sqft68 Beverly Road, New Haven, CT 06515For SaleMLS ID #24207385, Mateo Avila, Keller Williams Prestige Prop.. Smart MLS
- $374,9003 bd2 ba1.6k sqft16 Holbrook Court, Ansonia, CT 06401For SaleMLS ID #24207490, Torise Baker, Bigger & Better Realty Corp. Smart MLS
- $309,9003 bd2 ba1k sqft166 Woodin Street, Hamden, CT 06514For SaleMLS ID #24172148, Marilyn Rosa, Rosa Realty LLC. Smart MLS
- $400,0005 bd2 ba1.5k sqft233 Valley Street, New Haven, CT 06515For SaleMLS ID #24148928, Adrienne S. Debarros, Sette Real Estate LLC. Smart MLS
- $419,0003 bd1 ba1.3k sqft28 North Avenue, North Haven, CT 06473For SaleMLS ID #24148679, Marybeth Keating, Keating Real Estate, LLC. Smart MLS
- $440,0004 bd2 ba1.9k sqft25 Quinnipiac Avenue, North Haven, CT 06473For SaleMLS ID #24186513, Chiranjivi Neupane, Onest Real Estate. Smart MLS
- $268,4003 bd2 ba984 sqft712 Woodin Street, Hamden, CT 06514For SaleMLS ID #24195210, Shermaine Edmonds, Charter Oak Real Estate & Mgmt. Smart MLS
- $340,0003 bd2 ba1.3k sqft71 Lenox Street, New Haven, CT 06511For SaleMLS ID #24185354, Rick Bassett, Coldwell Banker Realty. Smart MLS
- $349,9003 bd2 ba1.5k sqft124 Richards Street, West Haven, CT 06516For SaleMLS ID #24179801, Mike Robinson, Century 21 AllPoints Realty. Smart MLS
