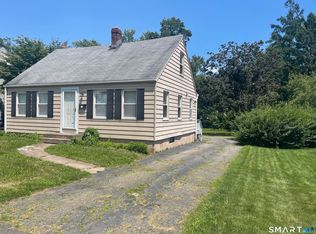
PRICED TO SELL!!! Don't miss it! Spacious 4-bedroom, 2.5 bath ranch style home. Single-level living, lots of space, and a functional layout. FULL FINISHED WALK-OUT BASEMENT, this property is ideal for multi generational living, rental potential, or a great entertainment zone! The main level features a bright living area, 3 bedrooms, 1.5 baths, a spacious/versatile den, an eat in kitchen with sliders leading to a large, screened porch. The walk-out lower level is fully finished with vinyl plank flooring and includes a large family room, full bath, kitchenette, bedroom, and abundant closet space, providing flexible options for extended stay guests or private living quarters with its separate entrance. Private backyard, ready for your vision-- a patio, fire pit, garden beds, or simply a peaceful place to unwind. Recent upgrades include a BRAND NEW ROOF and NEWER VINYL SIDING. GREAT VALUE!! Make your appointment today.
For sale
Price cut: $14.9K (9/1)
$335,000
670 Benham Street, Hamden, CT 06514
4beds
2,141sqft
Single Family Residence
Built in 1958
10,454 Square Feet Lot
$336,400 Zestimate®
$156/sqft
$-- HOA
What's special
Single-level livingLarge screened porchFull finished walk-out basementLarge family roomNewer vinyl sidingBrand new roofAbundant closet space
- 102 days
- 625
- 50
Zillow last checked:
Listing updated:
Listed by:
Adriana Miller (203)521-6352,
William Raveis Real Estate 203-261-0028
Source: Smart MLS,MLS#: 24185765
Facts & features
Interior
Bedrooms & bathrooms
- Bedrooms: 4
- Bathrooms: 3
- Full bathrooms: 2
- 1/2 bathrooms: 1
Primary bedroom
- Features: Ceiling Fan(s), Hardwood Floor
- Level: Main
Bedroom
- Features: Ceiling Fan(s), Hardwood Floor
- Level: Main
Bedroom
- Features: Ceiling Fan(s), Hardwood Floor
- Level: Lower
Bedroom
- Features: Vinyl Floor
- Level: Lower
Bathroom
- Level: Main
Bathroom
- Level: Lower
Den
- Features: Vinyl Floor
- Level: Main
Dining room
- Features: Bay/Bow Window, Ceiling Fan(s)
- Level: Main
Kitchen
- Features: Ceiling Fan(s), Tile Floor
- Level: Main
Living room
- Features: Skylight, Fireplace, Hardwood Floor
- Level: Main
Living room
- Features: Vinyl Floor
- Level: Lower
Heating
- Hot Water, Oil
Cooling
- Ceiling Fan(s), Wall Unit(s)
Appliances
- Included: Electric Range, Refrigerator, Dishwasher, Water Heater
Features
- In-Law Floorplan
- Windows: Thermopane Windows
- Basement: Full,Finished
- Attic: Access Via Hatch
- Number of fireplaces: 1
Interior area
- Total structure area: 2,141
- Total interior livable area: 2,141 sqft
- Finished area above ground: 2,141
Property
Parking
- Total spaces: 4
- Parking features: Driveway, Private, Paved
- Has uncovered spaces: Yes
Lot
- Size: 10,454 Square Feet
- Features: Few Trees
Details
- Parcel number: 1139346
- Zoning: R4
Construction
Type & style
- Home type: SingleFamily
- Architectural style: Ranch
- Property subtype: Single Family Residence
Materials
- Vinyl Siding
- Foundation: Concrete Perimeter
- Roof: Asphalt
Condition
- New construction: No
- Year built: 1958
Utilities & green energy
- Sewer: Public Sewer
- Water: Public
Green energy
- Energy efficient items: Windows
Community & HOA
HOA
- Has HOA: No
Location
- Region: Hamden
Financial & listing details
- Price per square foot: $156/sqft
- Tax assessed value: $227,570
- Annual tax amount: $12,214
- Date on market: 6/26/2026
Estimated market value
$336,400
$320,000 - $353,000
$3,773/mo
Price history
| Date | Event | Price |
|---|---|---|
| 9/1/2026 | Price change | $335,000-4.3%$156/sqft |
Source:  Smart MLS #24185765 Report a problem Smart MLS #24185765 Report a problem | ||
| 7/19/2026 | Price change | $349,900-7.9%$163/sqft |
Source: Smart MLS #24185765 Report a problem | ||
| 6/26/2026 | Listed for sale | $380,000+81%$177/sqft |
Source: Smart MLS #24185765 Report a problem | ||
| 11/20/2019 | Listing removed | $1,300$1/sqft |
Source: Keller Williams Partners Realty #170245842 Report a problem | ||
| 10/19/2019 | Listed for rent | $1,300$1/sqft |
Source: Keller Williams Realty Prtnrs. #170245842 Report a problem | ||
| 8/7/2018 | Sold | $210,000-4.5%$98/sqft |
Source: Smart MLS #170069786 Report a problem | ||
| 6/16/2018 | Pending sale | $219,900$103/sqft |
Source: Real Living Wareck D'Ostilio #170069786 Report a problem | ||
| 5/22/2018 | Price change | $219,900-4.3%$103/sqft |
Source: Real Living Wareck D'Ostilio #170069786 Report a problem | ||
| 4/8/2018 | Listed for sale | $229,900+0.9%$107/sqft |
Source: Real Living Wareck D'Ostilio #170069786 Report a problem | ||
| 10/5/2015 | Listing removed | $227,900$106/sqft |
Source: William Raveis Real Estate #N10053276 Report a problem | ||
| 9/3/2015 | Listed for sale | $227,900$106/sqft |
Source: William Raveis Real Estate #N10053276 Report a problem | ||
Public tax history
| Year | Property taxes | Tax assessment |
|---|---|---|
| 2025 | $11,806 +50% | $227,570 +60.8% |
| 2024 | $7,871 -1.4% | $141,540 |
| 2023 | $7,980 +1.6% | $141,540 |
| 2022 | $7,853 +5.8% | $141,540 |
| 2021 | $7,422 0% | $141,540 +8.1% |
| 2020 | $7,422 +16% | $130,970 |
| 2019 | $6,399 +1.9% | $130,970 |
| 2018 | $6,281 +6% | $130,970 |
| 2017 | $5,928 -0.2% | $130,970 |
| 2016 | $5,941 -6.3% | $130,970 -15.6% |
| 2015 | $6,343 +2.4% | $155,190 |
| 2014 | $6,197 +2.5% | $155,190 |
| 2013 | $6,043 +4.8% | $155,190 |
| 2012 | $5,764 +6.8% | $155,190 |
| 2011 | $5,396 +9.9% | $155,190 -7% |
| 2010 | $4,908 +0% | $166,810 |
| 2009 | $4,906 0% | $166,810 |
| 2008 | $4,908 +1.1% | $166,810 |
| 2007 | $4,854 +4.1% | $166,810 |
| 2006 | $4,662 +8.7% | $166,810 +68.2% |
| 2005 | $4,289 +15% | $99,190 |
| 2003 | $3,731 +9.2% | $99,190 |
| 2001 | $3,418 | $99,190 |
Find assessor info on the county website
Monthly payment
Est. payment
Payment breakdown
Explore the cost of this home by adjusting the details. Changes won't be saved.Climate risks
Neighborhood: 06514
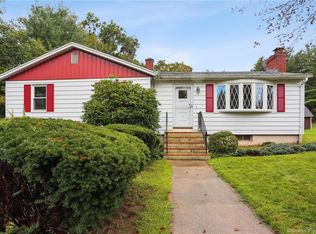
Similar homes
- $314,9003 bd2 ba1.4k sqft149 Kathrine Drive, Hamden, CT 06514For Sale
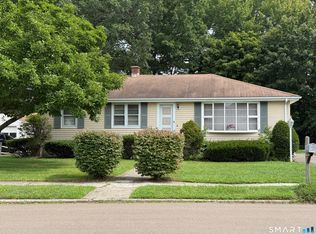
 MLS ID #24199952, Audrey Perrelli, Century 21 AllPoints Realty. Smart MLS
 - $399,9994 bd2 ba1.8k sqft100 Wintergreen Avenue, Hamden, CT 06514For Sale
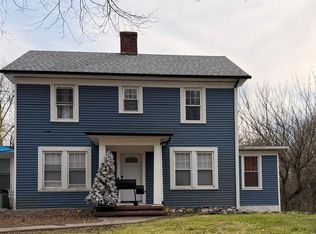 MLS ID #24167797, Jose Almodovar, Las Americas Real Estate. Smart MLS
 - $369,9006 bd4 ba2.1k sqft15 Oregon Avenue, Hamden, CT 06514For Sale
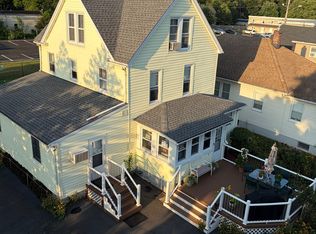 MLS ID #24165122, Thomas R. Mathews, THOMAS MATHEWS NEIGHBORHOOD RE. Smart MLS
 - $295,0004 bd2 ba1.1k sqft63 Thompson Street, Hamden, CT 06518For Sale
 MLS ID #24210982, James M. Sette, Sette Real Estate LLC. Smart MLS
 - $315,0003 bd2 ba1.3k sqft28 Concord Street, Hamden, CT 06514For SaleMLS ID #24190414, Yvette M. McNeil, McNeil Realty LLC. Smart MLS
- $419,5003 bd3 ba1.6k sqft18 Russo Drive, Hamden, CT 06518For SaleMLS ID #24211776, Kristy L. Vaiuso, Coldwell Banker Realty. Smart MLS
- $340,0003 bd2 ba1.4k sqft106 Greenhill Terrace, New Haven, CT 06515For SaleMLS ID #24207133, Rachelle Edwards, Coldwell Banker Realty. Smart MLS
- $349,9004 bd1 ba1k sqft170 Douglas Drive, Meriden, CT 06451For SaleMLS ID #24211544, Kimberly A. Baran, Berkshire Hathaway NE Prop.. Smart MLS
- $400,0005 bd3 ba2.3k sqft12 Bliss Avenue, Hamden, CT 06517For SaleMLS ID #24176011, Lori Manigo, Manigo Realty Group. Smart MLS
- $375,0003 bd2 ba1.5k sqft70 Central Avenue, Hamden, CT 06517For SaleMLS ID #24206540, Tracy L. Matthews, Coldwell Banker Realty. Smart MLS
- $470,0004 bd3 ba1.8k sqft32 Forest Court North, Hamden, CT 06518For SaleMLS ID #24196926, Angie Caban, Realty ONE Group Connect. Smart MLS
- $335,0004 bd2 ba1.1k sqft82 Sande Avenue, Waterbury, CT 06710For SaleMLS ID #24206594, Karla Vargas Ortiz, eXp Realty. Smart MLS
- $335,0003 bd2 ba1.3k sqft18 Summit Street, Derby, CT 06418For SaleMLS ID #24200537, Rita Blue, Blue Real Estate. Smart MLS
- $340,0003 bd2 ba1.3k sqft71 Lenox Street, New Haven, CT 06511For SaleMLS ID #24185354, Rick Bassett, Coldwell Banker Realty. Smart MLS
- $371,0003 bd2 ba1.7k sqft53 Holiday Hill Road, Meriden, CT 06450For SaleMLS ID #24211404, Cheryl Mallick, Carey & Guarrera Real Estate. Smart MLS
- $359,9993 bd3 ba1.6k sqft193 North State Street, Ansonia, CT 06401For SaleMLS ID #24181924, Amanda Tracy, Emerald Glen Associates. Smart MLS
- $400,0005 bd2 ba1.5k sqft233 Valley Street, New Haven, CT 06515For SaleMLS ID #24148928, Adrienne S. Debarros, Sette Real Estate LLC. Smart MLS
- $339,9002 bd2 ba1.2k sqft879 Congress Avenue, Waterbury, CT 06708For SaleMLS ID #24199278, Jeff Colt, Showcase Realty, Inc.. Smart MLS
- $315,0003 bd2 ba1.2k sqft264 Pearl Lake Road, Waterbury, CT 06706For SaleMLS ID #24125282, Matthew Salvatore, mygoodagent. Smart MLS
- $339,9003 bd3 ba1.9k sqft194 Faber Avenue, Waterbury, CT 06704For SaleMLS ID #24208060, Lili Miller, Lili Miller Real Estate LLC. Smart MLS
