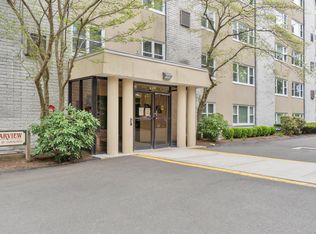
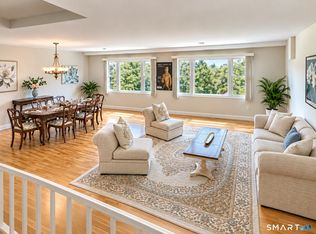
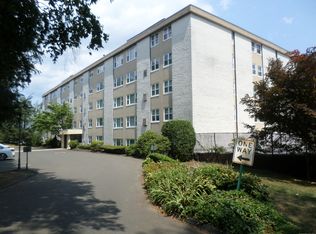
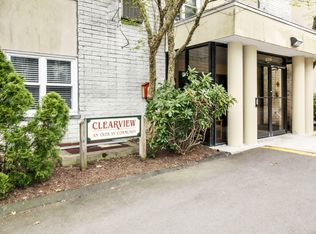
Nestled in a private wooded setting is this 55+community with so much to offer. This pristine ranch style condo is thoughtfully updated & ready to move in. Features abundant natural light, sun filled living room with dining area, eat in kitchen with plenty of cabinets and counter space. The primary bedroom has its own updated bathroom, a cheerful second bedroom with plenty of closet space, a second updated bathroom & a spacious room for an office, den or versatile space. Also features in unit laundry. Additional updates include newer heating system/AC in 2023, new interior window casings on all windows, new flooring, both bathrooms completely renovated including ceiling panels, wainscoting half wall, new shower, new bathtub, toilets, vanities, medicine chest & lighting. There is ample closet space & storage. Move in condition. Clearview boasts amenities galore! Enjoy secured intercom entrance, elevator access, a spacious main level common area, indoor pool, entertain on the expansive outdoor patio with frequent events and outdoor space. The HOA covers heat and water. There is covered parking and guest parking. Conveniently located near shopping, restaurants & commuting. Must be owner occupied. Pet policy is one cat.
For sale
$230,000
707 Mix Avenue #42, Hamden, CT 06514
2beds
1,296sqft
Condominium
Built in 1974
-- sqft lot
$-- Zestimate®
$177/sqft
$424/mo HOA
What's special
Indoor poolIn unit laundryAbundant natural lightWainscoting half wallSecured intercom entranceBoth bathrooms completely renovatedNew flooring
- 58 days
- 188
- 4
Zillow last checked:
Listing updated:
Listed by:
Sophia Messore (203)676-8913,
Coldwell Banker Realty 203-878-7424
Source: Smart MLS,MLS#: 24202498
Facts & features
Interior
Bedrooms & bathrooms
- Bedrooms: 2
- Bathrooms: 2
- Full bathrooms: 2
Primary bedroom
- Level: Main
Bedroom
- Level: Main
Kitchen
- Level: Main
Living room
- Level: Main
Office
- Level: Main
Heating
- Gas on Gas
Cooling
- Central Air
Appliances
- Included: Oven/Range, Refrigerator, Washer, Dryer, Gas Water Heater, Water Heater
- Laundry: Main Level
Features
- Open Floorplan
- Basement: None
- Attic: None
- Has fireplace: No
Interior area
- Total structure area: 1,296
- Total interior livable area: 1,296 sqft
- Finished area above ground: 1,296
Property
Parking
- Total spaces: 1
- Parking features: Covered
- Garage spaces: 1
Features
- Stories: 1
- Patio & porch: Deck
- Exterior features: Lighting
- Has private pool: Yes
- Pool features: Indoor
Lot
- Features: Few Trees, Wooded
Details
- Parcel number: 1139666
- Zoning: R5
- Other equipment: Intercom
Construction
Type & style
- Home type: Condo
- Architectural style: Ranch
- Property subtype: Condominium
Materials
- Brick, Stucco, Other
Condition
- New construction: No
- Year built: 1974
Utilities & green energy
- Sewer: Public Sewer
- Water: Public
- Utilities for property: Cable Available
Community & HOA
Community
- Features: Health Club, Library, Medical Facilities, Park, Public Rec Facilities, Near Public Transport, Shopping/Mall
HOA
- Has HOA: Yes
- Amenities included: Elevator(s), Guest Parking, Pool, Management
- Services included: Maintenance Grounds, Trash, Snow Removal, Heat, Hot Water, Water, Insurance
- HOA fee: $424 monthly
Location
- Region: Hamden
Financial & listing details
- Price per square foot: $177/sqft
- Tax assessed value: $108,500
- Annual tax amount: $5,823
- Date on market: 8/27/2026
Estimated market value
Not available
Estimated sales range
Not available
Not available
Price history
| Date | Event | Price |
|---|---|---|
| 9/5/2026 | Listed for sale | $230,000+21.1%$177/sqft |
Source:  Smart MLS #24202498 Report a problem Smart MLS #24202498 Report a problem | ||
| 10/26/2007 | Sold | $190,000$147/sqft |
Source: Smart MLS #N269010 Report a problem | ||
Public tax history
| Year | Property taxes | Tax assessment |
|---|---|---|
| 2025 | $5,629 +45.9% | $108,500 +56.4% |
| 2024 | $3,858 -1.4% | $69,370 |
| 2023 | $3,911 +1.6% | $69,370 |
| 2022 | $3,849 +5.8% | $69,370 |
| 2021 | $3,638 +10.3% | $69,370 +9.4% |
| 2020 | $3,297 +6.4% | $63,420 |
| 2019 | $3,099 +1.9% | $63,420 |
| 2018 | $3,042 +6% | $63,420 |
| 2017 | $2,870 -0.2% | $63,420 |
| 2016 | $2,877 -34.4% | $63,420 -40.9% |
| 2015 | $4,389 +2.4% | $107,380 |
| 2014 | $4,288 +2.6% | $107,380 |
| 2013 | $4,181 +4.8% | $107,380 |
| 2012 | $3,988 +6.8% | $107,380 |
| 2011 | $3,734 -4.1% | $107,380 -18.8% |
| 2010 | $3,892 +0% | $132,300 |
| 2009 | $3,891 0% | $132,300 |
| 2008 | $3,892 +1.1% | $132,300 |
| 2007 | $3,850 | $132,300 |
Find assessor info on the county website
Monthly payment
Est. payment
Payment breakdown
Explore the cost of this home by adjusting the details. Changes won't be saved.Climate risks
Neighborhood: 06514
Nearby schools
Schools provided by the listing agent
- High: Hamden
Source: Smart MLS. This data may not be complete. We recommend contacting the local school district to confirm school assignments for this home.
Similar homes
- $189,0002 bd2 ba953 sqftHillside Village, Hamden, CT 06514For Sale
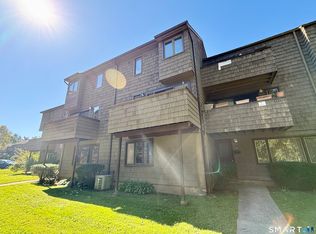
 MLS ID #24211924, Thomas Mele, Social & Co Realty. Smart MLS
 - $244,9002 bd2 ba1.1k sqftWhitney Ridge, Hamden, CT 06518For Sale
 MLS ID #24216664, Jacquelyn O. St. Peter, Carbutti & Co., Realtors. Smart MLS
 - $224,5002 bd2 ba1.1k sqftLake Whitney Glen, Hamden, CT 06514For Sale
 MLS ID #24189947, Yan Ke, Coldwell Banker Realty. Smart MLS
 - $220,0002 bd2 ba1.2k sqftThe Laurels Condominium #1, Hamden, CT 06514For Sale
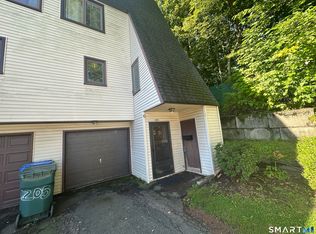 MLS ID #24201470, Teresa Grant, Teresa Grant (Broker). Smart MLS
 - $195,0003 bd2 ba1.1k sqftMill Rock Manor, Hamden, CT 06517For SaleMLS ID #24198219, Daniel Hernandez, CLMA Realty. Smart MLS
- $305,0002 bd2 ba1.5k sqftThe Hollows, Hamden, CT 06518For SaleMLS ID #24192460, Maryrose Krafcik, Ellison Homes Real Estate. Smart MLS
- $215,0001 bd1 ba858 sqftThe Commons At Mill River, Hamden, CT 06518For SaleMLS ID #24188184, Jason Saphire, www.HomeZu.com. Smart MLS
- $309,9003 bd2 ba1k sqft166 Woodin Street, Hamden, CT 06514For SaleMLS ID #24172148, Marilyn Rosa, Rosa Realty LLC. Smart MLS
- $229,5002 bd2 ba1.3k sqftMeadow Brook East, Waterbury, CT 06705For SaleMLS ID #24211432, Bill Hunniford, Coldwell Banker Realty. Smart MLS
- $325,0003 bd2 ba1.5k sqftAnnex Townhouses, New Haven, CT 06512For SaleMLS ID #24215780, Tyler DeVecchis, Century 21 AllPoints Realty. Smart MLS
- $239,0002 bd2 ba1.2k sqftSpring Lake Village, Southington, CT 06489For SaleMLS ID #24211076, Luis M. Alameda Rodriguez, Century 21 AllPoints Realty. Smart MLS
- $315,0003 bd2 ba1.3k sqft28 Concord Street, Hamden, CT 06514For SaleMLS ID #24190414, Yvette M. McNeil, McNeil Realty LLC. Smart MLS
- $309,0002 bd1 ba1.2k sqft190 Foote Street, Hamden, CT 06517For SaleMLS ID #24202261, Dawn M. Sullivan, Stevens Real Estate Group LLC. Smart MLS
- $279,0003 bd2 ba1.4k sqftRiverplace, New Haven, CT 06513For SaleMLS ID #24212693, James Montanaro, Coldwell Banker Realty. Smart MLS
- $344,9003 bd2 ba1.1k sqft160 Wilmot Road, Hamden, CT 06514For SaleMLS ID #24197433, Skip South, Century 21 AllPoints Realty. Smart MLS
- $224,9002 bd1 ba1.1k sqftSterling Village, Meriden, CT 06450For SaleMLS ID #24205371, John Cullinan, Century 21 Scala Group. Smart MLS
- $254,9002 bd1 ba755 sqftNorth Farms, North Branford, CT 06471For SaleMLS ID #24199660, Diana L. Nastri, GRL & Realtors, LLC. Smart MLS
- $225,0002 bd2 ba1.1k sqftWoodland Heights, Meriden, CT 06451For SaleMLS ID #24211893, David Tobin, William Raveis Real Estate. Smart MLS
- $189,9002 bd1 ba816 sqftCaptain Thomas, West Haven, CT 06516For SaleMLS ID #24203044, Nakina Henry, Mozin Realty. Smart MLS
- $199,9992 bd2 ba1k sqftEast Park, Waterbury, CT 06705For SaleMLS ID #24206661, Zach Pranger, Group Realty LLC. Smart MLS
