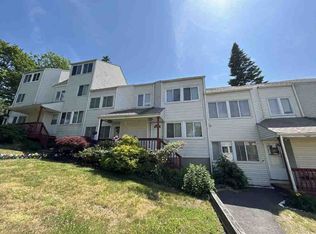
Welcome home to 57 Exchange Street, located directly across from the Quinnipiac River! This sun-filled 3BR/2BA free-standing home offers the benefits of condo living with the privacy and convenience of a single-family home. The main level features an open-concept living/dining area with hardwood floors, working fireplace, water views and sliders to a private patio. The adjoining kitchen offers granite countertops, shaker-style cabinetry and a breakfast bar. Also on the main level are the primary bedroom with walk-in closet and direct access to a full bath, plus a second bedroom. The lower level offers flexible living space that can serve as a 3rd bedroom, family room, home office or guest space, along with a second full bath, laundry and direct garage access. The home is ready for its next owner's personal touches, with cosmetic updating including paint and carpeting. Just minutes to Downtown New Haven, Yale University, Yale New Haven Hospital, the train station, I-95 and I-91. Yale Homebuyer Program eligible!
For sale
$279,000
57 Exchange Street #57, New Haven, CT 06513
3beds
1,413sqft
Condominium, Townhouse
Built in 1987
-- sqft lot
$280,600 Zestimate®
$197/sqft
$602/mo HOA
What's special
Working fireplaceWater viewsBreakfast barShaker-style cabinetryHardwood floorsFlexible living spaceGranite countertops
- 6 days
- 880
- 64
Likely to sell faster than
Zillow last checked:
Listing updated:
Listed by:
James Montanaro (203)530-5339,
Coldwell Banker Realty 203-795-6000
Source: Smart MLS,MLS#: 24212693
Facts & features
Interior
Bedrooms & bathrooms
- Bedrooms: 3
- Bathrooms: 2
- Full bathrooms: 2
Primary bedroom
- Features: Walk-In Closet(s)
- Level: Main
Bedroom
- Level: Main
Bedroom
- Level: Lower
Dining room
- Features: Patio/Terrace, Sliders
- Level: Main
Living room
- Features: Fireplace
- Level: Main
Heating
- Forced Air, Natural Gas
Cooling
- Central Air
Appliances
- Included: Oven/Range, Refrigerator, Dishwasher, Gas Water Heater, Tankless Water Heater
- Laundry: Lower Level
Features
- Basement: None
- Attic: None
- Number of fireplaces: 1
- Common walls with other units/homes: End Unit
Interior area
- Total structure area: 1,413
- Total interior livable area: 1,413 sqft
- Finished area above ground: 1,413
Property
Parking
- Total spaces: 2
- Parking features: Attached
- Attached garage spaces: 2
Features
- Stories: 1
- Has view: Yes
- View description: Water
- Has water view: Yes
- Water view: Water
Lot
- Features: Level
Details
- Parcel number: 1242702
- Zoning: Pdd 51
Construction
Type & style
- Home type: Condo
- Architectural style: Townhouse
- Property subtype: Condominium, Townhouse
- Attached to another structure: Yes
Materials
- Clapboard
Condition
- New construction: No
- Year built: 1987
Utilities & green energy
- Sewer: Public Sewer
- Water: Public
Community & HOA
HOA
- Has HOA: Yes
- Amenities included: Management
- Services included: Maintenance Grounds, Trash, Snow Removal
- HOA fee: $602 monthly
Location
- Region: New Haven
Financial & listing details
- Price per square foot: $197/sqft
- Tax assessed value: $122,290
- Annual tax amount: $4,887
- Date on market: 10/7/2026
Estimated market value
$280,600
$267,000 - $295,000
Not available
Price history
| Date | Event | Price |
|---|---|---|
| 10/7/2026 | Listed for sale | $279,000+75.5%$197/sqft |
Source:  Smart MLS #24212693 Report a problem Smart MLS #24212693 Report a problem | ||
| 11/20/2009 | Sold | $159,000$113/sqft |
Source: Smart MLS #N291909 Report a problem | ||
Public tax history
Tax history is unavailable.
Monthly payment
Est. payment
Payment breakdown
Explore the cost of this home by adjusting the details. Changes won't be saved.Climate risks
Neighborhood: Fair Haven
Similar homes
- $299,9003 bd2 ba1.4k sqft163 Saltonstall Avenue, New Haven, CT 06513For Sale

 MLS ID #24212771, Sonia Quezada Jaya, Century 21 Scala Group. Smart MLS
 - $--3 bd1 ba1k sqft986 Quinnipiac Ave Unit 11, New Haven, CT 06513Auction
 ServiceLink Auction
 - $249,9002 bd3 ba1.5k sqftRaynham Hill, New Haven, CT 06512For Sale
 MLS ID #24213738, Teresa Sirico, SIRICO REALTORS LLC TERESA M. Smart MLS
 - $274,0003 bd2 ba1.1k sqftColumbus Mall Co-Op, New Haven, CT 06511For Sale
 MLS ID #24206568, Lisa Grywalski Bailey, William Pitt Sotheby's Int'l. Smart MLS
 - $299,9993 bd2 ba1.3k sqft163 Cranston Street, New Haven, CT 06513For SaleMLS ID #24210186, Samantha L. Celentano, Coldwell Banker Realty. Smart MLS
- $350,0003 bd2 ba1.5k sqftDragon Point, New Haven, CT 06513For SaleMLS ID #24204553, Jameka Jefferies, Diamond Realty Partners, LLC. Smart MLS
- $230,0002 bd2 ba1k sqftBirches At Foxon, East Haven, CT 06513For SaleMLS ID #24213272, Aaron Vining, Aaron Vining Broker. Smart MLS
- $275,9002 bd2 ba1k sqftWooster Square, New Haven, CT 06511For SaleMLS ID #24210063, Carolene A. Mahnken, William Raveis Real Estate. Smart MLS
- $278,0002 bd2 ba1k sqftWooster Court, New Haven, CT 06511For SaleMLS ID #24198228, Sherri Schwartz, Coldwell Banker Realty. Smart MLS
- $340,0003 bd2 ba1.3k sqft71 Lenox Street, New Haven, CT 06511For SaleMLS ID #24185354, Rick Bassett, Coldwell Banker Realty. Smart MLS
- $374,9003 bd2 ba1.5k sqft31 Ann Street, East Haven, CT 06512For SaleMLS ID #24208893, Marie I. Matta-Isona, iVision Real Estate. Smart MLS
- $239,9002 bd1 ba1.1k sqftThompson Gardens, East Haven, CT 06513For SaleMLS ID #24209465, Catherine H. Grala, New Haus Group LLC. Smart MLS
- $325,0003 bd2 ba1.1k sqft184 Peck Street, New Haven, CT 06513For SaleMLS ID #24179774, Michelle Cheng, Seabury Hill REALTORS. Smart MLS
- $285,0003 bd1 ba1.1k sqft30 Chamberlain Place, New Haven, CT 06512For SaleMLS ID #24202205, Javyn Roundtree, Roundtree Realty LLC. Smart MLS
- $189,9002 bd2 ba1.1k sqftLancraft Common, New Haven, CT 06513For SaleMLS ID #24187660, Bryan Anderson, Sarah Harrower Realty. Smart MLS
- $289,9002 bd2 ba1.2k sqftRaynham Hill, New Haven, CT 06512For SaleMLS ID #24184728, Alicia M. Dallai, Pearce Real Estate. Smart MLS
- $360,0003 bd1 ba1.2k sqft304 Summit Street, New Haven, CT 06513For SaleMLS ID #24204700, Maricela Herrera, eXp Realty. Smart MLS
