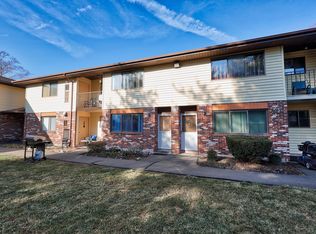
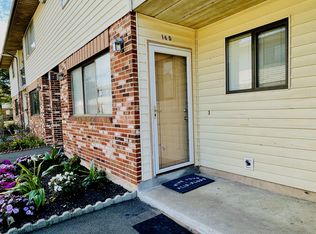
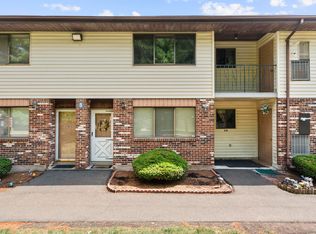
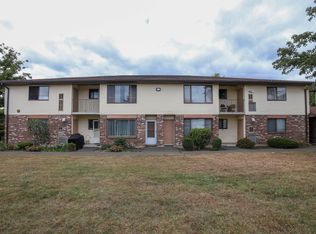
Welcome to 55 Thompson St, a clean and inviting two-bedroom, one-bath condo in East Haven offering comfortable, easy living in a convenient location. The open-concept main living area features durable vinyl plank flooring throughout, creating a seamless flow between the living, dining, and kitchen spaces. The kitchen is equipped with white shaker-style cabinetry, granite countertops, and stainless steel appliances, opening directly to the dining area for effortless everyday living and entertaining. Both bedrooms feature carpeting, generous closet space, and plenty of natural light from the windows. In-unit laundry adds convenience, while the well-maintained interior is move-in ready. Ideally located near major highways, shopping, dining, and everyday amenities, this condo offers a great combination of comfort and accessibility.
Under contract
$239,900
55 Thompson Street #17B, East Haven, CT 06513
2beds
1,129sqft
Condominium, Apartment
Built in 1980
-- sqft lot
$239,100 Zestimate®
$212/sqft
$270/mo HOA
What's special
- 20 days
- 393
- 21
Zillow last checked:
Listing updated:
Listed by:
Catherine H. Grala (860)965-9166,
New Haus Group LLC 860-505-8796
Source: Smart MLS,MLS#: 24209465
Facts & features
Interior
Bedrooms & bathrooms
- Bedrooms: 2
- Bathrooms: 1
- Full bathrooms: 1
Primary bedroom
- Level: Main
Bedroom
- Level: Main
Dining room
- Level: Main
Living room
- Level: Main
Heating
- Forced Air, Natural Gas
Cooling
- Central Air
Appliances
- Included: Gas Cooktop, Convection Oven, Microwave, Refrigerator, Freezer, Dishwasher, Washer, Dryer, Water Heater
- Laundry: Main Level
Features
- Basement: None
- Attic: None
- Has fireplace: No
Interior area
- Total structure area: 1,129
- Total interior livable area: 1,129 sqft
- Finished area above ground: 1,129
Property
Parking
- Total spaces: 1
- Parking features: Paved, Assigned
Features
- Stories: 1
Lot
- Features: Level
Details
- Parcel number: 1103244
- Zoning: RA-1
Construction
Type & style
- Home type: Condo
- Architectural style: Apartment
- Property subtype: Condominium, Apartment
- Attached to another structure: Yes
Materials
- Brick
Condition
- New construction: No
- Year built: 1980
Utilities & green energy
- Sewer: Public Sewer
- Water: Public
Community & HOA
Community
- Subdivision: Foxon
HOA
- Has HOA: Yes
- Amenities included: Guest Parking, Management
- Services included: Maintenance Grounds, Trash, Snow Removal, Sewer
- HOA fee: $270 monthly
Location
- Region: East Haven
Financial & listing details
- Price per square foot: $212/sqft
- Tax assessed value: $96,390
- Annual tax amount: $3,449
- Date on market: 10/1/2026
Estimated market value
$239,100
$227,000 - $251,000
$1,964/mo
Price history
| Date | Event | Price |
|---|---|---|
| 10/14/2026 | Pending sale | $239,900$212/sqft |
Source:  Smart MLS #24209465 Report a problem Smart MLS #24209465 Report a problem | ||
| 10/4/2026 | Listed for sale | $239,900+5.7%$212/sqft |
Source: Smart MLS #24209465 Report a problem | ||
| 2/23/2024 | Sold | $227,000+790.2%$201/sqft |
Source: Smart MLS #170609848 Report a problem | ||
| 5/7/1996 | Sold | $25,500-75%$23/sqft |
Source: Public Record Report a problem | ||
| 3/12/1987 | Sold | $102,000$90/sqft |
Source: Public Record Report a problem | ||
Public tax history
| Year | Property taxes | Tax assessment |
|---|---|---|
| 2025 | $3,223 | $96,390 |
| 2024 | $3,223 +7.2% | $96,390 |
| 2023 | $3,007 | $96,390 |
| 2022 | $3,007 +14.9% | $96,390 +26.1% |
| 2021 | $2,618 0% | $76,440 |
| 2020 | $2,618 +5.7% | $76,440 |
| 2019 | $2,478 -0.1% | $76,440 |
| 2018 | $2,480 +2.8% | $76,440 |
| 2017 | $2,412 -12.6% | $76,440 -12.6% |
| 2016 | $2,761 | $87,500 |
Find assessor info on the county website
Monthly payment
Est. payment
Payment breakdown
Explore the cost of this home by adjusting the details. Changes won't be saved.Climate risks
Neighborhood: 06513
Similar homes
- $239,0002 bd1 ba967 sqftNorth Farms, North Branford, CT 06471For Sale
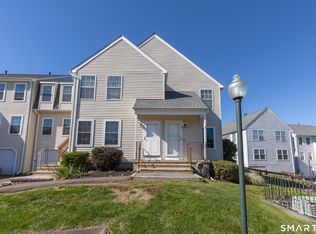
 MLS ID #24214467, Jules G Etes, William Pitt Sotheby's Int'l. Smart MLS
 - $190,0002 bd2 ba1.2k sqftHarbour Crest, New Haven, CT 06513For Sale
 MLS ID #24203710, Donna Zona, eXp Realty. Smart MLS
 - $--4 bd1 ba1.2k sqft36 Saltonstall Pl, East Haven, CT 06512Auction
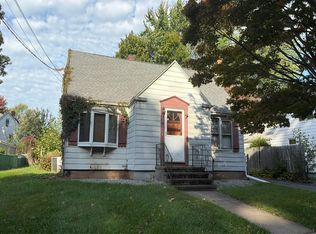 Auction.com 2
 - $220,0002 bd1 ba1k sqftWhitney Place, Hamden, CT 06517For Sale
 MLS ID #24213907, Thomas Connor, Horvath & Tremblay. Smart MLS
 - $279,9002 bd2 ba1k sqftRidge Hill Hamden, Hamden, CT 06517For SaleMLS ID #24214185, Ranee Bibisi, LAER Realty Partners. Smart MLS
- $180,0002 bd2 ba1k sqftHarbour Crest, New Haven, CT 06513For SaleMLS ID #24195391, Liranzo Sanchez, Maple Vale Realty LLC. Smart MLS
- $279,0003 bd2 ba1.4k sqftRiverplace, New Haven, CT 06513For SaleMLS ID #24212693, James Montanaro, Coldwell Banker Realty. Smart MLS
- $249,0002 bd2 ba1k sqftRidge Hill, Hamden, CT 06517For SaleMLS ID #24199289, John R. Brantley, Coldwell Banker Realty. Smart MLS
- $225,0001 bd1 ba752 sqftRaynham Hill, New Haven, CT 06512For SaleMLS ID #24214681, Stacy Lombardi, Carbutti & Co., Realtors. Smart MLS
- $239,9992 bd1 ba1k sqftBrookmeade, North Branford, CT 06471For SaleMLS ID #24204861, Jake Puciato, Puciato Altieri Realty Group. Smart MLS
- $195,0002 bd1 ba897 sqftUniversity Towers, New Haven, CT 06511For SaleMLS ID #24215383, Hester Ellen van de Rhoer, Coldwell Banker Realty. Smart MLS
- $225,0002 bd1 ba715 sqft756 RUSSELL Street, New Haven, CT 06513For SaleMLS ID #24184974, John Gaudioso, Houlihan Lawrence WD. Smart MLS
- $200,0002 bd2 ba1.1k sqftLake Whitney Glen, Hamden, CT 06514For SaleMLS ID #24214521, Rosemarie Zito, Coldwell Banker Realty. Smart MLS
- $254,9002 bd1 ba755 sqftNorth Farms, North Branford, CT 06471For SaleMLS ID #24199660, Diana L. Nastri, GRL & Realtors, LLC. Smart MLS
- $349,9002 bd2 ba1.3k sqftFoxbridge, Branford, CT 06405For SaleMLS ID #24214405, Nicole G. Talmadge, Berkshire Hathaway NE Prop.. Smart MLS
- $320,0002 bd2 ba1k sqftThe Greens, Branford, CT 06405For SaleMLS ID #24215002, Stacy Lombardi, Carbutti & Co., Realtors. Smart MLS
- $189,9002 bd2 ba1.1k sqftLancraft Common, New Haven, CT 06513For SaleMLS ID #24187660, Bryan Anderson, Sarah Harrower Realty. Smart MLS
- $275,9002 bd2 ba1k sqftWooster Square, New Haven, CT 06511For SaleMLS ID #24210063, Carolene A. Mahnken, William Raveis Real Estate. Smart MLS
- $199,9002 bd2 ba1k sqftRidge Hill Hamden, Hamden, CT 06517For SaleMLS ID #24206988, Michael Mitchell, Carbutti & Co., Realtors. Smart MLS
- $145,0002 bd1 ba1k sqftHarbour Crest, New Haven, CT 06513For SaleMLS ID #24179029, Christian Spiro Selverian, Alpha Capital Realty, LLC. Smart MLS
