Easy, one-level living with the Connecticut Shoreline just down the road. This 2-bedroom condo in North Branford puts everything you need on a single floor, and it's filled with natural light from windows on three sides. Warm wood-look floors run through the open living room, where a pass-through breakfast bar keeps you connected to the kitchen. The kitchen has oak cabinetry, plenty of counter space, and a door out to your own private balcony, the perfect spot for morning coffee or an evening glass of wine overlooking open green space and mature trees. Both bedrooms have ceiling fans and generous closets, and the larger bedroom offers two full double-door closets. In-unit laundry, gas forced-air heat, and central air make everyday life simple, and the association takes care of the outside so your weekends stay yours. A high efficiency furnace, AC coil, and additional blow-in insulation were all added, making this unit very efficient in heating/cooling. Spend Saturday mornings at the Branford Green, take a boat tour of the Thimble Islands from Stony Creek, or explore the shoreline's beaches, farm stands, and trails. Commuting is easy too, with quick access to Route 80, Route 1, and I-95, and New Haven is a short drive away. Whether it's your first place or a low-maintenance home base, this is affordable, move-right-in living in a quiet, established community.
For sale
$239,000
229 Branford Road #310, North Branford, CT 06471
2beds
967sqft
Condominium
Built in 1987
-- sqft lot
$236,800 Zestimate®
$247/sqft
$425/mo HOA
What's special
- 18 days
- 506
- 33
Likely to sell faster than
Zillow last checked:
Listing updated:
Listed by:
Jules G Etes (203)687-6997,
William Pitt Sotheby's Int'l 203-453-2533
Source: Smart MLS,MLS#: 24214467
Facts & features
Interior
Bedrooms & bathrooms
- Bedrooms: 2
- Bathrooms: 1
- Full bathrooms: 1
Primary bedroom
- Level: Main
- Area: 120 Square Feet
- Dimensions: 12 x 10
Bedroom
- Level: Main
- Area: 100 Square Feet
- Dimensions: 10 x 10
Kitchen
- Level: Main
- Area: 140 Square Feet
- Dimensions: 10 x 14
Living room
- Level: Main
- Area: 221 Square Feet
- Dimensions: 13 x 17
Heating
- Forced Air, Natural Gas
Cooling
- Central Air
Appliances
- Included: Oven/Range, Refrigerator, Dishwasher, Washer, Dryer, Electric Water Heater, Water Heater
- Laundry: Main Level
Features
- Basement: None
- Attic: Pull Down Stairs
- Has fireplace: No
- Common walls with other units/homes: End Unit
Interior area
- Total structure area: 967
- Total interior livable area: 967 sqft
- Finished area above ground: 967
- Finished area below ground: 0
Property
Features
- Stories: 1
- Patio & porch: Deck
- Exterior features: Sidewalk
Lot
- Features: Level, Cul-De-Sac
Details
- Parcel number: 1272009
- Zoning: RGA
Construction
Type & style
- Home type: Condo
- Architectural style: Ranch
- Property subtype: Condominium
- Attached to another structure: Yes
Materials
- Vinyl Siding
Condition
- New construction: No
- Year built: 1987
Utilities & green energy
- Sewer: Public Sewer
- Water: Public
Community & HOA
HOA
- Has HOA: Yes
- Amenities included: Management
- Services included: Maintenance Grounds, Trash, Snow Removal, Road Maintenance
- HOA fee: $425 monthly
Location
- Region: North Branford
Financial & listing details
- Price per square foot: $247/sqft
- Tax assessed value: $148,200
- Annual tax amount: $4,270
- Date on market: 10/14/2026
Estimated market value
$236,800
$225,000 - $249,000
$2,148/mo
Price history
| Date | Event | Price |
|---|---|---|
| 10/15/2026 | Listed for sale | $239,000+44%$247/sqft |
Source:  Smart MLS #24214467 Report a problem | ||
| 6/1/2021 | Sold | $166,000+7.8%$172/sqft |
Source: Smart MLS #170395241 Report a problem | ||
| 5/5/2021 | Contingent | $154,000$159/sqft |
Source: Smart MLS #170395241 Report a problem | ||
| 5/3/2021 | Listed for sale | $154,000+28.3%$159/sqft |
Source: Smart MLS #170395241 Report a problem | ||
| 7/1/2019 | Sold | $120,000$124/sqft |
Source: Smart MLS #170176072 Report a problem | ||
| 6/21/2019 | Listed for sale | $120,000$124/sqft |
Source: Berkshire Hathaway HomeServices New England Properties #170176072 Report a problem | ||
| 5/15/2019 | Pending sale | $120,000$124/sqft |
Source: Berkshire Hathaway HomeServices New England Properties #170176072 Report a problem | ||
| 5/9/2019 | Listed for sale | $120,000$124/sqft |
Source: Berkshire Hathaway HomeServices New England Properties #170176072 Report a problem | ||
| 4/5/2019 | Pending sale | $120,000$124/sqft |
Source: Berkshire Hathaway HomeServices New England Properties #170176072 Report a problem | ||
| 3/25/2019 | Listed for sale | $120,000$124/sqft |
Source: Berkshire Hathaway NE Prop. #170176072 Report a problem | ||
Public tax history
| Year | Property taxes | Tax assessment |
|---|---|---|
| 2025 | $4,092 +11.3% | $148,200 +44.9% |
| 2024 | $3,676 +4.1% | $102,300 |
| 2023 | $3,531 +3.9% | $102,300 |
| 2022 | $3,399 +0.3% | $102,300 |
| 2021 | $3,390 +9.9% | $102,300 +11.3% |
| 2020 | $3,086 +0.4% | $91,900 |
| 2019 | $3,075 +0.2% | $91,900 |
| 2018 | $3,069 -0.4% | $91,900 |
| 2017 | $3,080 +4.8% | $91,900 |
| 2016 | $2,939 -6.2% | $91,900 -8.8% |
| 2015 | $3,133 +3.9% | $100,800 |
| 2014 | $3,016 | $100,800 |
Find assessor info on the county website
Monthly payment
Est. payment
Payment breakdown
Explore the cost of this home by adjusting the details. Changes won't be saved.Climate risks
Neighborhood: 06471
Nearby schools
Schools provided by the listing agent
- Elementary: Jerome Harrison
- Middle: North Branford
- High: North Branford
Source: Smart MLS. This data may not be complete. We recommend contacting the local school district to confirm school assignments for this home.
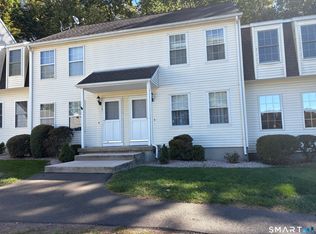
- $325,0002 bd2 ba1k sqft229 Branford Rd UNIT 528, North Branford, CT 06471For Sale
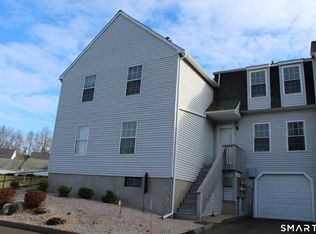
- $2,4002 bd2 ba1k sqft229 Branford Rd UNIT 554, North Branford, CT 06471For Rent
- $250,0002 bd1 ba875 sqft229 Branford Rd UNIT 555, North Branford, CT 06471Sold

- $275,0002 bd2 ba1k sqft229 Branford Rd UNIT 127, North Branford, CT 06471Sold

Similar homes
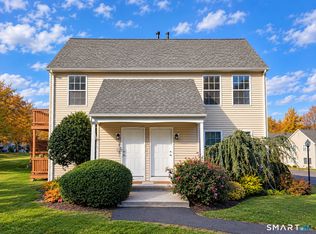
- $269,9002 bd1 ba851 sqftNorth Farms, North Branford, CT 06471For Sale
 MLS ID #24217589, Marc Fraioli, Realty ONE Group Connect. Smart MLS
- $325,0002 bd2 ba1k sqftNorth Farms, North Branford, CT 06471For SaleMLS ID #24211691, Carol A. Mancini, William Pitt Sotheby's Int'l. Smart MLS
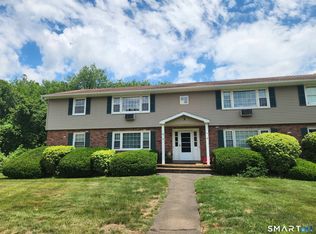
- $204,9002 bd1 ba1.1k sqftBrookmeade, North Branford, CT 06471For Sale
 MLS ID #24183799, Patricia Broughal, Coldwell Banker Realty. Smart MLS
- $250,0002 bd2 ba1.2k sqftThompson Gardens West, East Haven, CT 06513For Sale
 MLS ID #24216394, Alison S. Beale, Dow Della Valle. Smart MLS
- $250,0002 bd2 ba890 sqftRiverview Crossing, Branford, CT 06405For SaleMLS ID #24210185, Katie Westrin, William Raveis Real Estate. Smart MLS
- $239,9002 bd1 ba1.1k sqftThompson Gardens, East Haven, CT 06513For SaleMLS ID #24209465, Catherine H. Grala, New Haus Group LLC. Smart MLS
- $249,0002 bd2 ba1k sqftSteepleview, East Haven, CT 06512For SaleMLS ID #24217568, Lindsay M. Greenberg, William Raveis Real Estate. Smart MLS
- $199,0002 bd1 ba1.2k sqftTrolley Crossing, East Haven, CT 06513For SaleMLS ID #24217317, Skip South, Century 21 AllPoints Realty. Smart MLS
- $275,0002 bd2 ba1.2k sqftCountryside, East Haven, CT 06513For SaleMLS ID #24214583, Whitney Olsen, William Raveis Real Estate. Smart MLS
- $210,0002 bd1 ba840 sqftOak Woods, Branford, CT 06405For SaleMLS ID #24217640, Janelle Maffeo, Realty ONE Group Connect. Smart MLS
- $238,0002 bd1 ba912 sqftThe Commons, Branford, CT 06405For SaleMLS ID #24181709, Jana M. Ghidossi, Coldwell Banker Realty. Smart MLS
- $275,0002 bd2 ba1.1k sqftWoodward Commons, New Haven, CT 06512For SaleMLS ID #24218264, Camilo Ramirez, Higgins Group Real Estate. Smart MLS
- $185,0002 bd2 ba1.1k sqftLancraft Commons, New Haven, CT 06513For SaleMLS ID #24217445, Christian Amorotti, KW Legacy Partners. Smart MLS
- $244,9002 bd2 ba1.1k sqftWhitney Ridge, Hamden, CT 06518For SaleMLS ID #24216664, Jacquelyn O. St. Peter, Carbutti & Co., Realtors. Smart MLS
- $249,0002 bd2 ba1k sqftRidge Hill, Hamden, CT 06517For SaleMLS ID #24199289, John R. Brantley, Coldwell Banker Realty. Smart MLS
- $295,0002 bd1 ba997 sqftThe Greens, Branford, CT 06405For SaleMLS ID #24218029, Tom Vanacore, Century 21 AllPoints Realty. Smart MLS
- $220,0002 bd1 ba1k sqftWhitney Place, Hamden, CT 06517For SaleMLS ID #24213907, Thomas Connor, Horvath & Tremblay. Smart MLS
- $290,0002 bd2 ba1.2k sqftBranford Hills Condo, Branford, CT 06405For SaleMLS ID #24217591, Fabian M. Weir, PrefeQ Realty. Smart MLS
- $209,9002 bd1 ba912 sqftThe Commons, Branford, CT 06405For SaleMLS ID #24190880, Nate H. Orkney, RE/MAX One. Smart MLS
- $250,0002 bd2 ba892 sqftQuonnipaug Hills Ii, Guilford, CT 06437For SaleMLS ID #24197060, Dawn Rousseau, Showcase Realty, Inc.. Smart MLS
