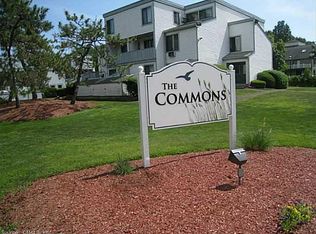
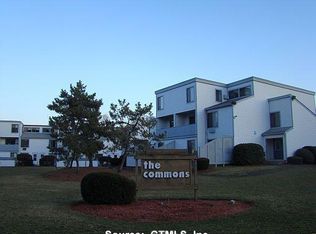
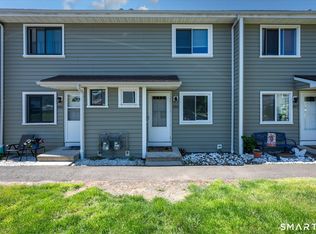
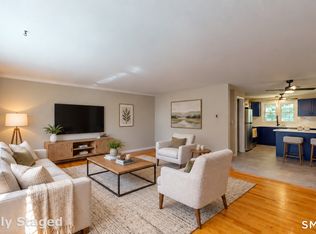
Experience the perfect blend of coastal charm and modern convenience in this beautifully updated 2-bedroom, 1-bath condominium ideally situated near the heart of Branford. Just a short stroll from the vibrant Branford Green, you'll enjoy easy access to local restaurants, boutiques, shops, and year-round community events. This thoughtfully renovated home offers a tranquil and quiet setting, creating a peaceful retreat while remaining conveniently close to I-95, downtown New Haven, and the shoreline's many attractions. Inside, the inviting living space features an updated kitchen, living room, dining room, bathroom and two-bedrooms plus a covered deck providing the perfect spot to relax and unwind. Upstairs, you'll find two generously sized bedrooms and a beautifully renovated full bath. Additional highlights include a new roof installed in 2024, no pending assessments, and a pet-friendly community allowing up to two pets. Whether you're seeking a year-round residence, a weekend getaway, or a low-maintenance lifestyle in a desirable shoreline location, this exceptional condo offers comfort, character, and convenience in one attractive package.
For sale
Price cut: $7K (9/16)
$238,000
18 Hamre Lane #A, Branford, CT 06405
2beds
912sqft
Condominium, Townhouse
Built in 1972
-- sqft lot
$235,000 Zestimate®
$261/sqft
$499/mo HOA
What's special
Thoughtfully renovated homeTwo generously sized bedroomsInviting living spaceDining roomUpdated kitchen
- 136 days
- 516
- 26
Zillow last checked:
Listing updated:
Listed by:
Jana M. Ghidossi (203)410-6718,
Coldwell Banker Realty 203-481-4571
Source: Smart MLS,MLS#: 24181709
Facts & features
Interior
Bedrooms & bathrooms
- Bedrooms: 2
- Bathrooms: 1
- Full bathrooms: 1
Primary bedroom
- Features: Remodeled
- Level: Upper
- Area: 169.06 Square Feet
- Dimensions: 10.7 x 15.8
Bedroom
- Features: Remodeled
- Level: Upper
- Area: 118.45 Square Feet
- Dimensions: 11.5 x 10.3
Bathroom
- Level: Upper
Dining room
- Features: Remodeled
- Level: Main
- Area: 82.48 Square Feet
- Dimensions: 7.11 x 11.6
Kitchen
- Features: Remodeled
- Level: Main
- Area: 47.56 Square Feet
- Dimensions: 4.1 x 11.6
Living room
- Features: Remodeled
- Level: Main
- Area: 233.1 Square Feet
- Dimensions: 21 x 11.1
Heating
- Baseboard, Electric
Cooling
- Window Unit(s)
Appliances
- Included: Oven/Range, Refrigerator, Dishwasher, Electric Water Heater, Water Heater
- Laundry: Coin Op Laundry
Features
- Basement: None
- Attic: None
- Has fireplace: No
Interior area
- Total structure area: 912
- Total interior livable area: 912 sqft
- Finished area above ground: 912
Property
Parking
- Total spaces: 1
- Parking features: Assigned
Features
- Stories: 2
- Patio & porch: Covered
- Exterior features: Sidewalk, Lighting
Lot
- Features: Level
Details
- Parcel number: 1066039
- Zoning: Residential
Construction
Type & style
- Home type: Condo
- Architectural style: Townhouse
- Property subtype: Condominium, Townhouse
Materials
- Wood Siding
Condition
- New construction: No
- Year built: 1972
Utilities & green energy
- Sewer: Public Sewer
- Water: Public
Community & HOA
HOA
- Has HOA: Yes
- Amenities included: Management
- Services included: Maintenance Grounds, Trash, Snow Removal
- HOA fee: $499 monthly
Location
- Region: Branford
Financial & listing details
- Price per square foot: $261/sqft
- Tax assessed value: $168,100
- Annual tax amount: $3,725
- Date on market: 6/6/2026
Estimated market value
$235,000
$223,000 - $247,000
$2,141/mo
Price history
| Date | Event | Price |
|---|---|---|
| 9/16/2026 | Price change | $238,000-2.9%$261/sqft |
Source:  Smart MLS #24181709 Report a problem Smart MLS #24181709 Report a problem | ||
| 6/6/2026 | Listed for sale | $245,000+145%$269/sqft |
Source: Smart MLS #24181709 Report a problem | ||
| 10/26/2016 | Sold | $100,000$110/sqft |
Source: Public Record Report a problem | ||
Public tax history
| Year | Property taxes | Tax assessment |
|---|---|---|
| 2025 | $3,050 +40.7% | $142,500 +100.4% |
| 2024 | $2,167 +2% | $71,100 |
| 2023 | $2,125 +1.5% | $71,100 |
| 2022 | $2,094 | $71,100 |
| 2021 | $2,094 +1.8% | $71,100 |
| 2020 | $2,056 -6.1% | $71,100 -5.6% |
| 2019 | $2,189 +1.5% | $75,300 |
| 2018 | $2,157 +0.6% | $75,300 |
| 2017 | $2,144 +3.9% | $75,300 |
| 2016 | $2,064 | $75,300 |
Find assessor info on the county website
Monthly payment
Est. payment
Payment breakdown
Explore the cost of this home by adjusting the details. Changes won't be saved.Climate risks
Neighborhood: Branford Center
Nearby schools
Schools provided by the listing agent
- High: Branford
Source: Smart MLS. This data may not be complete. We recommend contacting the local school district to confirm school assignments for this home.


Similar homes
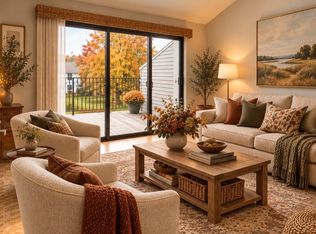
- $209,9001 bd1 ba800 sqftBranford Hills Condo, Branford, CT 06405For Sale
 MLS ID #24204458, Bria N. Durant, RE/MAX Alliance. Smart MLS
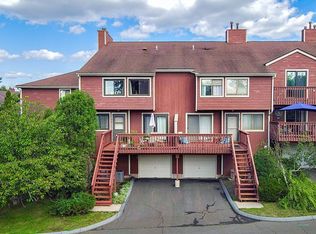
 - $299,0002 bd2 ba1k sqftOrchard Heights, Branford, CT 06405For Sale
 MLS ID #24202854, Nancy Orlando, Century 21 AllPoints Realty. Smart MLS
 - $289,0002 bd2 ba1.1k sqftJefferson Woods, Branford, CT 06405For Sale
 MLS ID #24156880, Zara Pasha, Berkshire Hathaway NE Prop.. Smart MLS
 - $239,9992 bd1 ba1k sqftBrookmeade, North Branford, CT 06471For Sale
 MLS ID #24204861, Jake Puciato, Puciato Altieri Realty Group. Smart MLS
 - $178,8881 bd1 ba680 sqftThimble Isle, Branford, CT 06405For SaleMLS ID #24212035, Agnes Nawrocki, William Raveis Real Estate. Smart MLS
- $324,9002 bd2 ba1.2k sqftHarbour Village, Branford, CT 06405For SaleMLS ID #24195102, Steve Burke, Coldwell Banker Realty. Smart MLS
- $219,0002 bd2 ba940 sqftCrest Hill, West Haven, CT 06516For SaleMLS ID #24211497, Jorge Gil, Ki Property Group. Smart MLS
- $294,9001 bd1 ba920 sqftHarbour Village, Branford, CT 06405For SaleMLS ID #24194841, Maria Gallicchio, American First Realty LLC. Smart MLS
- $249,0002 bd2 ba1k sqftRidge Hill, Hamden, CT 06517For SaleMLS ID #24199289, John R. Brantley, Coldwell Banker Realty. Smart MLS
- $254,9002 bd1 ba755 sqftNorth Farms, North Branford, CT 06471For SaleMLS ID #24199660, Diana L. Nastri, GRL & Realtors, LLC. Smart MLS
- $239,9002 bd1 ba1k sqftCalifornia, Stratford, CT 06615For SaleMLS ID #24214612, Mary Amenda, William Pitt Sotheby's Int'l. Smart MLS
- $285,0002 bd2 ba1k sqftHeritage Woods, Wallingford, CT 06492For SaleMLS ID #24214040, Deb Jaffe, Eagle Eye Realty PLLC. Smart MLS
- $278,0002 bd2 ba1k sqftWooster Court, New Haven, CT 06511For SaleMLS ID #24198228, Sherri Schwartz, Coldwell Banker Realty. Smart MLS
- $210,0002 bd1 ba1.1k sqftBrookmeade, North Branford, CT 06471For SaleMLS ID #24183799, Patricia Broughal, Coldwell Banker Realty. Smart MLS
- $229,0002 bd2 ba972 sqftThe Commons At Mill River, Hamden, CT 06518For SaleMLS ID #24185241, Jimmy Edwards, Redfin Corporation. Smart MLS
- $289,9002 bd2 ba1.2k sqftRaynham Hill, New Haven, CT 06512For SaleMLS ID #24184728, Alicia M. Dallai, Pearce Real Estate. Smart MLS
- $250,0002 bd2 ba892 sqftQuonnipaug Hills Ii, Guilford, CT 06437For SaleMLS ID #24197060, Dawn Rousseau, Showcase Realty, Inc.. Smart MLS
- $349,9992 bd1 ba850 sqftSavin Beach Condo, West Haven, CT 06516For SaleMLS ID #24215194, Cheryl Lautz, William Raveis Real Estate. Smart MLS
- $189,9002 bd1 ba1k sqftWhitney Place, Hamden, CT 06517For SaleMLS ID #24199058, Jorge Gil, Ki Property Group. Smart MLS
- $245,0002 bd2 ba1.1k sqftStratford Manor, Stratford, CT 06614For SaleMLS ID #24211389, Diandra Shafer, mygoodagent. Smart MLS
