Welcome to Branford Hills, where space, comfort and convenience come together! This bright and airy, approximately 800-square-foot, second-floor ranch-style condo offers a surprisingly spacious layout with soaring vaulted ceilings, a skylight and abundant natural light. The generously sized living and dining area opens through sliding glass doors to a private balcony, creating a wonderful extension of the living space. The comfortable bedroom offers ample room to unwind, while the clean, well-maintained interior provides a welcoming canvas to make your own. One of the standout benefits? HEAT AND HOT WATER ARE INCLUDED in the HOA fees, offering added value and more predictable monthly expenses. The community laundry room is conveniently located directly across from the unit, and pets are welcome subject to association guidelines. Ideally situated near Branford's charming town center, shops, restaurants, beautiful shoreline and major commuting routes, this home is perfectly suited for those seeking an easy, low-maintenance lifestyle without sacrificing space. Whether you're a first-time buyer, downsizing or looking for a place to call your own, this Branford Hills condo offers an exceptional opportunity to enjoy all that Branford has to offer!
For sale
Price cut: $9.9K (10/20)
$200,000
131 Florence Road #2B, Branford, CT 06405
1beds
800sqft
Condominium
Built in 1966
-- sqft lot
$-- Zestimate®
$250/sqft
$369/mo HOA
What's special
Soaring vaulted ceilingsPrivate balconyAbundant natural lightBright and airyComfortable bedroomSurprisingly spacious layoutClean well-maintained interior
- 48 days
- 658
- 29
Zillow last checked:
Listing updated:
Listed by:
Bria N. Durant (203)228-0816,
RE/MAX Alliance 203-488-1641
Source: Smart MLS,MLS#: 24204458
Facts & features
Interior
Bedrooms & bathrooms
- Bedrooms: 1
- Bathrooms: 1
- Full bathrooms: 1
Primary bedroom
- Level: Main
Dining room
- Level: Main
Kitchen
- Level: Main
Living room
- Level: Main
Heating
- Forced Air, Natural Gas
Cooling
- Wall Unit(s)
Appliances
- Included: Oven/Range, Range Hood, Refrigerator, Dishwasher, Water Heater
- Laundry: Common Area
Features
- Basement: None
- Attic: None
- Has fireplace: No
Interior area
- Total structure area: 800
- Total interior livable area: 800 sqft
- Finished area above ground: 800
Property
Parking
- Total spaces: 1
- Parking features: Off Street, Assigned
Features
- Stories: 1
- Exterior features: Balcony
Lot
- Features: Level
Details
- Parcel number: 1061504
- Zoning: Res
Construction
Type & style
- Home type: Condo
- Architectural style: Ranch
- Property subtype: Condominium
Materials
- Brick, Wood Siding
Condition
- New construction: No
- Year built: 1966
Utilities & green energy
- Sewer: Public Sewer
- Water: Public
Community & HOA
Community
- Features: Near Public Transport, Health Club, Library, Medical Facilities, Park
- Subdivision: Branford Hills
HOA
- Has HOA: Yes
- Amenities included: Management
- Services included: Maintenance Grounds, Trash, Snow Removal, Heat, Hot Water, Pest Control, Road Maintenance, Insurance
- HOA fee: $369 monthly
Location
- Region: Branford
Financial & listing details
- Price per square foot: $250/sqft
- Tax assessed value: $117,400
- Annual tax amount: $2,602
- Date on market: 9/4/2026
Estimated market value
Not available
Estimated sales range
Not available
Not available
Price history
| Date | Event | Price |
|---|---|---|
| 10/20/2026 | Price change | $200,000-4.7%$250/sqft |
Source:  Smart MLS #24204458 Report a problem Smart MLS #24204458 Report a problem | ||
| 9/30/2026 | Price change | $209,900-4.2%$262/sqft |
Source: Smart MLS #24204458 Report a problem | ||
| 9/4/2026 | Listed for sale | $219,000$274/sqft |
Source: Smart MLS #24204458 Report a problem | ||
Public tax history
| Year | Property taxes | Tax assessment |
|---|---|---|
| 2025 | $2,512 +34.5% | $117,400 +91.5% |
| 2024 | $1,868 +2% | $61,300 |
| 2023 | $1,832 +1.5% | $61,300 |
| 2022 | $1,805 | $61,300 |
| 2021 | $1,805 +1.8% | $61,300 |
| 2020 | $1,773 +12.3% | $61,300 +12.9% |
| 2019 | $1,579 +1.5% | $54,300 |
| 2018 | $1,555 +0.6% | $54,300 |
| 2017 | $1,546 +5.7% | $54,300 |
| 2015 | $1,462 -24.9% | $54,300 -26.8% |
| 2014 | $1,947 +2.5% | $74,200 |
| 2013 | $1,899 +2.6% | $74,200 |
| 2012 | $1,851 +2.8% | $74,200 |
| 2011 | $1,801 +3% | $74,200 |
| 2010 | $1,749 -3.8% | $74,200 -3.8% |
| 2009 | $1,818 +1.6% | $77,100 |
| 2008 | $1,789 +3.9% | $77,100 |
| 2007 | $1,722 | $77,100 |
Find assessor info on the county website
Monthly payment
Est. payment
Payment breakdown
Explore the cost of this home by adjusting the details. Changes won't be saved.Climate risks
Neighborhood: 06405
Nearby schools
Schools provided by the listing agent
- Elementary: Mary T. Murphy
- Middle: Francis Walsh
- High: Branford
Source: Smart MLS. This data may not be complete. We recommend contacting the local school district to confirm school assignments for this home.
- $275,0002 bd1 ba944 sqft131 Florence Rd UNIT 1C, Branford, CT 06405Sold
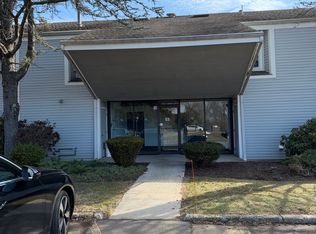
- $241,6002 bd1 ba944 sqft131 Florence Rd UNIT 1A, Branford, CT 06405Off Market
- $210,1001 bd1 ba800 sqft131 Florence Rd UNIT 1B, Branford, CT 06405Off Market
- $246,8002 bd1 ba1k sqft131 Florence Rd UNIT 2C, Branford, CT 06405Off Market
Similar homes
- $178,8881 bd1 ba680 sqftThimble Isle, Branford, CT 06405For Sale

 MLS ID #24212035, Agnes Nawrocki, William Raveis Real Estate. Smart MLS
 - $195,0002 bd1 ba897 sqftUniversity Towers, New Haven, CT 06511For Sale
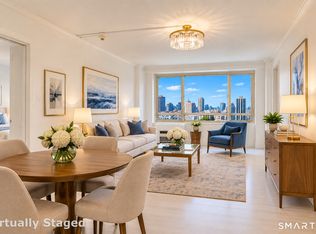 MLS ID #24215383, Hester Ellen van de Rhoer, Coldwell Banker Realty. Smart MLS
 - $299,0002 bd2 ba1k sqftOrchard Heights, Branford, CT 06405For Sale
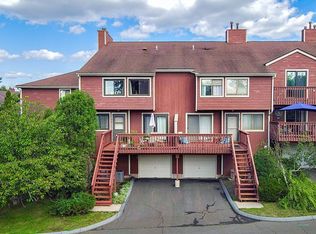 MLS ID #24202854, Nancy Orlando, Century 21 AllPoints Realty. Smart MLS
 - $238,0002 bd1 ba912 sqftThe Commons, Branford, CT 06405For Sale
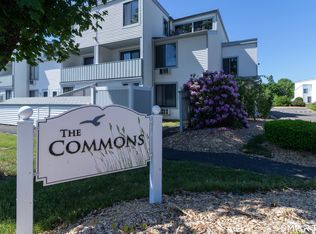 MLS ID #24181709, Jana M. Ghidossi, Coldwell Banker Realty. Smart MLS
 - $289,0002 bd2 ba1.1k sqftJefferson Woods, Branford, CT 06405For SaleMLS ID #24156880, Zara Pasha, Berkshire Hathaway NE Prop.. Smart MLS
- $294,9001 bd1 ba920 sqftHarbour Village, Branford, CT 06405For SaleMLS ID #24194841, Maria Gallicchio, American First Realty LLC. Smart MLS
- $205,9002 bd1 ba800 sqftFirst Place Condominiums, West Haven, CT 06516For SaleMLS ID #24204220, Sherri Lepper, Coldwell Banker Realty. Smart MLS
- $189,9002 bd1 ba816 sqftCaptain Thomas, West Haven, CT 06516For SaleMLS ID #24203044, Nakina Henry, Mozin Realty. Smart MLS
- $204,9001 bd1 ba884 sqftSavin Harbor, West Haven, CT 06516For SaleMLS ID #24201240, Clay Janer, Clayton Property Brokers L.L.C. Smart MLS
- $167,9001 bd1 ba750 sqftEaton Place, North Haven, CT 06473For SaleMLS ID #24210056, Christopher Tancreti, Connecticut Real Estate. Smart MLS
- $185,0002 bd2 ba1k sqftOrange Landing, West Haven, CT 06516For SaleMLS ID #24207005, Amru Abo-Alaial, RE/MAX One. Smart MLS
- $180,0002 bd2 ba1k sqftHarbour Crest, New Haven, CT 06513For SaleMLS ID #24195391, Liranzo Sanchez, Maple Vale Realty LLC. Smart MLS
- $219,0002 bd2 ba940 sqftCrest Hill, West Haven, CT 06516For SaleMLS ID #24211497, Jorge Gil, Ki Property Group. Smart MLS
- $204,9992 bd2 ba1k sqftLake Point, Hamden, CT 06517For SaleMLS ID #24194349, Darielis Gracia, William Raveis Real Estate. Smart MLS
- $185,0001 bd1 ba800 sqftLake Whitney Glen, Hamden, CT 06514For SaleMLS ID #24208034, Max A. Virtue, GRL & Realtors, LLC. Smart MLS
- $199,9002 bd1 ba608 sqft94 Robart Street, West Haven, CT 06516For SaleMLS ID #24210950, Wayne Hugendubel, Coldwell Banker Realty. Smart MLS
- $170,0002 bd1 ba741 sqftHillcrest, West Haven, CT 06516For SaleMLS ID #24211233, Wayne Hugendubel, Coldwell Banker Realty. Smart MLS
- $185,0002 bd1 ba898 sqftMallard Brook Crossing, West Haven, CT 06516For SaleMLS ID #24193367, John Armellino, William Raveis Real Estate. Smart MLS
- $189,9002 bd1 ba1k sqftWhitney Place, Hamden, CT 06517For SaleMLS ID #24199058, Jorge Gil, Ki Property Group. Smart MLS
- $210,0002 bd1 ba1.1k sqftBrookmeade, North Branford, CT 06471For SaleMLS ID #24183799, Patricia Broughal, Coldwell Banker Realty. Smart MLS
