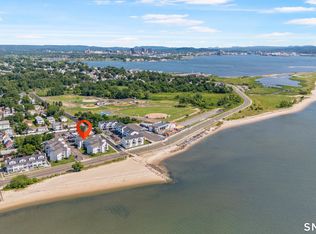
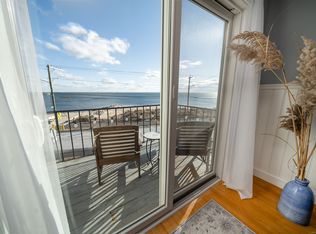
SANDY BEACH JUST OUT THE FRONT DOOR!! MOVE RIGHT INTO THIS REMODELED 2 BEDROOM WATERFRONT CONDO WITH ADDITIONAL DEN/OFFICE/NURSERY SPACE. NEWER KITCHEN, FLOORING, LIGHTING, HOT WATER HEATER AND MORE!! CLEAN, LIGHT BRIGHT AND AIRY! DID YOU KNOW THAT WEST HAVEN HAS 3.5 TO 4 MILES OF PUBLIC BEACHES ALONG THE LONG ISLAND SOUND? WALK YOUR HEART OUT AND ON YOUR WALK, YOU WILL ENCOUNTER SHOPPING, RESTAURANTS, THE GROVE, BOCCI COURTS, THE BOARDWALK, THE PLAYGROUND, ART EXHIBITS, THE VETERANS MEMORIAL AND MORE!! WEST HAVEN WAS RECENTLY AWARDED A 2.1 MILLION DOLLAR GRANT FOR MAJOR SHORELINE INFRASTRUCTURE AND SAFETY IMPROVMENTS. MANY ARE ALREADY DONE. YOU MUST COME AND SEE ALL THESE GREAT UPGRADES THEY ARE DOING AN AMAZING JOB RIGHT IN FRONT OF THIS COMPLEX AND ON THE ENTIRE STREET!! SEE THE ARTICLE ATTACHED
Accepting backups
$349,999
215 Beach Street #1B, West Haven, CT 06516
2beds
850sqft
Condominium
Built in 1983
-- sqft lot
$-- Zestimate®
$412/sqft
$340/mo HOA
What's special
Waterfront condoNewer kitchen
- 29 days |
- 1,280 |
- 87 |
Zillow last checked:
Listing updated:
Listed by:
Cheryl Lautz (203)243-1090,
William Raveis Real Estate 203-876-7507
Source: Smart MLS,MLS#: 24192618
Facts & features
Interior
Bedrooms & bathrooms
- Bedrooms: 2
- Bathrooms: 1
- Full bathrooms: 1
Rooms
- Room types: Bonus Room
Primary bedroom
- Level: Main
Bedroom
- Features: Engineered Wood Floor
- Level: Main
Den
- Features: Engineered Wood Floor
- Level: Main
Dining room
- Features: Engineered Wood Floor
- Level: Main
Living room
- Features: Ceiling Fan(s), Combination Liv/Din Rm, Engineered Wood Floor
- Level: Main
Heating
- Forced Air, Natural Gas
Cooling
- Central Air
Appliances
- Included: Gas Range, Oven/Range, Microwave, Refrigerator, Dishwasher, Gas Water Heater, Water Heater
- Laundry: Main Level
Features
- Wired for Data
- Basement: Partial,Shared Basement,Storage Space,Walk-Out Access,Concrete
- Attic: None
- Has fireplace: No
Interior area
- Total structure area: 850
- Total interior livable area: 850 sqft
- Finished area above ground: 850
Property
Parking
- Total spaces: 1
- Parking features: Parking Lot, Off Street, Assigned
Features
- Stories: 3
- Exterior features: Sidewalk, Garden
- Has view: Yes
- View description: Water
- Has water view: Yes
- Water view: Water
- Waterfront features: Waterfront, Beach, Walk to Water, Beach Access, Water Community
Lot
- Features: Level
Details
- Parcel number: 1422758
- Zoning: SDD
Construction
Type & style
- Home type: Condo
- Architectural style: Ranch
- Property subtype: Condominium
Materials
- Vinyl Siding
Condition
- New construction: No
- Year built: 1983
Details
- Builder model: Ranch 1st floor
Utilities & green energy
- Sewer: Public Sewer
- Water: Public
Community & HOA
Community
- Features: Bocci Court, Near Public Transport, Medical Facilities, Park, Playground, Public Rec Facilities
- Subdivision: West Shore
HOA
- Has HOA: Yes
- Amenities included: Gardening Area, Guest Parking, Management
- Services included: Maintenance Grounds, Trash, Snow Removal, Water, Pest Control, Road Maintenance, Insurance, Flood Insurance
- HOA fee: $340 monthly
Location
- Region: West Haven
Financial & listing details
- Price per square foot: $412/sqft
- Tax assessed value: $147,070
- Annual tax amount: $5,078
- Date on market: 7/18/2026
Estimated market value
Not available
Estimated sales range
Not available
Not available
Price history
| Date | Event | Price |
|---|---|---|
| 7/18/2026 | Listed for sale | $349,999+112.1%$412/sqft |
Source:  Smart MLS #24192618 Report a problem Smart MLS #24192618 Report a problem | ||
| 8/11/2023 | Sold | $165,000$194/sqft |
Source: Public Record Report a problem | ||
| 9/10/2021 | Sold | $165,000$194/sqft |
Source: Smart MLS #170413184 Report a problem | ||
| 7/8/2021 | Contingent | $165,000$194/sqft |
Source: Smart MLS #170413184 Report a problem | ||
| 6/25/2021 | Listed for sale | $165,000+33.6%$194/sqft |
Source: Smart MLS #170413184 Report a problem | ||
| 6/13/2018 | Sold | $123,500-1.2%$145/sqft |
Source: Smart MLS #170036594 Report a problem | ||
| 4/12/2018 | Pending sale | $125,000$147/sqft |
Source: Keller Williams Trumbull #170036594 Report a problem | ||
| 4/3/2018 | Listed for sale | $125,000-34.2%$147/sqft |
Source: Keller Williams Partners Realty #170036594 Report a problem | ||
| 4/5/2006 | Sold | $190,000+137.5%$224/sqft |
Source: Public Record Report a problem | ||
| 10/4/2000 | Sold | $80,000-7%$94/sqft |
Source: Public Record Report a problem | ||
| 8/21/1990 | Sold | $86,000$101/sqft |
Source: Public Record Report a problem | ||
Public tax history
| Year | Property taxes | Tax assessment |
|---|---|---|
| 2025 | $5,078 +21% | $147,070 +70% |
| 2024 | $4,198 +4.3% | $86,520 |
| 2023 | $4,024 +2% | $86,520 |
| 2022 | $3,945 | $86,520 |
| 2021 | $3,945 -9.2% | $86,520 +0.5% |
| 2020 | $4,345 +3.7% | $86,100 |
| 2019 | $4,190 +0.9% | $86,100 |
| 2018 | $4,154 +5.7% | $86,100 |
| 2017 | $3,931 +0.2% | $86,100 |
| 2016 | $3,923 -22.1% | $86,100 -31% |
| 2015 | $5,036 +0.6% | $124,810 |
| 2014 | $5,005 +0.5% | $124,810 |
| 2013 | $4,980 +0.4% | $124,810 |
| 2012 | $4,961 | $124,810 |
| 2011 | $4,961 +11.2% | $124,810 -0.6% |
| 2010 | $4,463 | $125,510 |
| 2009 | $4,463 | $125,510 |
| 2008 | $4,463 | $125,510 |
| 2007 | $4,463 | $125,510 |
Find assessor info on the county website
Monthly payment
Est. payment
Payment breakdown
Explore the cost of this home by adjusting the details. Changes won't be saved.Climate risks
Neighborhood: 06516
Nearby schools
GreatSchools rating
- 6/10Savin Rock Community SchoolGrades: PK-4Distance: 0.2 mi
- 5/10Harry M. Bailey Middle SchoolGrades: 7-8Distance: 2.2 mi
- 3/10West Haven High SchoolGrades: 9-12Distance: 1.1 mi
Schools provided by the listing agent
- High: West Haven
Source: Smart MLS. This data may not be complete. We recommend contacting the local school district to confirm school assignments for this home.
- $259,9001 bd1 ba850 sqft215 Beach St UNIT 2G, West Haven, CT 06516For Sale
- $290,0001 bd1 ba850 sqft215 Beach St UNIT 3B, West Haven, CT 06516Sold
- $275,0001 bd1 ba850 sqft215 Beach St UNIT 3C, West Haven, CT 06516Sold

- $235,5002 bd1 ba850 sqft225 Beach St UNIT 1A, West Haven, CT 06516Off Market
- $245,1002 bd1 ba850 sqft225 Beach St UNIT 1B, West Haven, CT 06516Off Market
- $246,1002 bd1 ba850 sqft225 Beach St UNIT 1D, West Haven, CT 06516Off Market
- $226,9001 bd1 ba850 sqft225 Beach St UNIT 1E, West Haven, CT 06516Off Market
- $272,4002 bd1 ba850 sqft225 Beach St UNIT 1G, West Haven, CT 06516Off Market
A local agent can set up tours, give advice and negotiate with sellers.
Similar homes
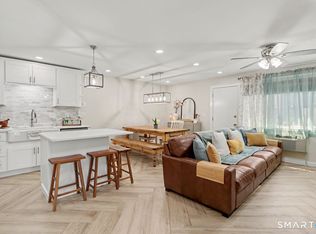
- $325,0002 bd2 ba1k sqftSavin Rock, West Haven, CT 06516For Sale
 MLS ID #24195658, Kelly Hill-Mihalyak, Coldwell Banker Realty. Smart MLS
 - $259,9001 bd1 ba850 sqftSavin Beach Condo, West Haven, CT 06516For SaleMLS ID #24194389, Kelley Vanacore, Century 21 AllPoints Realty. Smart MLS
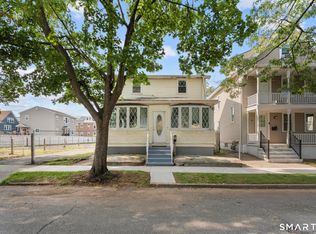
- $389,9004 bd2 ba1.1k sqft59 North Place, West Haven, CT 06516For Sale
 MLS ID #24198532, Amanda R. Faroni-Sheehan, Oxford Realty. Smart MLS
 - $295,0002 bd1 ba858 sqft15 California Street, West Haven, CT 06516For Sale
 MLS ID #24163244, Julia Wargo, The Agency. Smart MLS
 - $219,9001 bd1 ba672 sqftSavin Rock, West Haven, CT 06516For SaleMLS ID #24191377, Jeremy Oliver, William Raveis Real Estate. Smart MLS
- $369,5002 bd2 ba1.1k sqftHarbour Landing, New Haven, CT 06519For SaleMLS ID #24170386, Linda Heinig, William Raveis Real Estate. Smart MLS
- $324,5001 bd2 ba1k sqftHarbour Landing, New Haven, CT 06519For SaleMLS ID #24194929, Linda Heinig, William Raveis Real Estate. Smart MLS
- $365,0003 bd2 ba1.2k sqft271 Brown Street, West Haven, CT 06516For SaleMLS ID #24176196, Autumn Wright, Rainbow Realty. Smart MLS
- $199,9002 bd1 ba898 sqftMallard Brook Crossing, West Haven, CT 06516For SaleMLS ID #24193367, John Armellino, William Raveis Real Estate. Smart MLS
- $339,9002 bd2 ba1.2k sqftHarbour Village, Branford, CT 06405For SaleMLS ID #24195102, Steve Burke, Coldwell Banker Realty. Smart MLS
- $385,0003 bd2 ba1.1k sqft156 Highland Avenue, West Haven, CT 06516For SaleMLS ID #24186654, Tracy Edwards, Stacy Blake Realty LLC. Smart MLS
- $299,9002 bd2 ba1.1k sqftTudor Ridge, Stratford, CT 06614For SaleMLS ID #24198453, Renee Mascia, RE/MAX Right Choice. Smart MLS
- $385,0002 bd2 ba1.1k sqftHarbour Landing, New Haven, CT 06519For SaleMLS ID #24164597, Sarah Beth Luce-Del Prete, Coldwell Banker Realty. Smart MLS
- $364,9002 bd2 ba1.1k sqftThe Tower, Branford, CT 06405For SaleMLS ID #24196537, Cheryl L. Coderre, Coldwell Banker Realty. Smart MLS
- $315,0002 bd2 ba1.1k sqftOyster Cove, New Haven, CT 06513For SaleMLS ID #24169035, Heike Hyka Severine, Coldwell Banker Realty. Smart MLS
- $314,9992 bd2 ba1.1k sqftOyster Cove, New Haven, CT 06513For SaleMLS ID #24187379, Gillian Conlin, Seabury Hill REALTORS. Smart MLS
- $350,0003 bd1 ba1.2k sqft506 Lighthouse Road, New Haven, CT 06512For SaleMLS ID #24182718, Daniel R. Lussier, eXp Realty. Smart MLS
- $375,0002 bd2 ba1.1k sqftThe Tower, Branford, CT 06405For SaleMLS ID #24197616, Adrienne Foret, Houlihan Lawrence WD. Smart MLS
- $450,0003 bd2 ba1.2k sqft19 Lake Avenue, West Haven, CT 06516For SaleMLS ID #24188607, Peter Digangi, Dow Della Valle. Smart MLS
- $329,9003 bd1 ba1.2k sqft632 Circular Avenue, Hamden, CT 06514For SaleMLS ID #24198628, Kelsey L. Oddo, Kelsey & Co. Real Estate. Smart MLS
