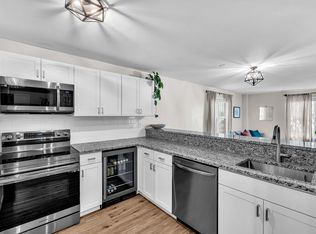
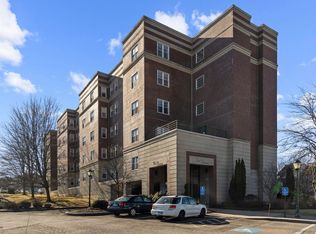
Carefree living can be yours at this beautiful condominium in the Tower located in the Center of Branford. As you enter the home, you are drawn to the unique open floor plan where natural light filters throughout. This condominium has been meticulously remodeled, and the floorplan reconfigured, in 2019 creating an open kitchen, granite countertops, stainless appliances, under cabinet lighting and separate dining area perfect for entertaining. Beautiful wood flooring, engineered ash and red oak cashmere, is present throughout. All windows, with custom blinds, were replaced in 2021 and have a transferable lifetime warranty. The spacious primary bedroom features an ensuite tiled bathroom, room darkening blinds and a large closet, while the second generously sized bedroom includes a spacious walk-in closet customized as part of the remodel. The second tiled full bath is off the main living area. Privacy and convenience are offered in this elevatored building with secure entrance. The Tower amenities include a community room and a recently updated shared balcony, located on the second floor, perfect for outdoor relaxation. The unit has a dedicated/covered garage space along with a storage unit offering additional ample space for belongings. The location and convenience of The Tower is ideal, with just a short walk to the post office, Main Street shops, popular restaurants and the historic Branford Town Green. Schedule your showing today as this is a must see and will not last!
Under contract
$364,900
49 Rose Street #208, Branford, CT 06405
2beds
1,154sqft
Condominium
Built in 1993
-- sqft lot
$-- Zestimate®
$316/sqft
$414/mo HOA
What's special
- 26 days
- 1,379
- 62
Likely to sell faster than
Zillow last checked:
Listing updated:
Listed by:
Cheryl L. Coderre (508)353-1318,
Coldwell Banker Realty 203-481-4571
Source: Smart MLS,MLS#: 24196537
Facts & features
Interior
Bedrooms & bathrooms
- Bedrooms: 2
- Bathrooms: 2
- Full bathrooms: 2
Primary bedroom
- Level: Main
- Area: 181.89 Square Feet
- Dimensions: 14.1 x 12.9
Bedroom
- Level: Main
- Area: 156.18 Square Feet
- Dimensions: 13.7 x 11.4
Dining room
- Level: Main
Kitchen
- Level: Main
Living room
- Level: Main
- Area: 242.88 Square Feet
- Dimensions: 17.6 x 13.8
Heating
- Forced Air, Electric
Cooling
- Central Air
Appliances
- Included: Oven/Range, Microwave, Refrigerator, Dishwasher, Washer, Dryer, Electric Water Heater, Water Heater
- Laundry: None
Features
- Basement: None
- Attic: None
- Has fireplace: No
Interior area
- Total structure area: 1,154
- Total interior livable area: 1,154 sqft
- Finished area above ground: 1,154
Property
Parking
- Total spaces: 1
- Parking features: Covered, Garage
- Garage spaces: 1
Features
- Stories: 1
- Has view: Yes
- View description: City
Details
- Parcel number: 1066306
- Zoning: BR
Construction
Type & style
- Home type: Condo
- Architectural style: Ranch
- Property subtype: Condominium
Materials
- Brick, Concrete
Condition
- New construction: No
- Year built: 1993
Utilities & green energy
- Sewer: Public Sewer
- Water: Public
Community & HOA
Community
- Features: Library, Medical Facilities, Park, Near Public Transport, Shopping/Mall
HOA
- Has HOA: Yes
- Amenities included: Elevator(s), Guest Parking, Management
- Services included: Security, Maintenance Grounds, Trash, Snow Removal, Road Maintenance
- HOA fee: $414 monthly
Location
- Region: Branford
Financial & listing details
- Price per square foot: $316/sqft
- Tax assessed value: $191,900
- Annual tax amount: $4,253
- Date on market: 8/3/2026
Estimated market value
Not available
Estimated sales range
Not available
Not available
Price history
| Date | Event | Price |
|---|---|---|
| 8/23/2026 | Pending sale | $364,900$316/sqft |
Source: | ||
| 8/10/2026 | Listed for sale | $364,900+125.2%$316/sqft |
Source: | ||
| 7/23/2002 | Sold | $162,000+73.1%$140/sqft |
Source: | ||
| 4/22/1993 | Sold | $93,600$81/sqft |
Source: Public Record Report a problem | ||
Public tax history
| Year | Property taxes | Tax assessment |
|---|---|---|
| 2025 | $4,107 -0.8% | $191,900 +41.2% |
| 2024 | $4,142 +2% | $135,900 |
| 2023 | $4,062 +1.5% | $135,900 |
| 2022 | $4,002 | $135,900 |
| 2021 | $4,002 +1.8% | $135,900 |
| 2020 | $3,930 +8.4% | $135,900 +9% |
| 2019 | $3,625 +1.5% | $124,700 |
| 2018 | $3,571 +0.6% | $124,700 |
| 2017 | $3,550 +5.7% | $124,700 |
| 2015 | $3,358 +0.8% | $124,700 -1.7% |
| 2014 | $3,330 +2.6% | $126,900 |
| 2013 | $3,247 +2.6% | $126,900 |
| 2012 | $3,166 +2.8% | $126,900 |
| 2011 | $3,080 +3% | $126,900 |
| 2010 | $2,991 +2.5% | $126,900 +2.5% |
| 2009 | $2,919 +1.6% | $123,800 |
| 2008 | $2,873 +3.9% | $123,800 |
| 2007 | $2,764 | $123,800 |
Find assessor info on the county website
Monthly payment
Est. payment
Payment breakdown
Explore the cost of this home by adjusting the details. Changes won't be saved.Climate risks
Neighborhood: Branford Center
Nearby schools
Schools provided by the listing agent
- High: Branford
Source: Smart MLS. This data may not be complete. We recommend contacting the local school district to confirm school assignments for this home.