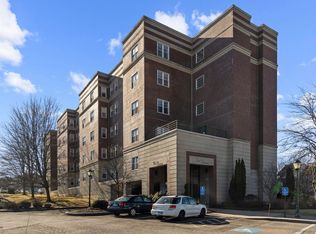
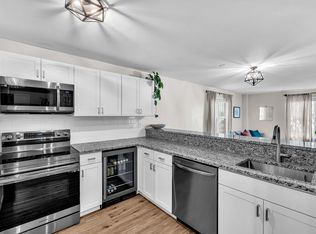
"Welcome to 49 Rose Street, Unit 307, a beautifully updated condominium in The Towers, one of Branford's most sought-after communities. Ideally located in the heart of the vibrant Branford downtown center, this secure elevator building offers the perfect combination of comfort and convenience. Enjoy an easy walk to the historic Branford Town Green, local boutiques, restaurants, and more. This move-in-ready home and features a recently remodeled kitchen designed with both style and functionality in mind. Updated bathrooms, top of the line washer & dryer. New windows installed in 2022 and a new water heater, make this a very efficient home. Offering two spacious bedrooms and two full bathrooms, the thoughtfully designed floor plan provides comfort and privacy. The living spaces are filled with natural light, creating a warm and welcoming place to call home. Additional conveniences include a dedicated covered parking space in the community garage. Whether you're looking for your first home, a place to downsize, or a low-maintenance lifestyle in an unbeatable location, this beautifully updated condominium is an exceptional opportunity. Schedule your private showing today and discover everything The Towers has to offer!"
Accepting backups
$375,000
49 Rose Street #307, Branford, CT 06405
2beds
1,154sqft
Condominium
Built in 1993
-- sqft lot
$-- Zestimate®
$325/sqft
$414/mo HOA
What's special
Beautifully updated condominiumThoughtfully designed floor planUpdated bathroomsNew water heaterTwo spacious bedroomsRecently remodeled kitchen
- 76 days
- 100
- 0
Likely to sell faster than
Zillow last checked:
Listing updated:
Listed by:
Adrienne Foret (860)705-7991,
Houlihan Lawrence WD 203-787-7800,
Greg Robbins 203-464-0125,
Houlihan Lawrence WD
Source: Smart MLS,MLS#: 24197616
Facts & features
Interior
Bedrooms & bathrooms
- Bedrooms: 2
- Bathrooms: 2
- Full bathrooms: 2
Primary bedroom
- Features: Bedroom Suite, Full Bath
- Level: Main
- Area: 188.16 Square Feet
- Dimensions: 12.8 x 14.7
Bedroom
- Level: Main
- Area: 180.34 Square Feet
- Dimensions: 12.7 x 14.2
Bathroom
- Features: Tub w/Shower
- Level: Main
Kitchen
- Features: Remodeled
- Level: Main
- Area: 97.92 Square Feet
- Dimensions: 9.6 x 10.2
Living room
- Features: Combination Liv/Din Rm
- Level: Main
- Area: 225 Square Feet
- Dimensions: 12.5 x 18
Heating
- Forced Air, Electric
Cooling
- Central Air
Appliances
- Included: Oven/Range, Microwave, Refrigerator, Dishwasher, Washer, Dryer, Electric Water Heater, Water Heater
- Laundry: Main Level
Features
- Windows: Thermopane Windows
- Basement: None
- Attic: None
- Has fireplace: No
Interior area
- Total structure area: 1,154
- Total interior livable area: 1,154 sqft
- Finished area above ground: 1,154
Property
Parking
- Total spaces: 1
- Parking features: Covered
- Garage spaces: 1
Features
- Stories: 1
- Patio & porch: Deck
- Has view: Yes
- View description: City
Details
- Parcel number: 1066315
- Zoning: BR
Construction
Type & style
- Home type: Condo
- Architectural style: Ranch
- Property subtype: Condominium
Materials
- Brick
Condition
- New construction: No
- Year built: 1993
Utilities & green energy
- Sewer: Public Sewer
- Water: Public
Green energy
- Energy efficient items: Windows
Community & HOA
Community
- Features: Basketball Court, Library, Medical Facilities, Park, Shopping/Mall, Near Public Transport
HOA
- Has HOA: Yes
- Amenities included: Elevator(s), Management
- Services included: Maintenance Grounds, Trash, Snow Removal, Water
- HOA fee: $414 monthly
Location
- Region: Branford
Financial & listing details
- Price per square foot: $325/sqft
- Tax assessed value: $180,400
- Annual tax amount: $3,998
- Date on market: 8/7/2026
Estimated market value
Not available
Estimated sales range
Not available
Not available
Price history
| Date | Event | Price |
|---|---|---|
| 8/7/2026 | Listed for sale | $375,000+91.8%$325/sqft |
Source:  Smart MLS #24197616 Report a problem Smart MLS #24197616 Report a problem | ||
| 7/17/2018 | Sold | $195,500-0.8%$169/sqft |
Source: Smart MLS #170082878 Report a problem | ||
| 5/20/2018 | Pending sale | $197,000$171/sqft |
Source: Pearce Real Estate #170082878 Report a problem | ||
| 5/15/2018 | Listed for sale | $197,000+4.8%$171/sqft |
Source: Pearce Real Estate #170082878 Report a problem | ||
| 9/16/2010 | Sold | $188,000-12.5%$163/sqft |
Source: Smart MLS #M9123700 Report a problem | ||
| 5/22/2010 | Listed for sale | $214,900+13.7%$186/sqft |
Source: WEICHERT REALTORS SHORELINE PROPERTIES #M9122522 Report a problem | ||
| 6/1/2009 | Sold | $189,000-9.6%$164/sqft |
Source: Smart MLS #M9114915 Report a problem | ||
| 2/17/2008 | Listing removed | $209,000$181/sqft |
Source: NCI #M9108076 Report a problem | ||
| 2/1/2008 | Listed for sale | $209,000+120.9%$181/sqft |
Source: NCI #M9108076 Report a problem | ||
| 6/17/1993 | Sold | $94,600$82/sqft |
Source: Public Record Report a problem | ||
Public tax history
| Year | Property taxes | Tax assessment |
|---|---|---|
| 2025 | $3,861 +1.3% | $180,400 +44.2% |
| 2024 | $3,813 +2% | $125,100 |
| 2023 | $3,739 +1.5% | $125,100 |
| 2022 | $3,684 | $125,100 |
| 2021 | $3,684 +1.8% | $125,100 |
| 2020 | $3,618 -1.5% | $125,100 -1% |
| 2019 | $3,672 +1.5% | $126,300 |
| 2018 | $3,617 +0.6% | $126,300 |
| 2017 | $3,596 +5.7% | $126,300 |
| 2015 | $3,401 +0.9% | $126,300 -1.6% |
| 2014 | $3,369 +2.5% | $128,400 |
| 2013 | $3,286 +2.6% | $128,400 |
| 2012 | $3,204 +2.8% | $128,400 |
| 2011 | $3,116 +3% | $128,400 |
| 2010 | $3,026 +2.8% | $128,400 +2.8% |
| 2009 | $2,945 +1.6% | $124,900 |
| 2008 | $2,899 +3.9% | $124,900 |
| 2007 | $2,789 | $124,900 |
Find assessor info on the county website
Monthly payment
Est. payment
Payment breakdown
Explore the cost of this home by adjusting the details. Changes won't be saved.Climate risks
Neighborhood: Branford Center
Nearby schools
Schools provided by the listing agent
- Elementary: John B. Sliney
- High: Branford
Source: Smart MLS. This data may not be complete. We recommend contacting the local school district to confirm school assignments for this home.


Similar homes
- $379,9002 bd3 ba1.3k sqftHarbour Village, Branford, CT 06405For Sale
 MLS ID #24210640, Jules G Etes, William Pitt Sotheby's Int'l. Smart MLS
 - $324,9002 bd2 ba1.2k sqftHarbour Village, Branford, CT 06405For Sale
 MLS ID #24195102, Steve Burke, Coldwell Banker Realty. Smart MLS
 - $429,9002 bd2 ba1.2k sqftTurtle Bay, Branford, CT 06405For Sale
 MLS ID #24209398, Amru Abo-Alaial, RE/MAX One. Smart MLS
 - $479,0003 bd2 ba1.6k sqft9 Hopkins Court, Branford, CT 06405For Sale
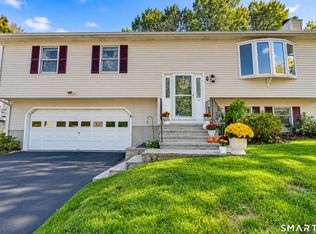 MLS ID #24207712, Cathy Hill Conlin, Seabury Hill REALTORS. Smart MLS
 - $238,0002 bd1 ba912 sqftThe Commons, Branford, CT 06405For SaleMLS ID #24181709, Jana M. Ghidossi, Coldwell Banker Realty. Smart MLS
- $349,9992 bd1 ba850 sqftSavin Beach Condo, West Haven, CT 06516For SaleMLS ID #24215194, Cheryl Lautz, William Raveis Real Estate. Smart MLS
- $369,5002 bd2 ba1.1k sqftHarbour Landing, New Haven, CT 06519For SaleMLS ID #24170386, Linda Heinig, William Raveis Real Estate. Smart MLS
- $374,9003 bd2 ba1.5k sqft31 Ann Street, East Haven, CT 06512For SaleMLS ID #24208893, Marie I. Matta-Isona, iVision Real Estate. Smart MLS
- $340,0002 bd1 ba1.1k sqft24 High Street, West Haven, CT 06516For SaleMLS ID #24215821, Ron Loricco, Coldwell Banker Realty. Smart MLS
- $375,0003 bd2 ba1.4k sqftThe Kelly House, New Haven, CT 06510For SaleMLS ID #24205271, John Hill, Seabury Hill REALTORS. Smart MLS
- $400,0002 bd2 ba1.2k sqftFour Beaches, East Haven, CT 06512For SaleMLS ID #24149073, Ed M. Sutton, KW Legacy Partners. Smart MLS
- $360,0003 bd1 ba1.2k sqft304 Summit Street, New Haven, CT 06513For SaleMLS ID #24204700, Maricela Herrera, eXp Realty. Smart MLS
- $379,9004 bd2 ba1.1k sqft3198 Durham Road, Guilford, CT 06437For SaleMLS ID #24208406, Shawna Rohan, eXp Realty. Smart MLS
- $350,0003 bd1 ba1.2k sqft506 Lighthouse Road, New Haven, CT 06512For SaleMLS ID #24182718, Daniel R. Lussier, eXp Realty. Smart MLS
- $399,9002 bd2 ba1.3k sqftSummit At Hamden Hills, Hamden, CT 06518For SaleMLS ID #24204915, Kristy L. Agli, Kelsey & Co. Real Estate. Smart MLS
- $430,0002 bd2 ba1.3k sqftGulf Gardens, Milford, CT 06460For SaleMLS ID #24214634, Susan Cassidy, Coldwell Banker Realty. Smart MLS
- $200,0001 bd1 ba800 sqftBranford Hills Condo, Branford, CT 06405For SaleMLS ID #24204458, Bria N. Durant, RE/MAX Alliance. Smart MLS
- $325,0004 bd2 ba1.3k sqft65 Ridgecrest Road, Wallingford, CT 06492For SaleMLS ID #24215859, Emma Niland, LPT Realty. Smart MLS
- $389,0003 bd3 ba1.4k sqft30 Wright Lane, Hamden, CT 06517For SaleMLS ID #24197926, Timothy Serpe, Citi Atlas Real Estate Co LLC. Smart MLS
- $429,9002 bd3 ba1.6k sqftCity Point Landing (Verification In Progress), New Haven, CT 06519For SaleMLS ID #24212733, Stanley J. Martone, Lamacchia Realty. Smart MLS
