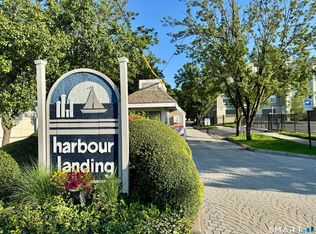
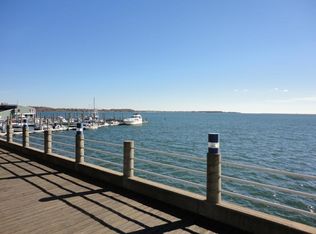
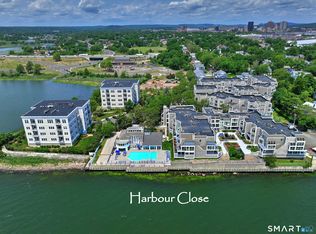
Welcome to this beautifully maintained townhouse in the sought-after gated community of Harbour Landing. Offering 1,297 square feet of comfortable living space, this 2-bedroom, 1.5-bath condo features a newly renovated kitchen, hardwood flooring throughout the main level, and spacious bedrooms with generous closet space. The open and inviting floor plan is perfect for both everyday living and entertaining. Enjoy a resort-style lifestyle with exceptional amenities including a clubhouse, fully equipped exercise and weight rooms, indoor and outdoor swimming pools, locker rooms, and beautifully maintained grounds. Conveniently located near Yale University, Yale New Haven Hospital, downtown New Haven, restaurants, shopping, major highways, and commuter routes, this home offers the perfect blend of comfort, convenience, and low-maintenance living.
For sale
$369,500
117 Harbour Close #117, New Haven, CT 06519
2beds
1,195sqft
Condominium, Townhouse
Built in 1988
-- sqft lot
$-- Zestimate®
$309/sqft
$473/mo HOA
What's special
Beautifully maintained groundsBeautifully maintained townhouseNewly renovated kitchen
- 163 days
- 196
- 10
Zillow last checked:
Listing updated:
Listed by:
Team Next Chapter at William Raveis Real Estate,
Linda Heinig (203)623-4959,
William Raveis Real Estate 203-453-0391
Source: Smart MLS,MLS#: 24170386
Facts & features
Interior
Bedrooms & bathrooms
- Bedrooms: 2
- Bathrooms: 2
- Full bathrooms: 2
Primary bedroom
- Features: Balcony/Deck, Sliders, Walk-In Closet(s), Wall/Wall Carpet
- Level: Upper
- Area: 205.87 Square Feet
- Dimensions: 17 x 12.11
Bedroom
- Features: Wall/Wall Carpet
- Level: Upper
- Area: 154.87 Square Feet
- Dimensions: 17 x 9.11
Dining room
- Features: Engineered Wood Floor
- Level: Main
- Area: 77.7 Square Feet
- Dimensions: 11.1 x 7
Kitchen
- Features: Remodeled, Breakfast Bar, Granite Counters
- Level: Main
- Area: 122.43 Square Feet
- Dimensions: 10.11 x 12.11
Living room
- Features: Balcony/Deck, Combination Liv/Din Rm, Fireplace, Sliders, Engineered Wood Floor
- Level: Main
- Area: 364.5 Square Feet
- Dimensions: 22.5 x 16.2
Heating
- Forced Air, Natural Gas
Cooling
- Central Air
Appliances
- Included: Gas Range, Microwave, Refrigerator, Dishwasher, Disposal, Trash Compactor, Washer, Dryer, Gas Water Heater
- Laundry: Upper Level
Features
- Wired for Data, Open Floorplan
- Basement: None
- Attic: None
- Has fireplace: No
- Common walls with other units/homes: End Unit
Interior area
- Total structure area: 1,195
- Total interior livable area: 1,195 sqft
- Finished area above ground: 1,195
Video & virtual tour
Property
Parking
- Total spaces: 2
- Parking features: Attached, Off Street
- Attached garage spaces: 1
Features
- Stories: 2
- Exterior features: Balcony
- Has private pool: Yes
- Pool features: Heated, In Ground
- Has view: Yes
- View description: Water
- Has water view: Yes
- Water view: Water
- Waterfront features: Walk to Water, Water Community
Details
- Parcel number: 1248164
- Zoning: Pdd 38
Construction
Type & style
- Home type: Condo
- Architectural style: Townhouse
- Property subtype: Condominium, Townhouse
- Attached to another structure: Yes
Materials
- Clapboard
Condition
- New construction: No
- Year built: 1988
Details
- Builder model: Townhouse
Utilities & green energy
- Sewer: Public Sewer
- Water: Public
Community & HOA
Community
- Features: Gated, Near Public Transport, Medical Facilities, Park, Playground, Shopping/Mall
- Security: Security System
HOA
- Has HOA: Yes
- Amenities included: Clubhouse, Exercise Room/Health Club, Pool, Management
- Services included: Maintenance Grounds, Trash, Snow Removal, Water, Pool Service, Insurance, Flood Insurance
- HOA fee: $473 monthly
Location
- Region: New Haven
Financial & listing details
- Price per square foot: $309/sqft
- Tax assessed value: $126,140
- Annual tax amount: $5,041
- Date on market: 4/29/2026
Estimated market value
Not available
Estimated sales range
Not available
Not available
Price history
| Date | Event | Price |
|---|---|---|
| 7/2/2026 | Price change | $369,500-2.6%$309/sqft |
Source:  Smart MLS #24170386 Report a problem Smart MLS #24170386 Report a problem | ||
| 4/29/2026 | Listed for sale | $379,500-2.4%$318/sqft |
Source: Smart MLS #24170386 Report a problem | ||
| 4/25/2026 | Listing removed | $389,000$326/sqft |
Source: Smart MLS #24132758 Report a problem | ||
| 3/8/2026 | Price change | $389,000-2.3%$326/sqft |
Source: Smart MLS #24132758 Report a problem | ||
| 11/1/2025 | Listed for sale | $398,000+161.8%$333/sqft |
Source: Smart MLS #24132758 Report a problem | ||
| 3/22/2013 | Sold | $152,000-29.3%$127/sqft |
Source: Smart MLS #G638742 Report a problem | ||
| 12/14/2004 | Sold | $215,000+37.8%$180/sqft |
Source: Smart MLS #N221703 Report a problem | ||
| 2/23/2001 | Sold | $156,000$131/sqft |
Source: Smart MLS #M9061545 Report a problem | ||
Public tax history
Tax history is unavailable.
Monthly payment
Est. payment
Payment breakdown
Explore the cost of this home by adjusting the details. Changes won't be saved.Climate risks
Neighborhood: Hill
Similar homes
- $299,0001 bd2 ba1k sqftHarbour Landing, New Haven, CT 06519For Sale

 MLS ID #24194929, Linda Heinig, William Raveis Real Estate. Smart MLS
 - $450,0002 bd3 ba1.7k sqftHarbour Landing, New Haven, CT 06405For Sale
 MLS ID #24201323, Christina King, Connecticut Real Estate Group LLC. Smart MLS
 - $375,0003 bd2 ba1.4k sqftThe Kelly House, New Haven, CT 06510For Sale
 MLS ID #24205271, John Hill, Seabury Hill REALTORS. Smart MLS
 - $349,9992 bd1 ba850 sqftSavin Beach Condo, West Haven, CT 06516For Sale
 MLS ID #24192618, Cheryl Lautz, William Raveis Real Estate. Smart MLS
 - $355,0002 bd1 ba1k sqftBay Pointe Village, Milford, CT 06460For SaleMLS ID #24212033, Tom Scott, Coldwell Banker Realty. Smart MLS
- $395,0002 bd3 ba1.3k sqftHarbour Village, Branford, CT 06405For SaleMLS ID #24210640, Jules G Etes, William Pitt Sotheby's Int'l. Smart MLS
- $289,9002 bd2 ba1.2k sqftRaynham Hill, New Haven, CT 06512For SaleMLS ID #24184728, Alicia M. Dallai, Pearce Real Estate. Smart MLS
- $345,0003 bd1 ba925 sqft221 Third Avenue, West Haven, CT 06516For SaleMLS ID #24206237, Trevauhn Goodson, William Raveis Real Estate. Smart MLS
- $339,9003 bd2 ba1.7k sqftSavin Park, West Haven, CT 06516For SaleMLS ID #24202007, Maureen McLarin, Century 21 AllPoints Realty. Smart MLS
- $360,0003 bd1 ba1.2k sqft304 Summit Street, New Haven, CT 06513For SaleMLS ID #24204700, Maricela Herrera, eXp Realty. Smart MLS
- $400,0002 bd2 ba1.2k sqftFour Beaches, East Haven, CT 06512For SaleMLS ID #24149073, Ed M. Sutton, KW Legacy Partners. Smart MLS
- $345,0002 bd2 ba1.1k sqftFoxwood, Milford, CT 06461For SaleMLS ID #24206960, Hy Natarajan, Keller Williams Prestige Prop.. Smart MLS
- $334,9002 bd2 ba1.2k sqftHarbour Village, Branford, CT 06405For SaleMLS ID #24195102, Steve Burke, Coldwell Banker Realty. Smart MLS
- $278,0002 bd2 ba1k sqftWooster Court, New Haven, CT 06511For SaleMLS ID #24198228, Sherri Schwartz, Coldwell Banker Realty. Smart MLS
- $375,0003 bd3 ba1.5k sqft683 Woodin Street, Hamden, CT 06514For SaleMLS ID #24194110, Jerard Gibson, Coldwell Banker Realty. Smart MLS
- $340,0003 bd2 ba1.2k sqft160 Sanford Street, Hamden, CT 06514For SaleMLS ID #24192710, Lauren Levey, Real Broker CT, LLC. Smart MLS
- $300,0001 bd2 ba1.1k sqftHarbour Landing, New Haven, CT 06405For SaleMLS ID #24201615, Amy Lopez, Coldwell Banker Realty. Smart MLS
- $429,9002 bd2 ba1.2k sqftTurtle Bay, Branford, CT 06405For SaleMLS ID #24209398, Amru Abo-Alaial, RE/MAX One. Smart MLS
- $355,0003 bd2 ba990 sqft709 Pine Rock Avenue, Hamden, CT 06514For SaleMLS ID #24205949, Tracy Daye, Coldwell Banker Realty. Smart MLS
- $399,9002 bd2 ba1.3k sqftSummit At Hamden Hills, Hamden, CT 06518For SaleMLS ID #24204915, Kristy L. Agli, Kelsey & Co. Real Estate. Smart MLS
