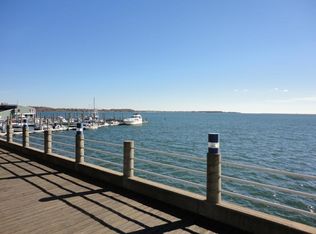
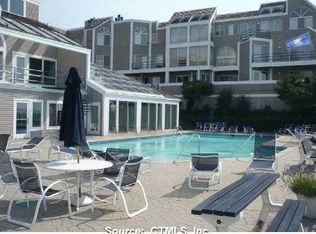
Welcome to 111 Harbour Close. One of the most sought after complexes in all of CT. Interior is 1,271 Sqft. A 2 BR/1.5 bath fully remodeled in 2022. Even more updated added since. The main floor has a mini chefs kitchen including an island with a built in wine fridge, all black stainless and stainless steel appliances, a commercial grade exhaust hood (no more cleaning your walls), recessed lighting and more. There is an open floor living concept with a half bath, a balcony with trex decking and multiple unobstructed views of the water. Upstairs & stairwell are fully carpeted. The primary loft bedroom has water views, a walk-in closet and a second closet. The second bedroom is good sized with a double closet. The primary bath upstairs has both a shower and a tub along with a washer & dryer. House has central air with a nest thermostat, water tank only 4 years old, HVAC is 10 years old (all utilities serviced annually). Earthy colors and accent walls throughout home to match. Fireplace as well. Property amenities include a brand new indoor pool built in 2025, a heated outdoor pool, 2 gyms, 2 saunas, locker rooms, and a large clubhouse (all right on the water). Fully gated, property cameras throughout and an underground parking garage all for added comfort and security. Make this is your next dream home! (One Pet is allowed)
For sale
$370,000
111 Harbour Close #111, New Haven, CT 06519
2beds
1,271sqft
Condominium
Built in 1988
-- sqft lot
$-- Zestimate®
$291/sqft
$503/mo HOA
What's special
Recessed lightingBalcony with trex deckingOpen floor living conceptCommercial grade exhaust hoodProperty cameras throughout
- 56 days |
- 620 |
- 19 |
Zillow last checked:
Listing updated:
Listed by:
Carl Decarli (203)500-0101,
Coldwell Banker Realty 203-878-7424
Source: Smart MLS,MLS#: 24178447
Facts & features
Interior
Bedrooms & bathrooms
- Bedrooms: 2
- Bathrooms: 2
- Full bathrooms: 1
- 1/2 bathrooms: 1
Primary bedroom
- Level: Upper
Bedroom
- Level: Upper
Heating
- Gas on Gas
Cooling
- Central Air
Appliances
- Included: Oven/Range, Dishwasher, Washer, Dryer, Water Heater
- Laundry: Main Level
Features
- Wired for Data, Smart Thermostat
- Doors: Storm Door(s)
- Basement: None
- Attic: None
- Has fireplace: No
- Fireplace features: Insert
Interior area
- Total structure area: 1,271
- Total interior livable area: 1,271 sqft
- Finished area above ground: 1,271
Property
Parking
- Total spaces: 2
- Parking features: Garage
- Garage spaces: 2
Features
- Stories: 2
- Patio & porch: Deck
- Exterior features: Sidewalk, Rain Gutters, Lighting
- Has private pool: Yes
- Pool features: Heated, Tile, In Ground
- Has view: Yes
- View description: Water
- Has water view: Yes
- Water view: Water
- Waterfront features: Waterfront, Walk to Water
Lot
- Features: Level
Details
- Additional structures: Pool House
- Parcel number: 1248161
- Zoning: Pdd 38
Construction
Type & style
- Home type: Condo
- Architectural style: Ranch
- Property subtype: Condominium
Materials
- Vinyl Siding
Condition
- New construction: No
- Year built: 1988
Utilities & green energy
- Sewer: Public Sewer
- Water: Public
Green energy
- Energy efficient items: Doors
Community & HOA
Community
- Features: Library, Medical Facilities, Shopping/Mall
HOA
- Has HOA: Yes
- Amenities included: Clubhouse, Exercise Room/Health Club, Health Club, Pool, Management
- Services included: Maintenance Grounds, Trash, Snow Removal, Pool Service, Road Maintenance
- HOA fee: $503 monthly
Location
- Region: New Haven
Financial & listing details
- Price per square foot: $291/sqft
- Tax assessed value: $129,920
- Annual tax amount: $5,119
- Date on market: 5/27/2026
Estimated market value
Not available
Estimated sales range
Not available
Not available
Price history
| Date | Event | Price |
|---|---|---|
| 5/27/2026 | Listed for sale | $370,000-1.3%$291/sqft |
Source:  Smart MLS #24178447 Report a problem Smart MLS #24178447 Report a problem | ||
| 5/24/2026 | Listing removed | $375,000$295/sqft |
Source: Smart MLS #24169024 Report a problem | ||
| 5/22/2026 | Price change | $375,000-2%$295/sqft |
Source: Smart MLS #24169024 Report a problem | ||
| 4/21/2026 | Listed for sale | $382,500-1.9%$301/sqft |
Source: Smart MLS #24169024 Report a problem | ||
| 4/20/2026 | Listing removed | $390,000$307/sqft |
Source: Smart MLS #24149588 Report a problem | ||
| 3/25/2026 | Price change | $390,000-2.5%$307/sqft |
Source: Smart MLS #24149588 Report a problem | ||
| 1/16/2026 | Listed for sale | $400,000+40.8%$315/sqft |
Source: Smart MLS #24149588 Report a problem | ||
| 4/29/2022 | Sold | $284,000+9.3%$223/sqft |
Source: Smart MLS #170473736 Report a problem | ||
| 3/28/2022 | Contingent | $259,900$204/sqft |
Source: Smart MLS #170473736 Report a problem | ||
| 3/14/2022 | Listed for sale | $259,900$204/sqft |
Source: Smart MLS #170473736 Report a problem | ||
Public tax history
Tax history is unavailable.
Monthly payment
Est. payment
Payment breakdown
Explore the cost of this home by adjusting the details. Changes won't be saved.Climate risks
Neighborhood: Hill
Nearby schools
GreatSchools rating
- 3/10Truman SchoolGrades: PK-8Distance: 0.9 mi
- 1/10Wilbur Cross High SchoolGrades: 9-12Distance: 3.2 mi
- $3,2002 bd3 ba1.5k sqft133 Harbour Close, New Haven, CT 06519For Rent

- $320,2001 bd2 ba1.1k sqft3 Harbour Close #3, New Haven, CT 06519Off Market
- $282,7002 bd2 ba1k sqft13 Harbour Close #A, New Haven, CT 06519Off Market
- $364,6002 bd3 ba1.5k sqft29 Harbour Close #29A, New Haven, CT 06519Off Market
- $410,7002 bd3 ba1.5k sqft31 Harbour Close #31, New Haven, CT 06519Off Market
- $369,5002 bd2 ba1.1k sqft117 Harbour Close #117, New Haven, CT 06519For Sale
- $397,3002 bd3 ba1.7k sqft43 Harbour Close #43, New Haven, CT 06519Off Market
- $320,1002 bd2 ba1.2k sqft119 Harbour Close #119, New Haven, CT 06519Off Market
A local agent can set up tours, give advice and negotiate with sellers.
Similar homes
- $359,9003 bd2 ba1.3k sqft69 Forbes Place, East Haven, CT 06512For Sale

 MLS ID #24148431, Linda Teixeira-Ohr, Pearce Real Estate. Smart MLS
 - $379,0003 bd2 ba1.3k sqft71 Lenox Street, New Haven, CT 06511For Sale
 MLS ID #24185354, Rick Bassett, Coldwell Banker Realty. Smart MLS
 - $349,9002 bd2 ba937 sqft271 Third Avenue, West Haven, CT 06516For Sale
 MLS ID #24180082, Rosa Toledo, Toledo Realty. Smart MLS
 - $275,0002 bd2 ba1k sqftWoodward Hill, New Haven, CT 06512For Sale
 MLS ID #24176315, Milena Quinto, MQ Realty. Smart MLS
 - $420,0003 bd2 ba1.3k sqft1 Long Hill Terrace, New Haven, CT 06515For SaleMLS ID #24190538, Naftali Caplan, Caplan Realty Corp.. Smart MLS
- $400,0005 bd2 ba1.5k sqft233 Valley Street, New Haven, CT 06515For SaleMLS ID #24148928, Adrienne S. Debarros, Sette Real Estate LLC. Smart MLS
- $374,9003 bd2 ba1.1k sqft761 Jones Hill Road, West Haven, CT 06516For SaleMLS ID #24173044, Sue Varrone, Coldwell Banker Realty. Smart MLS
- $285,0002 bd2 ba1k sqftWooster Court, New Haven, CT 06511For SaleMLS ID #24183163, Abby Chow, Berkshire Hathaway NE Prop.. Smart MLS
- $375,0003 bd2 ba1.7k sqft21 Carmen Street, East Haven, CT 06512For SaleMLS ID #24142794, Taryn Villano, Betsy Grauer Realty, Inc. Smart MLS
- $329,9002 bd2 ba1.1k sqftThe Greens, Branford, CT 06405For SaleMLS ID #24176726, Maria Gallicchio, American First Realty LLC. Smart MLS
- $260,0002 bd2 ba1.1k sqftWestview Commons, New Haven, CT 06515For SaleMLS ID #24191488, Brian D. Gallagher, Coldwell Banker Realty. Smart MLS
- $399,9003 bd2 ba1.7k sqftHallmark Hill, Wallingford, CT 06492For SaleMLS ID #24184105, Jessica Kimball, William Raveis Real Estate. Smart MLS
- $319,9002 bd2 ba998 sqftGreystone Manor, Branford, CT 06405For SaleMLS ID #24186896, Steven T. Koleno, Beycome of Connecticut. Smart MLS
- $390,0005 bd2 ba1.4k sqft48 Alling Street, Hamden, CT 06517For SaleMLS ID #24148501, Mitchell Stevenson, William Raveis Real Estate. Smart MLS
- $194,9002 bd2 ba1.1k sqftLancraft Common, New Haven, CT 06513For SaleMLS ID #24187660, Bryan Anderson, Sarah Harrower Realty. Smart MLS
- $330,0003 bd2 ba1.3k sqft28 Concord Street, Hamden, CT 06514For SaleMLS ID #24190414, Yvette M. McNeil, McNeil Realty LLC. Smart MLS
- $399,9994 bd2 ba1.8k sqft100 Wintergreen Avenue, Hamden, CT 06514For SaleMLS ID #24167797, Jose Almodovar, Las Americas Real Estate. Smart MLS
- $295,0003 bd2 ba1k sqft249 Malcolm Road, West Haven, CT 06516For SaleMLS ID #24189012, Sandy Burnell, Coldwell Banker Realty. Smart MLS
- $423,5002 bd2 ba1.2k sqftFour Beaches, East Haven, CT 06512For SaleMLS ID #24110479, Dawn M. Famiglietti, William Raveis Real Estate. Smart MLS
- $229,0002 bd2 ba1.1k sqftLake Whitney Glen, Hamden, CT 06514For SaleMLS ID #24189947, Yan Ke, Coldwell Banker Realty. Smart MLS
