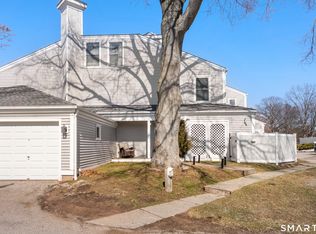
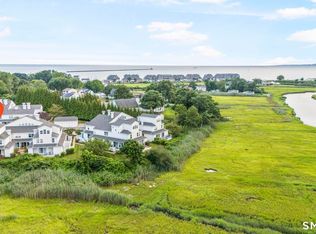
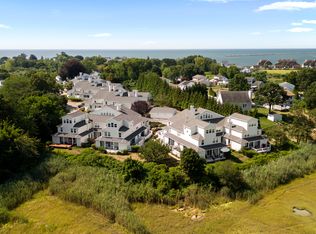
Imagine coming home to a place where the shoreline is part of everyday life. Set within a well-established Morgan Point community, this 2-bedroom townhouse at sought after Olde Towne Landing offers privacy, a detached garage and access to three association beaches. The open main level features newer laminate flooring and a newly remodeled galley kitchen with updated flooring, cabinets, New countertops, recessed lighting and New stainless steel appliances including a double oven! The dining and living areas flow together around a wood-burning fireplace with a refinished surround, while sliders open to the private patio-recently pressure washed and ready for outdoor living. A refreshed half bath completes the first floor. Upstairs, both bedrooms offer generous closet space, including a primary with custom closet organizers. The full bath features a newer vanity, toilet and tub/shower enclosure, with second-floor laundry conveniently nearby. Newer flooring and fresh paint in a wonderful neutral pallet continue upstairs. Additional highlights include attic storage, exterior storage, natural gas, central air, a 2023 hot water heater and recently serviced HVAC. The detached garage provides one-car parking plus additional storage. Enjoy the easy shoreline lifestyle with three beach access points nearby and Shell Beach just minutes away. Minutes to Yale and New Haven.!!
For sale
$350,000
175 South End Road #B13, East Haven, CT 06512
2beds
1,292sqft
Condominium, Townhouse
Built in 1987
-- sqft lot
$-- Zestimate®
$271/sqft
$385/mo HOA
What's special
Attic storageExterior storageRecessed lightingDetached garageNew countertopsOpen main levelUpdated flooring
- 18 days
- 860
- 53
Likely to sell faster than
Zillow last checked:
Listing updated:
Listed by:
THE HAINSWORTH TEAM AT WILLIAM RAVEIS REAL ESTATE,
Katie Westrin (203)509-3619,
William Raveis Real Estate 203-433-4387,
Co-Listing Agent: Nancy Hainsworth 203-623-9435,
William Raveis Real Estate
Source: Smart MLS,MLS#: 24200637
Facts & features
Interior
Bedrooms & bathrooms
- Bedrooms: 2
- Bathrooms: 2
- Full bathrooms: 1
- 1/2 bathrooms: 1
Primary bedroom
- Features: Ceiling Fan(s)
- Level: Upper
Bedroom
- Features: Ceiling Fan(s)
- Level: Upper
Bathroom
- Level: Main
Bathroom
- Level: Upper
Dining room
- Level: Main
Kitchen
- Features: Remodeled
- Level: Main
Living room
- Features: Balcony/Deck, Fireplace, Sliders
- Level: Main
Heating
- Forced Air, Natural Gas
Cooling
- Central Air
Appliances
- Included: Oven/Range, Refrigerator, Dishwasher, Washer, Dryer, Gas Water Heater, Water Heater
- Laundry: Upper Level
Features
- Basement: None
- Attic: Crawl Space,Pull Down Stairs
- Number of fireplaces: 1
- Common walls with other units/homes: End Unit
Interior area
- Total structure area: 1,292
- Total interior livable area: 1,292 sqft
- Finished area above ground: 1,292
Property
Parking
- Total spaces: 2
- Parking features: Detached, Paved, Unassigned
- Garage spaces: 1
Features
- Stories: 2
- Patio & porch: Deck, Patio
- Waterfront features: Walk to Water, Water Community, Access
Details
- Parcel number: 1098929
- Zoning: DRA-1
Construction
Type & style
- Home type: Condo
- Architectural style: Townhouse
- Property subtype: Condominium, Townhouse
- Attached to another structure: Yes
Materials
- Vinyl Siding
Condition
- New construction: No
- Year built: 1987
Utilities & green energy
- Sewer: Public Sewer
- Water: Public
Community & HOA
HOA
- Has HOA: Yes
- Services included: Maintenance Grounds, Trash, Snow Removal, Water
- HOA fee: $385 monthly
Location
- Region: East Haven
Financial & listing details
- Price per square foot: $271/sqft
- Tax assessed value: $132,930
- Annual tax amount: $4,445
- Date on market: 9/10/2026
Estimated market value
Not available
Estimated sales range
Not available
Not available
Price history
| Date | Event | Price |
|---|---|---|
| 9/10/2026 | Listed for sale | $350,000+37.3%$271/sqft |
Source:  Smart MLS #24200637 Report a problem Smart MLS #24200637 Report a problem | ||
| 9/2/2024 | Sold | $255,000-3.8%$197/sqft |
Source: Smart MLS #24020716 Report a problem | ||
| 6/28/2024 | Price change | $265,000-5.4%$205/sqft |
Source: Smart MLS #24020716 Report a problem | ||
| 5/27/2024 | Listed for sale | $280,000+72.8%$217/sqft |
Source: Smart MLS #24020716 Report a problem | ||
| 12/11/2002 | Sold | $162,000$125/sqft |
Source: Public Record Report a problem | ||
Public tax history
| Year | Property taxes | Tax assessment |
|---|---|---|
| 2025 | $4,445 | $132,930 |
| 2024 | $4,445 +7.2% | $132,930 |
| 2023 | $4,147 | $132,930 |
| 2022 | $4,147 +1.6% | $132,930 +11.5% |
| 2021 | $4,083 +5.3% | $119,220 |
| 2020 | $3,878 +0.3% | $119,220 |
| 2019 | $3,865 +0.3% | $119,220 +0.4% |
| 2018 | $3,853 +2.9% | $118,740 +0% |
| 2017 | $3,746 -10.7% | $118,730 -10.7% |
| 2015 | $4,196 -1.6% | $133,000 |
| 2014 | $4,263 +3.6% | $133,000 |
| 2013 | $4,116 | $133,000 |
| 2012 | $4,116 -3.9% | $133,000 -17.4% |
| 2011 | $4,281 -0.9% | $161,000 |
| 2010 | $4,321 +17.5% | $161,000 |
| 2009 | $3,679 | $161,000 |
| 2008 | $3,679 | $161,000 |
| 2007 | $3,679 | $161,000 |
Find assessor info on the county website
Monthly payment
Est. payment
Payment breakdown
Explore the cost of this home by adjusting the details. Changes won't be saved.Climate risks
Neighborhood: 06512
Nearby schools
Schools provided by the listing agent
- High: East Haven
Source: Smart MLS. This data may not be complete. We recommend contacting the local school district to confirm school assignments for this home.
Similar homes
- $390,0002 bd2 ba1.2k sqftFour Beaches, East Haven, CT 06512For Sale

 MLS ID #24110479, Dawn M. Famiglietti, William Raveis Real Estate. Smart MLS
 - $429,9002 bd3 ba1.8k sqftMansfield Landing, East Haven, CT 06512For Sale
 MLS ID #24204368, Katie Westrin, William Raveis Real Estate. Smart MLS
 - $425,0003 bd2 ba1.5k sqft75 Meadow View Road, New Haven, CT 06519For Sale
 MLS ID #24204012, Kate Esposito, William Pitt Sotheby's Int'l. Smart MLS
 - $319,0002 bd2 ba1k sqftOrchard Heights, Branford, CT 06405For Sale
 MLS ID #24202854, Nancy Orlando, Century 21 AllPoints Realty. Smart MLS
 - $375,0003 bd2 ba1.8k sqft23 Girard Avenue, New Haven, CT 06512For SaleMLS ID #24198422, Paul D. Magliochetti, Coldwell Banker Realty. Smart MLS
- $345,0002 bd2 ba1.1k sqftFoxwood, Milford, CT 06461For SaleMLS ID #24206960, Hy Natarajan, Keller Williams Prestige Prop.. Smart MLS
- $299,9002 bd1 ba1k sqftSavin Rock, West Haven, CT 06516For SaleMLS ID #24207464, Sharon Tudino, Coldwell Banker Realty. Smart MLS
- $429,0003 bd2 ba1.6k sqft38 Charter Oak Avenue, East Haven, CT 06512For SaleMLS ID #24191659, David E. Candelora, RE/MAX RISE. Smart MLS
- $359,9002 bd2 ba875 sqft79 Aircraft Road, West Haven, CT 06516For SaleMLS ID #24206715, Dawn Hough, Coldwell Banker Realty. Smart MLS
- $350,0003 bd2 ba1.2k sqft160 Sanford Street, Hamden, CT 06514For SaleMLS ID #24192710, Lauren Levey, Real Broker CT, LLC. Smart MLS
- $380,0003 bd1 ba1.2k sqft304 Summit Street, New Haven, CT 06513For SaleMLS ID #24204700, Maricela Herrera, eXp Realty. Smart MLS
- $274,0003 bd2 ba1.1k sqftColumbus Mall Co-Op, New Haven, CT 06511For SaleMLS ID #24206568, Lisa Grywalski Bailey, William Pitt Sotheby's Int'l. Smart MLS
- $300,0001 bd2 ba1.1k sqftHarbour Landing, New Haven, CT 06405For SaleMLS ID #24201615, Amy Lopez, Coldwell Banker Realty. Smart MLS
- $355,0002 bd2 ba1.7k sqftMeadowside, Milford, CT 06460For SaleMLS ID #24204441, Steven T. Koleno, Beycome of Connecticut. Smart MLS
- $350,0003 bd2 ba1.4k sqft45 Arlington Street, West Haven, CT 06516For SaleMLS ID #24142152, Mustafa Muaremi, Coldwell Banker Realty. Smart MLS
- $285,0003 bd1 ba1.1k sqft30 Chamberlain Place, New Haven, CT 06512For SaleMLS ID #24202205, Javyn Roundtree, Roundtree Realty LLC. Smart MLS
- $340,0003 bd2 ba1.4k sqft106 Greenhill Terrace, New Haven, CT 06515For SaleMLS ID #24207133, Rachelle Edwards, Coldwell Banker Realty. Smart MLS
- $290,0002 bd2 ba1k sqftThe Greens, Branford, CT 06405For SaleMLS ID #24190162, Akiba Watts, Call It Closed Realty. Smart MLS
- $299,0002 bd2 ba1.1k sqftWestview Commons, New Haven, CT 06515For SaleMLS ID #24205602, Brian D. Gallagher, Coldwell Banker Realty. Smart MLS
- $350,0003 bd3 ba1.4k sqft54 Exeter Road, Hamden, CT 06518For SaleMLS ID #24193865, Sherri L. Ciotto, Berkshire Hathaway NE Prop.. Smart MLS
