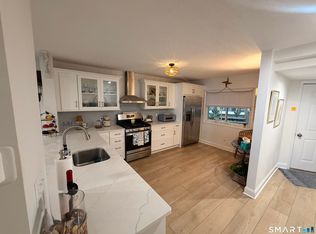
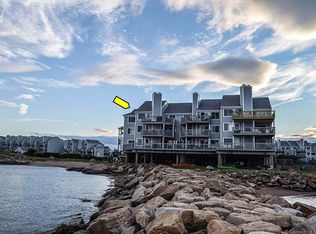
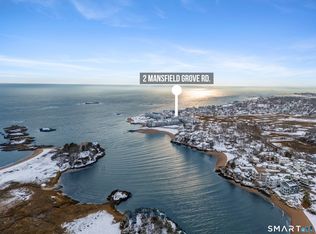
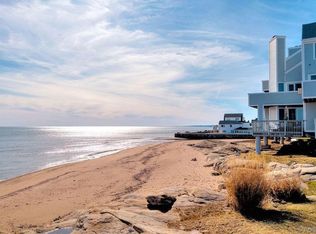
Dreaming of a White Christmas-or Living like you're on a year-round coastal vacation? This private slice of paradise in the highly coveted, guard-gated Four Beaches community is perched right where the Farm River meets Long Island Sound. This home serves up water views and an effortless, resort-style lifestyle most people only dream about. Immerse yourself in a private coastal playground of Sun, Surf & Sand. Unwind on private beaches, relax poolside, or find a quiet spot to read without ever feeling crowded. Enjoy the clubhouse, tennis courts, bocce court, sprawling lawn perfect for a game of touch football, and scenic outdoor grill & fire pit areas for sunset gatherings.Immaculate, Move-In Ready & Located in Building 5 the only building in the complex featuring copper plumbing per the HOA. Wake up to incredible water vistas and cozy up by the fireplace in the evening. Outfitted with plantation shutters, fresh paint, brand-new carpet, walk-in closets in both bedrooms, a tankless hot water heater, newer central AC, and an updated electrical panel,a fully equipped kitchen with a newer stainless refrigerator, dishwasher, microwave, and garbage disposal.No desire to cook? Stroll right over to the Lobster Shack for fresh lobster rolls. Just down the road, you'll find town beaches, a splash pad/playground, live music, and the Sandpiper Restaurant. Your four-legged best friend is welcome here! Plus, a convenient nearby bus line connects to the New Haven Train Station.
For sale
$420,000
5 Mansfield Grove Road #250, East Haven, CT 06512
2beds
1,280sqft
Condominium
Built in 1989
-- sqft lot
$-- Zestimate®
$328/sqft
$653/mo HOA
What's special
Relax poolsideTennis courtsWater viewsNewer central acPrivate beachesTankless hot water heaterPlantation shutters
- 1 hour
- 41
- 5
Zillow last checked:
Listing updated:
Listed by:
Dawn M. Famiglietti (805)490-2536,
William Raveis Real Estate 203-318-3570
Source: Smart MLS,MLS#: 24216885
Facts & features
Interior
Bedrooms & bathrooms
- Bedrooms: 2
- Bathrooms: 2
- Full bathrooms: 2
Primary bedroom
- Features: Walk-In Closet(s), Wall/Wall Carpet
- Level: Main
- Area: 224.01 Square Feet
- Dimensions: 13.1 x 17.1
Bedroom
- Features: Walk-In Closet(s), Wall/Wall Carpet
- Level: Main
- Area: 148.59 Square Feet
- Dimensions: 12.7 x 11.7
Primary bathroom
- Features: Granite Counters, Full Bath, Hydro-Tub, Stall Shower, Tile Floor
- Level: Main
- Area: 84.46 Square Feet
- Dimensions: 8.2 x 10.3
Bathroom
- Features: Granite Counters, Full Bath, Tub w/Shower, Tile Floor
- Level: Main
- Area: 42.64 Square Feet
- Dimensions: 8.2 x 5.2
Kitchen
- Features: Granite Counters, Tile Floor
- Level: Main
- Area: 133.4 Square Feet
- Dimensions: 9.2 x 14.5
Living room
- Features: Balcony/Deck, Combination Liv/Din Rm, Fireplace, Wall/Wall Carpet
- Level: Main
- Area: 270.4 Square Feet
- Dimensions: 16 x 16.9
Heating
- Forced Air, Natural Gas
Cooling
- Central Air
Appliances
- Included: Gas Range, Microwave, Refrigerator, Dishwasher, Disposal, Washer, Dryer, Gas Water Heater, Tankless Water Heater
- Laundry: Main Level
Features
- Wired for Data, Elevator, Open Floorplan, Smart Thermostat
- Basement: None
- Attic: None
- Number of fireplaces: 1
Interior area
- Total structure area: 1,280
- Total interior livable area: 1,280 sqft
- Finished area above ground: 1,280
Video & virtual tour
Property
Parking
- Total spaces: 2
- Parking features: Attached, Garage, Paved, Unassigned, Driveway
- Attached garage spaces: 2
- Has uncovered spaces: Yes
Features
- Stories: 1
- Exterior features: Balcony, Outdoor Grill, Sidewalk, Tennis Court(s), Lighting
- Has private pool: Yes
- Pool features: Fenced, In Ground
- Has view: Yes
- View description: Water
- Has water view: Yes
- Water view: Water
- Waterfront features: Waterfront, River Front, Beach, Walk to Water, Beach Access, Water Community, Access
Lot
- Features: Level
Details
- Additional structures: Pool House
- Parcel number: 1103541
- Zoning: PDD
Construction
Type & style
- Home type: Condo
- Architectural style: Ranch
- Property subtype: Condominium
Materials
- Clapboard
Condition
- New construction: No
- Year built: 1989
Utilities & green energy
- Sewer: Public Sewer
- Water: Public
- Utilities for property: Underground Utilities
Community & HOA
Community
- Features: Bocci Court, Near Public Transport, Playground, Tennis Court(s)
- Security: Security System
HOA
- Has HOA: Yes
- Amenities included: Bocci Court, Elevator(s), Guest Parking, Pool, Tennis Court(s), Lake/Beach Access, Management
- Services included: Maintenance Grounds, Trash, Snow Removal, Road Maintenance, Flood Insurance
- HOA fee: $653 monthly
Location
- Region: East Haven
Financial & listing details
- Price per square foot: $328/sqft
- Tax assessed value: $210,910
- Annual tax amount: $7,546
- Date on market: 10/30/2026
Estimated market value
Not available
Estimated sales range
Not available
Not available
Price history
| Date | Event | Price |
|---|---|---|
| 10/30/2026 | Listed for sale | $420,000+20%$328/sqft |
Source:  Smart MLS #24216885 Report a problem | ||
| 9/30/2021 | Sold | $350,000+124.4%$273/sqft |
Source: Smart MLS #170416192 Report a problem | ||
| 6/14/2000 | Sold | $156,000+28.9%$122/sqft |
Source: Smart MLS #N167359 Report a problem | ||
| 5/14/1998 | Sold | $121,000$95/sqft |
Source: Public Record Report a problem | ||
Public tax history
| Year | Property taxes | Tax assessment |
|---|---|---|
| 2025 | $7,053 | $210,910 |
| 2024 | $7,053 +7.2% | $210,910 |
| 2023 | $6,580 | $210,910 |
| 2022 | $6,580 +11.9% | $210,910 +22.9% |
| 2021 | $5,879 +0% | $171,640 |
| 2020 | $5,879 +5.6% | $171,640 |
| 2019 | $5,565 -0.1% | $171,640 |
| 2018 | $5,570 +2.9% | $171,640 |
| 2017 | $5,415 -0.1% | $171,640 -0.1% |
| 2015 | $5,421 -1.6% | $171,820 |
| 2014 | $5,507 +3.6% | $171,820 |
| 2013 | $5,318 | $171,820 |
| 2012 | $5,318 -4.8% | $171,820 -18.2% |
| 2011 | $5,584 -0.9% | $210,000 |
| 2010 | $5,636 +17.4% | $210,000 |
| 2009 | $4,799 | $210,000 |
| 2008 | $4,799 | $210,000 |
| 2007 | $4,799 | $210,000 |
Find assessor info on the county website
Monthly payment
Est. payment
Payment breakdown
Explore the cost of this home by adjusting the details. Changes won't be saved.Climate risks
Neighborhood: 06512
Nearby schools
Schools provided by the listing agent
- High: East Haven
Source: Smart MLS. This data may not be complete. We recommend contacting the local school district to confirm school assignments for this home.
- $370,0002 bd2 ba1.2k sqft5 Mansfield Grove Rd APT 146, East Haven, CT 06512Sold
- $49,3503 bd2 ba1.6k sqft5 Mansfield Grove Rd, East Haven, CT 06512Off Market
- $570,7003 bd2 ba1.6k sqft5 Mansfield Grove Rd APT 354, East Haven, CT 06512Off Market

- $441,0002 bd2 ba1.2k sqft5 Mansfield Grove Rd APT 147, East Haven, CT 06512Off Market
Similar homes
- $440,0002 bd2 ba1.2k sqftFour Beaches, East Haven, CT 06512For Sale

 MLS ID #24195287, Dawn M. Famiglietti, William Raveis Real Estate. Smart MLS
- $400,0002 bd2 ba1.2k sqftFour Beaches, East Haven, CT 06512For Sale
 MLS ID #24149073, Ed M. Sutton, KW Legacy Partners. Smart MLS
- $390,0002 bd2 ba1.2k sqftFour Beaches, East Haven, CT 06512For Sale
 MLS ID #24110479, Dawn M. Famiglietti, William Raveis Real Estate. Smart MLS
- $425,0003 bd2 ba1.4k sqft83 Bradley Avenue, East Haven, CT 06512For Sale
 MLS ID #24217067, Lorrie Maiorano, Calcagni Real Estate. Smart MLS
- $249,0002 bd2 ba1k sqftSteepleview, East Haven, CT 06512For SaleMLS ID #24217568, Lindsay M. Greenberg, William Raveis Real Estate. Smart MLS
- $384,9004 bd2 ba1.2k sqft21 Sunset Road, East Haven, CT 06512For SaleMLS ID #24215895, Cappy M. Amodio, Amodio Booker Realty LLC. Smart MLS
- $299,9002 bd2 ba1.2k sqftFour Beaches, East Haven, CT 06512For SaleMLS ID #24214571, Greg G. Robbins, Houlihan Lawrence WD. Smart MLS
- $435,0003 bd3 ba1.8k sqftTurtle Bay, Branford, CT 06405For SaleMLS ID #24216637, E. Tyler Della Valle, Dow Della Valle. Smart MLS
- $424,9003 bd2 ba1.1k sqft64 Saint Andrew Avenue, East Haven, CT 06512For SaleMLS ID #24214162, Jeffrey Delancy, LAER Realty Partners. Smart MLS
- $449,0004 bd2 ba1.5k sqft28 Pleasant Avenue, East Haven, CT 06512For SaleMLS ID #24216618, Keegan Bauman, KW Legacy Partners. Smart MLS
- $399,9003 bd2 ba1.3k sqft492 Russell Street, New Haven, CT 06513For SaleMLS ID #24217428, Sherina C. Baker, SB Realty Group, LLC. Smart MLS
- $350,0002 bd2 ba1.2k sqftOlde Towne Landing, East Haven, CT 06512For SaleMLS ID #24200637, Katie Westrin, William Raveis Real Estate. Smart MLS
- $490,0003 bd2 ba1.8k sqft162 Short Beach Road, East Haven, CT 06512For SaleMLS ID #24207915, Donald Currie, Coldwell Banker Realty. Smart MLS
- $389,9003 bd2 ba1.1k sqft2 Arthur Road, East Haven, CT 06512For SaleMLS ID #24215676, Andrew Calamita, Coldwell Banker Realty. Smart MLS
- $400,0003 bd3 ba1.4k sqftThe Meadows,Meadows Of Branford, Branford, CT 06405For SaleMLS ID #24217088, Linda Toscano, Coldwell Banker Realty. Smart MLS
- $439,9002 bd2 ba1.4k sqft6 Willow Road, Branford, CT 06405For SaleMLS ID #24216548, Steve Burke, Coldwell Banker Realty. Smart MLS
- $429,9002 bd2 ba1.2k sqftTurtle Bay, Branford, CT 06405For SaleMLS ID #24209398, Amru Abo-Alaial, RE/MAX One. Smart MLS
- $399,0003 bd2 ba1.6k sqft38 Charter Oak Avenue, East Haven, CT 06512For SaleMLS ID #24191659, David E. Candelora, RE/MAX RISE. Smart MLS
- $289,9002 bd2 ba1.5k sqftGreenview, East Haven, CT 06512For SaleMLS ID #24215782, Tania Melo, Coldwell Banker Realty. Smart MLS
