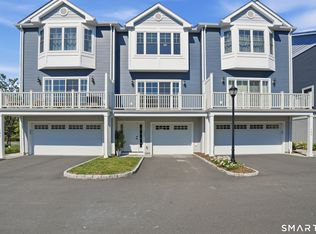
Just when you thought you'd seen the absolute best of Four Beaches, Unit 165 redefines coastal luxury. From views of Farm River to the relentless attention to detail, this extraordinary home is upgraded far beyond expectation. Designed for effortless, low-maintenance living, no expense was spared in creating a modern, tranquil oasis. The Show-Stopping Upgrades: Remodeled Kitchen: custom KraftMaid cabinetry (real wood,soft close) Quartz waterfall Dining/Living Room: Massive 30 sq. ft. quartz island a sleek live-edge dining nook accented with crushed glass tile. Spa-Inspired Bathrooms: 42" jetted soaking tub and a sleek zero-threshold rain shower. Designer Touches: Rich hardwood flooring, an electric fireplace, and a custom hidden Murphy bed/bookshelf closet door. Ultimate Peace of Mind: Upgraded & modernized electrical, updated plumbing, Moen automatic water shut-off, newer HVAC, tankless water heater, and a premium Pella storm door. Relax on your private terrace, listen to the ocean breeze, and soak in a level of tranquility that rarely hits the market. Opportunities like Unit 165 only come around once-schedule your private tour today! Just when you thought you'd seen the absolute best of Four Beaches, Unit 165 redefines coastal luxury. From the sweeping water views to the relentless attention to detail, this extraordinary home is upgraded far beyond expectation. Designed for effortless, low-maintenance living, no expense was spared in creating a modern, tranquil oasis. The Show-Stopping Upgrades: Remodeled Kitchen: custom KraftMaid cabinetry (real wood,soft close) Quartz waterfall Dining/Living Room: Massive 30 sq. ft. quartz island a sleek live-edge dining nook accented with crushed glass tile. Spa-Inspired Bathrooms: 42" jetted soaking tub and a sleek zero-threshold rain shower. Designer Touches: Rich hardwood flooring, an electric fireplace, and a custom hidden Murphy bed/bookshelf closet door. Ultimate Peace of Mind: Upgraded & modernized electrical, updated plumbing, Moen automatic water shut-off, newer HVAC, tankless water heater, and a premium Pella storm door. Relax on your private terrace, listen to the ocean breeze, and soak in a level of tranquility that rarely hits the market. Opportunities like Unit 165 only come around once-schedule your private tour today!
For sale
$440,000
2 Mansfield Grove Road #165, East Haven, CT 06512
2beds
1,280sqft
Condominium
Built in 1987
-- sqft lot
$-- Zestimate®
$344/sqft
$653/mo HOA
What's special
Electric fireplaceOcean breezeQuartz waterfallPremium pella storm doorPrivate terraceRich hardwood flooringViews of farm river
- 67 days
- 548
- 37
Zillow last checked:
Listing updated:
Listed by:
Dawn M. Famiglietti (805)490-2536,
William Raveis Real Estate 203-318-3570
Source: Smart MLS,MLS#: 24195287
Facts & features
Interior
Bedrooms & bathrooms
- Bedrooms: 2
- Bathrooms: 2
- Full bathrooms: 2
Primary bedroom
- Features: Remodeled, Built-in Features, Hardwood Floor
- Level: Main
- Area: 180.32 Square Feet
- Dimensions: 16.1 x 11.2
Bedroom
- Features: Remodeled, Hardwood Floor
- Level: Main
- Area: 112.32 Square Feet
- Dimensions: 11.11 x 10.11
Primary bathroom
- Features: Remodeled, Full Bath, Tile Floor
- Level: Main
- Area: 81.6 Square Feet
- Dimensions: 8 x 10.2
Bathroom
- Features: Remodeled, Tile Floor
- Level: Main
- Area: 33.21 Square Feet
- Dimensions: 8.1 x 4.1
Dining room
- Features: Remodeled, Beamed Ceilings, Combination Liv/Din Rm
- Level: Main
Kitchen
- Features: Remodeled, Double-Sink
- Level: Main
- Area: 303.92 Square Feet
- Dimensions: 13.1 x 23.2
Living room
- Features: Remodeled, Fireplace, Sliders, Hardwood Floor
- Level: Main
- Area: 280.36 Square Feet
- Dimensions: 16.3 x 17.2
Heating
- Forced Air, Natural Gas
Cooling
- Central Air
Appliances
- Included: Gas Range, Convection Oven, Refrigerator, Dishwasher, Washer, Dryer, Gas Water Heater, Tankless Water Heater
- Laundry: Main Level
Features
- Wired for Data, Open Floorplan, Smart Thermostat
- Basement: None
- Attic: None
- Number of fireplaces: 1
Interior area
- Total structure area: 1,280
- Total interior livable area: 1,280 sqft
- Finished area above ground: 1,280
Video & virtual tour
Property
Parking
- Total spaces: 2
- Parking features: Attached, Paved
- Attached garage spaces: 2
Features
- Stories: 1
- Patio & porch: Covered
- Exterior features: Tennis Court(s), Rain Gutters, Lighting
- Has private pool: Yes
- Pool features: Heated, Pool/Spa Combo, Fenced, In Ground
- Has view: Yes
- View description: Water
- Has water view: Yes
- Water view: Water
- Waterfront features: Waterfront, Walk to Water, Beach Access, Association Required, Water Community, Access, Beach
Lot
- Features: Level, In Flood Zone
Details
- Additional structures: Pool House
- Parcel number: 1108608
- Zoning: PDD
Construction
Type & style
- Home type: Condo
- Architectural style: Ranch
- Property subtype: Condominium
Materials
- Clapboard
Condition
- New construction: No
- Year built: 1987
Utilities & green energy
- Sewer: Public Sewer
- Water: Public
- Utilities for property: Underground Utilities
Green energy
- Energy efficient items: Thermostat
Community & HOA
Community
- Features: Bocci Court, Near Public Transport, Playground, Tennis Court(s)
HOA
- Has HOA: Yes
- Amenities included: Bocci Court, Elevator(s), Guest Parking, Pool, Security, Tennis Court(s), Lake/Beach Access
- Services included: Security, Maintenance Grounds, Trash, Snow Removal, Pool Service, Road Maintenance, Flood Insurance
- HOA fee: $653 monthly
Location
- Region: East Haven
Financial & listing details
- Price per square foot: $344/sqft
- Tax assessed value: $176,750
- Annual tax amount: $5,911
- Date on market: 8/6/2026
Estimated market value
Not available
Estimated sales range
Not available
Not available
Price history
| Date | Event | Price |
|---|---|---|
| 8/6/2026 | Listed for sale | $440,000+32%$344/sqft |
Source:  Smart MLS #24195287 Report a problem Smart MLS #24195287 Report a problem | ||
| 7/29/2026 | Listing removed | -- |
Source: Owner Report a problem | ||
| 5/22/2026 | Listed for sale | $333,333+115.1%$260/sqft |
Source: Owner Report a problem | ||
| 2/27/2014 | Sold | $155,000-8.3%$121/sqft |
Source: Smart MLS #N342385 Report a problem | ||
| 10/8/2013 | Listed for sale | $169,000+35.3%$132/sqft |
Source: Coldwell Banker Res Brokerage #N342385 Report a problem | ||
| 7/2/2001 | Sold | $124,900-6.1%$98/sqft |
Source: Smart MLS #N171539 Report a problem | ||
| 9/23/1999 | Sold | $133,000+23.1%$104/sqft |
Source: Public Record Report a problem | ||
| 6/30/1993 | Sold | $108,000-41.6%$84/sqft |
Source: Public Record Report a problem | ||
| 11/21/1988 | Sold | $185,000$145/sqft |
Source: Public Record Report a problem | ||
Public tax history
| Year | Property taxes | Tax assessment |
|---|---|---|
| 2025 | $5,911 | $176,750 |
| 2024 | $5,911 +7.2% | $176,750 |
| 2023 | $5,515 | $176,750 |
| 2022 | $5,515 -0.5% | $176,750 +9.3% |
| 2021 | $5,540 0% | $161,760 |
| 2020 | $5,540 +5.6% | $161,760 |
| 2019 | $5,244 -0.1% | $161,760 |
| 2018 | $5,249 +2.8% | $161,760 |
| 2017 | $5,104 -0.2% | $161,760 -0.2% |
| 2015 | $5,116 -1.6% | $162,150 |
| 2014 | $5,197 +3.5% | $162,150 |
| 2013 | $5,019 | $162,150 |
| 2012 | $5,019 +5.8% | $162,150 -9.2% |
| 2011 | $4,746 -0.9% | $178,500 |
| 2010 | $4,791 +17.5% | $178,500 |
| 2009 | $4,079 | $178,500 |
| 2008 | $4,079 | $178,500 |
| 2007 | $4,079 | $178,500 |
Find assessor info on the county website
Monthly payment
Est. payment
Payment breakdown
Explore the cost of this home by adjusting the details. Changes won't be saved.Climate risks
Neighborhood: 06512
Nearby schools
Schools provided by the listing agent
- High: East Haven
Source: Smart MLS. This data may not be complete. We recommend contacting the local school district to confirm school assignments for this home.
- $508,0002 bd2 ba1.2k sqft2 Mansfield Grove Rd APT 363, East Haven, CT 06512Sold
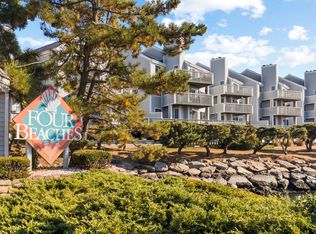
- $517,0003 bd3 ba1.6k sqft2 Mansfield Grove Rd APT 276, East Haven, CT 06512Off Market
- $379,6002 bd2 ba1.2k sqft2 Mansfield Grove Rd APT 370, East Haven, CT 06512Off Market
- $428,3002 bd2 ba1.2k sqft2 Mansfield Grove Rd APT 376, East Haven, CT 06512Off Market
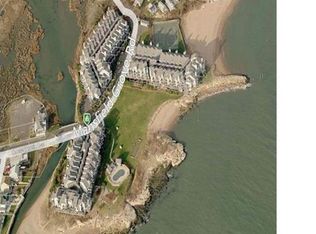
Similar homes
- $429,0003 bd2 ba1.6k sqft38 Charter Oak Avenue, East Haven, CT 06512For Sale

 MLS ID #24191659, David E. Candelora, RE/MAX RISE. Smart MLS
 - $350,0002 bd2 ba1.2k sqftOlde Towne Landing, East Haven, CT 06512For Sale
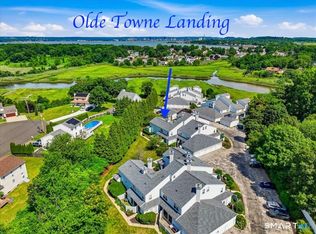 MLS ID #24200637, Katie Westrin, William Raveis Real Estate. Smart MLS
 - $429,9002 bd2 ba1.2k sqftTurtle Bay, Branford, CT 06405For Sale
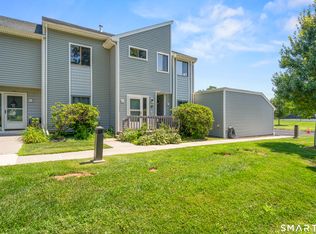 MLS ID #24209398, Amru Abo-Alaial, RE/MAX One. Smart MLS
 - $429,9002 bd3 ba1.6k sqftCity Point Landing (Verification In Progress), New Haven, CT 06519For Sale
 MLS ID #24212733, Stanley J. Martone, Lamacchia Realty. Smart MLS
 - $395,0002 bd3 ba1.3k sqftHarbour Village, Branford, CT 06405For SaleMLS ID #24210640, Jules G Etes, William Pitt Sotheby's Int'l. Smart MLS
- $490,0003 bd2 ba1.1k sqft215 Maple Street, East Haven, CT 06512For SaleMLS ID #24199614, Diana L. Nastri, GRL & Realtors, LLC. Smart MLS
- $425,0004 bd2 ba1.5k sqft129 Gene Street, East Haven, CT 06513For SaleMLS ID #24210318, Teresa Hernandez, Robert C White & Company LLC. Smart MLS
- $440,0002 bd3 ba1.7k sqftHarbour Landing, New Haven, CT 06405For SaleMLS ID #24201323, Christina King, Connecticut Real Estate Group LLC. Smart MLS
- $374,9003 bd2 ba1.5k sqft31 Ann Street, East Haven, CT 06512For SaleMLS ID #24208893, Marie I. Matta-Isona, iVision Real Estate. Smart MLS
- $440,0003 bd2 ba1.7k sqft28 George Street, West Haven, CT 06516For SaleMLS ID #24210441, Yasmina Delacruz, BHGRE Gaetano Marra Homes. Smart MLS
- $464,9003 bd3 ba1.3k sqft25 California Street, West Haven, CT 06516For SaleMLS ID #24210598, Matthew D. Hyde, William Raveis Real Estate. Smart MLS
- $375,0003 bd2 ba1.8k sqft23 Girard Avenue, New Haven, CT 06512For SaleMLS ID #24198422, Paul D. Magliochetti, Coldwell Banker Realty. Smart MLS
- $289,9002 bd2 ba1.2k sqftRaynham Hill, New Haven, CT 06512For SaleMLS ID #24184728, Alicia M. Dallai, Pearce Real Estate. Smart MLS
- $339,9003 bd3 ba1.3k sqftBranford Hills Condo, Branford, CT 06405For SaleMLS ID #24210249, Deepak Khatiwada, eRealty Advisors, Inc.. Smart MLS
- $439,9003 bd2 ba1.4k sqft430 Platt Avenue, West Haven, CT 06516For SaleMLS ID #24189221, Michael Wright, RE/MAX Right Choice. Smart MLS
- $369,5002 bd2 ba1.1k sqftHarbour Landing, New Haven, CT 06519For SaleMLS ID #24170386, Linda Heinig, William Raveis Real Estate. Smart MLS
- $419,9004 bd2 ba1.4k sqft481 Savin Avenue, West Haven, CT 06516For SaleMLS ID #24204665, Robert F. Fischer JR, Houlihan Lawrence WD. Smart MLS
- $349,9992 bd1 ba850 sqftSavin Beach Condo, West Haven, CT 06516For SaleMLS ID #24192618, Cheryl Lautz, William Raveis Real Estate. Smart MLS
- $300,0001 bd2 ba1.1k sqftHarbour Landing, New Haven, CT 06405For SaleMLS ID #24201615, Amy Lopez, Coldwell Banker Realty. Smart MLS
