IN THE SAME FAMILY SINCE 1960 - welcome to 2 Arthur Road, a well-loved East Haven Cape nestled in a tight-knit, sought-after neighborhood. Offering 3 bedrooms, 1.5 baths and 1,142 sq ft above grade plus a partially finished lower level, this home blends thoughtful updates with classic character. The heart of the home was renovated around 2022: the kitchen features an island with gas cooktop, double wall oven and newer appliances, and opens to the dining room, both with refinished hardwood floors. The main-level full bath was fully redone with a tile shower, new flooring and vanity. A first-floor primary bedroom adds one-level convenience, and the living room is anchored by a brick fireplace with gas insert. Upstairs, two bedrooms with built-in drawers offer charm and room to make your own. The finished portion of the lower level features a wet bar and is ready for entertaining! Peace of mind is built in with a 50-year rated roof, central air, tankless hot water, Harvey windows, underground irrigation, and a natural gas standby Generac generator. Outside, enjoy summers in your own backyard retreat with a 32x16 in-ground pool with newer vinyl liner, generous patio space, outdoor shower, vegetable garden and shed. Solar on a transferable fixed-rate PPA with no annual increase. Public water and sewer, close to I-95, shopping and the shoreline. CHERISHED FOR GENERATIONS AND READY FOR ITS NEXT CHAPTER!
Accepting backups
$389,900
2 Arthur Road, East Haven, CT 06512
3beds
1,142sqft
Single Family Residence
Built in 1954
10,018 Square Feet Lot
$-- Zestimate®
$341/sqft
$-- HOA
What's special
Vegetable gardenUnderground irrigationDouble wall ovenPartially finished lower levelFirst-floor primary bedroomHarvey windowsRefinished hardwood floors
- 17 days
- 1,701
- 146
Likely to sell faster than
Zillow last checked:
Listing updated:
Listed by:
Andrew Calamita (203)415-6167,
Coldwell Banker Realty 203-481-4571
Source: Smart MLS,MLS#: 24215676
Facts & features
Interior
Bedrooms & bathrooms
- Bedrooms: 3
- Bathrooms: 2
- Full bathrooms: 1
- 1/2 bathrooms: 1
Primary bedroom
- Features: Ceiling Fan(s), Hardwood Floor
- Level: Main
Bedroom
- Features: Built-in Features, Ceiling Fan(s)
- Level: Upper
Bedroom
- Features: Built-in Features, Ceiling Fan(s)
- Level: Upper
Bathroom
- Features: Remodeled
- Level: Main
Bathroom
- Level: Upper
Dining room
- Features: Dry Bar, Hardwood Floor
- Level: Main
Kitchen
- Features: Remodeled, Hardwood Floor
- Level: Main
Living room
- Features: Fireplace, Hardwood Floor
- Level: Main
Rec play room
- Features: Wet Bar
- Level: Lower
Heating
- Forced Air, Natural Gas
Cooling
- Central Air
Appliances
- Included: Gas Cooktop, Oven, Microwave, Refrigerator, Dishwasher, Washer, Dryer, Gas Water Heater, Tankless Water Heater
- Laundry: Lower Level
Features
- Basement: Full,Partially Finished
- Attic: None
- Number of fireplaces: 1
Interior area
- Total structure area: 1,142
- Total interior livable area: 1,142 sqft
- Finished area above ground: 1,142
Property
Features
- Patio & porch: Patio
- Exterior features: Underground Sprinkler
- Has private pool: Yes
- Pool features: Vinyl, In Ground
Lot
- Size: 10,018 Square Feet
- Features: Level
Details
- Additional structures: Shed(s)
- Parcel number: 1105117
- Zoning: R-2
- Other equipment: Generator
Construction
Type & style
- Home type: SingleFamily
- Architectural style: Cape Cod
- Property subtype: Single Family Residence
Materials
- Aluminum Siding
- Foundation: Concrete Perimeter
- Roof: Asphalt
Condition
- New construction: No
- Year built: 1954
Utilities & green energy
- Sewer: Public Sewer
- Water: Public
Green energy
- Energy generation: Solar
Community & HOA
Community
- Features: Park, Near Public Transport
HOA
- Has HOA: No
Location
- Region: East Haven
Financial & listing details
- Price per square foot: $341/sqft
- Tax assessed value: $156,520
- Annual tax amount: $5,600
- Date on market: 10/23/2026
Estimated market value
Not available
Estimated sales range
Not available
Not available
Price history
| Date | Event | Price |
|---|---|---|
| 10/23/2026 | Listed for sale | $389,900$341/sqft |
Source:  Smart MLS #24215676 Report a problem | ||
Public tax history
| Year | Property taxes | Tax assessment |
|---|---|---|
| 2025 | $5,234 | $156,520 |
| 2024 | $5,234 +7.2% | $156,520 |
| 2023 | $4,883 | $156,520 |
| 2022 | $4,883 +8.9% | $156,520 +19.6% |
| 2021 | $4,484 +0% | $130,910 |
| 2020 | $4,484 +5.6% | $130,910 |
| 2019 | $4,244 -0.1% | $130,910 |
| 2018 | $4,248 +2.9% | $130,910 |
| 2017 | $4,130 +3.1% | $130,910 +3.1% |
| 2015 | $4,007 -1.6% | $127,010 |
| 2014 | $4,071 +3.6% | $127,010 |
| 2013 | $3,931 | $127,010 |
| 2012 | $3,931 +4.9% | $127,010 -9.9% |
| 2011 | $3,747 -0.9% | $140,900 |
| 2010 | $3,782 +17.5% | $140,900 |
| 2009 | $3,220 | $140,900 |
| 2008 | $3,220 | $140,900 |
| 2007 | $3,220 +6.9% | $140,900 +76.7% |
| 2006 | $3,011 +42.8% | $79,760 +42.9% |
| 2005 | $2,108 +11.4% | $55,830 |
| 2003 | $1,893 +1.7% | $55,830 +10.8% |
| 2000 | $1,862 | $50,400 |
Find assessor info on the county website
Monthly payment
Est. payment
Payment breakdown
Explore the cost of this home by adjusting the details. Changes won't be saved.Climate risks
Neighborhood: 06512

Similar homes
- $384,9004 bd2 ba1.2k sqft21 Sunset Road, East Haven, CT 06512For Sale

 MLS ID #24215895, Cappy M. Amodio, Amodio Booker Realty LLC. Smart MLS
- $449,0004 bd2 ba1.5k sqft28 Pleasant Avenue, East Haven, CT 06512For Sale
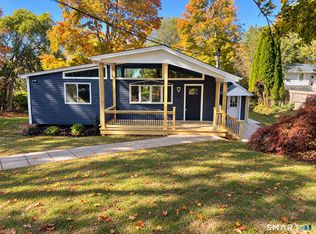 MLS ID #24216618, Keegan Bauman, KW Legacy Partners. Smart MLS
- $299,5003 bd1 ba1k sqft97 Hellstrom Road, East Haven, CT 06512For Sale
 MLS ID #24216470, Nea Lisboa, William Raveis Real Estate. Smart MLS
- $489,0003 bd2 ba1.4k sqft10 Glenmoor Drive, East Haven, CT 06512For Sale
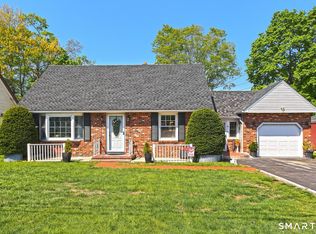 MLS ID #24214858, Debbie S. Goldberg, Coldwell Banker Realty. Smart MLS
- $365,0003 bd2 ba1.5k sqft84 Mountain View Terrace, North Branford, CT 06472For SaleMLS ID #24210601, Noah Gates, Real Broker CT, LLC. Smart MLS
- $414,9003 bd2 ba1.1k sqft64 Saint Andrew Avenue, East Haven, CT 06512For SaleMLS ID #24214162, Jeffrey Delancy, LAER Realty Partners. Smart MLS
- $399,9003 bd2 ba1k sqft57 Burr Street, East Haven, CT 06512For SaleMLS ID #24209502, Marcos Flores, Ideal Real Estate, Inc.. Smart MLS
- $425,0003 bd2 ba1.4k sqft83 Bradley Avenue, East Haven, CT 06512For SaleMLS ID #24217067, Lorrie Maiorano, Calcagni Real Estate. Smart MLS
- $490,0003 bd2 ba1.1k sqft215 Maple Street, East Haven, CT 06512For SaleMLS ID #24199614, Diana L. Nastri, GRL & Realtors, LLC. Smart MLS
- $350,0003 bd1 ba1.1k sqft44 Huntington Avenue, New Haven, CT 06512For SaleMLS ID #24218443, Phyllis Martino, mygoodagent. Smart MLS
- $480,0004 bd3 ba1.1k sqft2 Vineyard Lane, East Haven, CT 06512For SaleMLS ID #24218793, Jessica R. Milano, Eagle Eye Realty PLLC. Smart MLS
- $379,0003 bd2 ba1.6k sqft10 Tuttle Street, New Haven, CT 06512For SaleMLS ID #24208543, Laura D. Nogue, ERA Treanor Real Estate. Smart MLS
- $425,0004 bd2 ba1.5k sqft129 Gene Street, East Haven, CT 06513For SaleMLS ID #24210318, Teresa Hernandez, Robert C White & Company LLC. Smart MLS
- $434,9004 bd2 ba1.6k sqft39 Forest Street, East Haven, CT 06512For SaleMLS ID #24214052, Heidi Derusso, Coldwell Banker Realty. Smart MLS
- $399,9003 bd2 ba1.3k sqft492 Russell Street, New Haven, CT 06513For SaleMLS ID #24217428, Sherina C. Baker, SB Realty Group, LLC. Smart MLS
- $399,0003 bd2 ba1.6k sqft38 Charter Oak Avenue, East Haven, CT 06512For SaleMLS ID #24191659, David E. Candelora, RE/MAX RISE. Smart MLS
- $439,0002 bd2 ba1k sqft33 Breezy Lane, Branford, CT 06405For SaleMLS ID #24218331, Camille Ackermann, Berkshire Hathaway NE Prop.. Smart MLS
- $389,0003 bd3 ba1.4k sqft30 Wright Lane, Hamden, CT 06517For SaleMLS ID #24197926, Timothy Serpe, Citi Atlas Real Estate Co LLC. Smart MLS
- $379,9993 bd2 ba1.4k sqft137 Haverford Street, Hamden, CT 06517For SaleMLS ID #24215999, Gene Pica, RE/MAX Alliance. Smart MLS
- $409,9003 bd1 ba1k sqft61 Clark Avenue, North Haven, CT 06473For SaleMLS ID #24204039, Jaime Lettieri, Coldwell Banker Realty. Smart MLS
