Welcome home to this beautiful 3-bedroom, 1-bath Cape located in the desirable Clintonville area of North Haven. This move-in-ready home combines classic Cape charm with fresh, modern finishes. The renovated kitchen features are stylish and offer a fresh, functional space for everyday living and entertaining. The main level features a conveniently located primary bedroom and bathroom offering ease of first floor living. Upper level, you'll find two additional bedrooms along with a versatile bonus room-perfect for a home office, playroom, dressing room, or additional living space. Nestled on a private street, this charming home offers a peaceful setting with a yard full possibilities! Conveniently located near shopping, sports fields, dining, schools, and major highways, this home is truly move-in ready. Don't miss the opportunity to make this beautifully updated Clintonville Cape your new home!
For sale
Price cut: $5K (10/26)
$414,900
61 Clark Avenue, North Haven, CT 06473
3beds
1,054sqft
Single Family Residence
Built in 1920
0.34 Acres Lot
$-- Zestimate®
$394/sqft
$-- HOA
What's special
Peaceful settingRenovated kitchen
- 9 days
- 928
- 41
Likely to sell faster than
Zillow last checked:
Listing updated:
Listed by:
Jaime Lettieri (203)627-3448,
Coldwell Banker Realty 203-481-4571
Source: Smart MLS,MLS#: 24204039
Facts & features
Interior
Bedrooms & bathrooms
- Bedrooms: 3
- Bathrooms: 1
- Full bathrooms: 1
Primary bedroom
- Level: Main
Bedroom
- Level: Upper
Bedroom
- Level: Upper
Bathroom
- Features: Remodeled
- Level: Main
Kitchen
- Level: Main
Living room
- Features: Ceiling Fan(s), Hardwood Floor
- Level: Main
Study
- Level: Upper
Heating
- Forced Air, Oil
Cooling
- Ceiling Fan(s), Wall Unit(s)
Appliances
- Included: Oven/Range, Microwave, Refrigerator, Dishwasher, Washer, Dryer, Water Heater
- Laundry: Lower Level
Features
- Basement: Full
- Attic: None
- Has fireplace: No
Interior area
- Total structure area: 1,054
- Total interior livable area: 1,054 sqft
- Finished area above ground: 1,054
Property
Lot
- Size: 0.34 Acres
- Features: Level
Details
- Parcel number: 2207925
- Zoning: R12
Construction
Type & style
- Home type: SingleFamily
- Architectural style: Cape Cod
- Property subtype: Single Family Residence
Materials
- Vinyl Siding
- Foundation: Concrete Perimeter
- Roof: Asphalt
Condition
- New construction: No
- Year built: 1920
Utilities & green energy
- Sewer: Public Sewer
- Water: Public
Community & HOA
Community
- Features: Near Public Transport, Medical Facilities, Park, Playground, Shopping/Mall
- Subdivision: Clintonville
HOA
- Has HOA: No
Location
- Region: North Haven
Financial & listing details
- Price per square foot: $394/sqft
- Tax assessed value: $173,250
- Annual tax amount: $5,295
- Date on market: 10/16/2026
Estimated market value
Not available
Estimated sales range
Not available
Not available
Price history
| Date | Event | Price |
|---|---|---|
| 10/26/2026 | Price change | $414,900-1.2%$394/sqft |
Source:  Smart MLS #24204039 Report a problem | ||
| 10/16/2026 | Listed for sale | $419,900+78.7%$398/sqft |
Source: Smart MLS #24204039 Report a problem | ||
| 7/17/2026 | Sold | $235,000+2.2%$223/sqft |
Source: Smart MLS #24186687 Report a problem | ||
| 6/28/2026 | Pending sale | $229,900$218/sqft |
Source: Smart MLS #24186687 Report a problem | ||
| 6/25/2026 | Listed for sale | $229,900+43.7%$218/sqft |
Source: Smart MLS #24186687 Report a problem | ||
| 11/24/2003 | Sold | $160,000+56.9%$152/sqft |
Source: Smart MLS #N201034 Report a problem | ||
| 8/2/2000 | Sold | $102,000$97/sqft |
Source: Smart MLS #N166989 Report a problem | ||
Public tax history
| Year | Property taxes | Tax assessment |
|---|---|---|
| 2025 | $5,104 +19.9% | $173,250 +41% |
| 2024 | $4,256 +6.1% | $122,860 |
| 2023 | $4,011 +6.3% | $122,860 |
| 2022 | $3,773 | $122,860 |
| 2021 | $3,773 0% | $122,860 |
| 2020 | $3,773 -12.5% | $122,860 -11.2% |
| 2019 | $4,313 | $138,320 |
| 2018 | $4,313 +2% | $138,320 |
| 2017 | $4,230 +0.2% | $138,320 |
| 2016 | $4,223 | $138,320 |
Find assessor info on the county website
Monthly payment
Est. payment
Payment breakdown
Explore the cost of this home by adjusting the details. Changes won't be saved.Climate risks
Neighborhood: 06473
Nearby schools
Schools provided by the listing agent
- High: North Haven
Source: Smart MLS. This data may not be complete. We recommend contacting the local school district to confirm school assignments for this home.
Similar homes
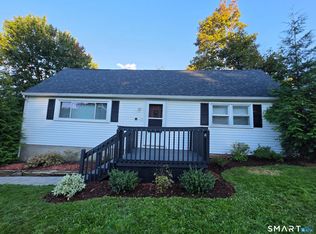
- $424,9003 bd1 ba1.2k sqft550 Forest Road, North Branford, CT 06472For Sale

 MLS ID #24211680, Michael Criscio, iHeart Homes Real Estate LLC. Smart MLS
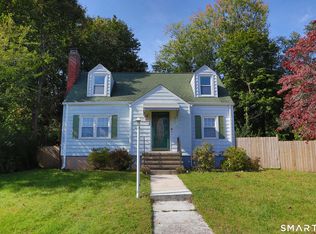
- $374,9003 bd2 ba1.5k sqft31 Ann Street, East Haven, CT 06512For Sale
 MLS ID #24208893, Marie I. Matta-Isona, iVision Real Estate. Smart MLS
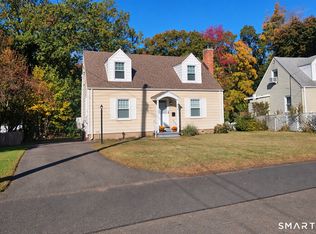
- $320,0003 bd2 ba1.1k sqft312 Battis Road, Hamden, CT 06514For Sale
 MLS ID #24213544, Paula C. Kim, Dow Della Valle. Smart MLS
- $355,0003 bd2 ba1.1k sqft212 Dorrance Street, Hamden, CT 06518For Sale
 MLS ID #24213910, Donna L. Frandy, Coldwell Banker Realty. Smart MLS
- $385,0004 bd2 ba1.1k sqft59 North Place, West Haven, CT 06516For SaleMLS ID #24213896, Amanda R. Faroni-Sheehan, Oxford Realty. Smart MLS
- $495,0003 bd2 ba1.3k sqft38 Beecher Place, New Haven, CT 06512For SaleMLS ID #24215431, John Hill, Seabury Hill REALTORS. Smart MLS
- $459,0003 bd3 ba1.5k sqft558 Savin Avenue, West Haven, CT 06516For SaleMLS ID #24214736, Fran V. Morrow, Coldwell Banker Realty. Smart MLS
- $490,0003 bd2 ba1.1k sqft215 Maple Street, East Haven, CT 06512For SaleMLS ID #24199614, Diana L. Nastri, GRL & Realtors, LLC. Smart MLS
- $327,0003 bd1 ba1k sqft45 Dorrance Street, Hamden, CT 06518For SaleMLS ID #24215277, Pam J. Kirkby, Coldwell Banker Realty. Smart MLS
- $379,9004 bd2 ba1.1k sqft3198 Durham Road, Guilford, CT 06437For SaleMLS ID #24208406, Shawna Rohan, eXp Realty. Smart MLS
- $375,0003 bd2 ba1.5k sqft70 Central Avenue, Hamden, CT 06517For SaleMLS ID #24206540, Tracy L. Matthews Moran, Coldwell Banker Realty. Smart MLS
- $425,0003 bd1 ba1k sqft31 Ruth Ann Terrace, Milford, CT 06461For SaleMLS ID #24215840, Jennifer Peters, William Raveis Real Estate. Smart MLS
- $340,0003 bd2 ba1.2k sqft160 Sanford Street, Hamden, CT 06514For SaleMLS ID #24192710, Lauren Levey, Real Broker CT, LLC. Smart MLS
- $419,0003 bd2 ba1k sqft65 Benham Hill Road, West Haven, CT 06516For SaleMLS ID #24198564, Wayne Hugendubel, Coldwell Banker Realty. Smart MLS
- $349,0003 bd1 ba1.3k sqft815 Hill Street, Hamden, CT 06514For SaleMLS ID #24211597, Jared Verrillo, Seabury Hill REALTORS. Smart MLS
- $350,0003 bd1 ba1.2k sqft506 Lighthouse Road, New Haven, CT 06512For SaleMLS ID #24182718, Daniel R. Lussier, eXp Realty. Smart MLS
- $399,0003 bd1 ba1.1k sqft33 Northwood Place, Milford, CT 06461For SaleMLS ID #24215033, Katherine Reed, Press/Cuozzo Realtors. Smart MLS
- $350,0003 bd1 ba1.1k sqft60 Pond Hill Road, Wallingford, CT 06492For SaleMLS ID #24185094, Katie Westrin, William Raveis Real Estate. Smart MLS
- $320,0003 bd2 ba1.4k sqft14 Ingleside Drive, Hamden, CT 06514For SaleMLS ID #24204808, Oz Pariser, Premier Re Group LLC. Smart MLS
- $309,9993 bd2 ba1.2k sqft36 Donovan Road, Naugatuck, CT 06770For SaleMLS ID #24180701, Kate Bellantoni, William Raveis Real Estate. Smart MLS
