WELCOME HOME TO COASTAL BRANFORD, 33 BREEZY LANE ! THIS CHARMING HOME OFFERS A LOVELY LEVEL LOT, WELL MAINTAINED PROPERTY, BRIGHT AND INVITING LIVING SPACE FILLED WITH NATURAL LIGHT. 2 BEDROOMS, 2 FULL BATHS, NEWER 2 CAR GARAGE BUILT IN 2012, NEW ROOF 2024, NEW STOVE AND REFRIGERATOR 2026, NEW HOT WATER HEATER 2024, WOODEN FLOORS REDONE 2025, ELECTICAL SERVICE UPDATED IN PAST 10 YEARS. CITY WATER AND CITY SEWER TOO! WHETHER YOU ARE LOOKING TO DOWNSIZE , OR SEARCHING FOR A PEACEFUL WEEKEND RETREAT OR YOUR FIRST HOME WITH A GREAT LOCATION CLOSE TO TOWN, BEACH, COMMUTER ROUTES AND GREAT DINING! EXPERIENCE THE BEST OF COASTAL LIVING!
For sale
$439,000
33 Breezy Lane, Branford, CT 06405
2beds
1,055sqft
Single Family Residence
Built in 1905
0.37 Acres Lot
$-- Zestimate®
$416/sqft
$-- HOA
What's special
Level lot
- 5 days
- 1,391
- 119
Likely to sell faster than
Zillow last checked:
Listing updated:
Listed by:
Camille Ackermann (203)640-1083,
Berkshire Hathaway NE Prop. 203-245-3100
Source: Smart MLS,MLS#: 24218331
Facts & features
Interior
Bedrooms & bathrooms
- Bedrooms: 2
- Bathrooms: 2
- Full bathrooms: 2
Primary bedroom
- Level: Upper
Bedroom
- Features: Hardwood Floor
- Level: Upper
Dining room
- Features: Hardwood Floor
- Level: Main
Kitchen
- Features: Ceiling Fan(s), Hardwood Floor
- Level: Main
Living room
- Features: Fireplace, Hardwood Floor
- Level: Main
Heating
- Baseboard, Other, Oil
Cooling
- Central Air
Appliances
- Included: Oven/Range, Refrigerator, Dishwasher, Washer, Dryer, Electric Water Heater, Water Heater
- Laundry: Lower Level
Features
- Basement: Full
- Attic: None
- Number of fireplaces: 1
Interior area
- Total structure area: 1,055
- Total interior livable area: 1,055 sqft
- Finished area above ground: 1,055
Video & virtual tour
Property
Parking
- Total spaces: 2
- Parking features: Detached
- Garage spaces: 2
Features
- Patio & porch: Enclosed, Porch
- Exterior features: Sidewalk, Lighting
Lot
- Size: 0.37 Acres
- Features: Few Trees, Level
Details
- Parcel number: 1064663
- Zoning: R3
Construction
Type & style
- Home type: SingleFamily
- Architectural style: Cape Cod
- Property subtype: Single Family Residence
Materials
- Vinyl Siding
- Foundation: Brick/Mortar, Concrete Perimeter
- Roof: Asphalt
Condition
- New construction: No
- Year built: 1905
Utilities & green energy
- Sewer: Public Sewer
- Water: Public
Community & HOA
HOA
- Has HOA: No
Location
- Region: Branford
Financial & listing details
- Price per square foot: $416/sqft
- Tax assessed value: $291,200
- Annual tax amount: $6,453
- Date on market: 11/6/2026
Estimated market value
Not available
Estimated sales range
Not available
Not available
Price history
| Date | Event | Price |
|---|---|---|
| 11/6/2026 | Listed for sale | $439,000+485.3%$416/sqft |
Source:  Smart MLS #24218331 Report a problem | ||
| 8/8/2005 | Sold | $75,000$71/sqft |
Source: Public Record Report a problem | ||
Public tax history
| Year | Property taxes | Tax assessment |
|---|---|---|
| 2025 | $6,232 +10.5% | $291,200 +57.3% |
| 2024 | $5,642 +2% | $185,100 |
| 2023 | $5,533 +1.5% | $185,100 |
| 2022 | $5,451 | $185,100 |
| 2021 | $5,451 0% | $185,100 |
| 2020 | $5,451 +0.5% | $185,100 -0.8% |
| 2019 | $5,422 +3.2% | $186,500 +1.7% |
| 2018 | $5,253 +0.6% | $183,400 |
| 2017 | $5,221 +5.7% | $183,400 |
| 2015 | $4,939 -0.9% | $183,400 -3.5% |
| 2014 | $4,986 +2.6% | $190,000 |
| 2013 | $4,862 +2.6% | $190,000 |
| 2012 | $4,741 +7.8% | $190,000 +4.8% |
| 2011 | $4,400 +3% | $181,300 |
| 2010 | $4,273 +6.5% | $181,300 +6.5% |
| 2009 | $4,013 +1.6% | $170,200 |
| 2008 | $3,950 +3.9% | $170,200 |
| 2007 | $3,801 +2.6% | $170,200 |
| 2006 | $3,704 +3.8% | $170,200 |
| 2005 | $3,569 +17.1% | $170,200 +27.3% |
| 2003 | $3,047 +33.1% | $133,700 +27.3% |
| 1994 | $2,289 | $105,000 |
Find assessor info on the county website
Monthly payment
Est. payment
Payment breakdown
Explore the cost of this home by adjusting the details. Changes won't be saved.Climate risks
Neighborhood: Branford Center
Nearby schools
Schools provided by the listing agent
- High: Branford
Source: Smart MLS. This data may not be complete. We recommend contacting the local school district to confirm school assignments for this home.
Similar homes
- $459,9903 bd1 ba1.1k sqft195 Sachem Head Road, Guilford, CT 06437For Sale
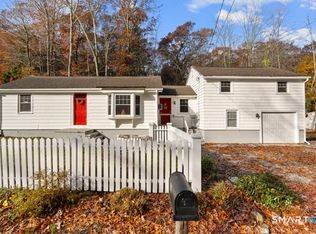
 MLS ID #24220257, Victor L. Santana, Santana Realty Group LLC. Smart MLS
- $345,0002 bd1 ba1.3k sqft14 Ballou Road, Branford, CT 06405For Sale
 MLS ID #24190582, Stephen E. Wilhelm, Coldwell Banker Realty. Smart MLS
- $369,9003 bd2 ba1.1k sqft96 Henry Street, East Haven, CT 06512For Sale
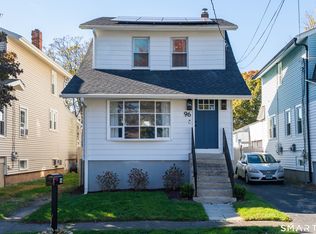 MLS ID #24211837, Laurie Mazzeo, William Pitt Sotheby's Int'l. Smart MLS
- $425,0003 bd2 ba1.4k sqft83 Bradley Avenue, East Haven, CT 06512For Sale
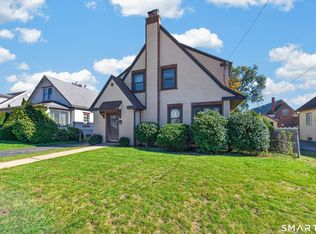 MLS ID #24217067, Lorrie Maiorano, Calcagni Real Estate. Smart MLS
- $374,9002 bd3 ba1.3k sqftHarbour Village, Branford, CT 06405For SaleMLS ID #24210640, Jules G Etes, William Pitt Sotheby's Int'l. Smart MLS
- $435,0003 bd2 ba1k sqft107 Tuttle Road, Durham, CT 06422For SaleMLS ID #24219504, Anna Buono, Berkshire Hathaway NE Prop.. Smart MLS
- $369,9003 bd3 ba1.5k sqftStonegate, Branford, CT 06405For SaleMLS ID #24208961, Deanna Ruggio, Century 21 AllPoints Realty. Smart MLS
- $580,0002 bd2 ba1.3k sqft20 Bradley Avenue, Branford, CT 06405For SaleMLS ID #24192966, Jennifer M. D'Amato, Real Broker CT, LLC. Smart MLS
- $429,9003 bd1 ba1.2k sqft60 Birchwood Road, Seymour, CT 06483For SaleMLS ID #24218542, Floyd O'Connor, Realty ONE Group Connect. Smart MLS
- $630,0002 bd2 ba1.3k sqft132 Limewood Avenue, Branford, CT 06405For SaleMLS ID #24206570, Vicky Welch, William Raveis Real Estate. Smart MLS
- $415,0003 bd1 ba983 sqft7 Kelseytown Road, Killingworth, CT 06419For SaleMLS ID #24219529, Rob McConville, RE/MAX Heritage. Smart MLS
- $360,0003 bd3 ba1.5k sqft683 Woodin Street, Hamden, CT 06514For SaleMLS ID #24219578, Tyrese Cloud, Coldwell Banker Realty. Smart MLS
- $425,0004 bd2 ba1.5k sqft129 Gene Street, East Haven, CT 06513For SaleMLS ID #24210318, Teresa Hernandez, Robert C White & Company LLC. Smart MLS
- $489,0003 bd2 ba1.4k sqft10 Glenmoor Drive, East Haven, CT 06512For SaleMLS ID #24214858, Debbie S. Goldberg, Coldwell Banker Realty. Smart MLS
- $420,0003 bd2 ba1.4k sqft430 Platt Avenue, West Haven, CT 06516For SaleMLS ID #24216688, DJ J. Dube, RE/MAX Right Choice. Smart MLS
- $435,0003 bd2 ba1.2k sqft19 Lake Avenue, West Haven, CT 06516For SaleMLS ID #24188607, Peter Digangi, Dow Della Valle. Smart MLS
- $439,0003 bd3 ba1.5k sqft558 Savin Avenue, West Haven, CT 06516For SaleMLS ID #24214736, Fran V. Morrow, Coldwell Banker Realty. Smart MLS
- $425,0002 bd1 ba1k sqft12 Robertson Drive, Bethany, CT 06524For SaleMLS ID #24218401, William Sikorski, Realty ONE Group Connect. Smart MLS
- $649,0003 bd1 ba1.4k sqft207 Pawson Road, Branford, CT 06405For SaleMLS ID #24195855, Philip Maguire, Keller Williams Realty. Smart MLS
- $399,9005 bd2 ba1.1k sqft150 Medford Street, West Haven, CT 06516For SaleMLS ID #24218267, Judith Caputo, Advantage Realty Group, Inc.. Smart MLS
