Coastal charm awaits in this inviting 1,388-square-foot Branford home, tucked within a quiet cul-de-sac just moments from the water's edge. The bright, open interior features gleaming hardwood floors, exposed wood beams, abundant windows, and French doors that create an effortless indoor-outdoor flow. The spacious kitchen offers stainless-steel appliances, generous cabinetry, ample counter space, and a large island with seating-ideal for everyday living and entertaining. Two comfortable bedrooms are complemented by flexible space that may accommodate a third bedroom, home office, or guest room. Outside, enjoy a private yard with a deck and outdoor shower, nearby water access, a charming picket fence, and detached one-car garage. The Owenego Beach & Tennis Club and several fine restaurants are just moments away along Limewood Avenue's newly completed coastal seawall and sidewalk. The property also has an established VRBO rental history, offering added appeal for buyers interested in potential short-term rental use, subject to applicable regulations. A wonderful opportunity to enjoy the Branford shoreline lifestyle in a peaceful coastal setting.
For sale
$630,000
132 Limewood Avenue, Branford, CT 06405
2beds
1,388sqft
Single Family Residence
Built in 1938
6,098 Square Feet Lot
$-- Zestimate®
$454/sqft
$-- HOA
What's special
Charming picket fenceAbundant windowsDetached one-car garageExposed wood beamsLarge island with seatingGenerous cabinetryTwo comfortable bedrooms
- 19 days
- 2,814
- 254
Likely to sell faster than
Zillow last checked:
Listing updated:
Listed by:
Vicky Welch (203)215-4990,
William Raveis Real Estate 203-433-4387,
Steve Sinapis 475-227-1954,
William Raveis Real Estate
Source: Smart MLS,MLS#: 24206570
Facts & features
Interior
Bedrooms & bathrooms
- Bedrooms: 2
- Bathrooms: 2
- Full bathrooms: 1
- 1/2 bathrooms: 1
Primary bedroom
- Features: Cathedral Ceiling(s), Ceiling Fan(s)
- Level: Upper
- Area: 176 Square Feet
- Dimensions: 11 x 16
Bedroom
- Features: Ceiling Fan(s), Hardwood Floor
- Level: Upper
- Area: 132 Square Feet
- Dimensions: 11 x 12
Dining room
- Features: Balcony/Deck, Beamed Ceilings, Breakfast Bar, Granite Counters, French Doors, Hardwood Floor
- Level: Main
- Area: 342 Square Feet
- Dimensions: 18 x 19
Living room
- Features: Beamed Ceilings, Hardwood Floor
- Level: Main
- Area: 323 Square Feet
- Dimensions: 17 x 19
Heating
- Forced Air, Gas In Street
Cooling
- Ceiling Fan(s), Central Air
Appliances
- Included: Gas Range, Microwave, Refrigerator, Dishwasher, Washer, Dryer, Gas Water Heater, Water Heater
- Laundry: Main Level
Features
- Open Floorplan, Smart Thermostat
- Doors: French Doors
- Basement: Crawl Space,Unfinished
- Attic: Crawl Space,Access Via Hatch
- Has fireplace: No
Interior area
- Total structure area: 1,388
- Total interior livable area: 1,388 sqft
- Finished area above ground: 1,388
Property
Parking
- Total spaces: 6
- Parking features: Detached, Paved, Off Street, Driveway, Private
- Garage spaces: 2
- Has uncovered spaces: Yes
Features
- Patio & porch: Deck
- Exterior features: Garden
- Waterfront features: Walk to Water, Water Community, Access
Lot
- Size: 6,098 Square Feet
- Features: Level, In Flood Zone
Details
- Additional structures: Shed(s)
- Parcel number: 1068768
- Zoning: R2
Construction
Type & style
- Home type: SingleFamily
- Architectural style: Bungalow,Other
- Property subtype: Single Family Residence
Materials
- Shingle Siding
- Foundation: Concrete Perimeter, Masonry
- Roof: Asphalt
Condition
- New construction: No
- Year built: 1938
Utilities & green energy
- Sewer: Public Sewer
- Water: Public
Green energy
- Energy efficient items: Thermostat
Community & HOA
Community
- Features: Golf, Health Club, Library, Medical Facilities, Park, Shopping/Mall
HOA
- Has HOA: No
Location
- Region: Branford
Financial & listing details
- Price per square foot: $454/sqft
- Tax assessed value: $363,500
- Annual tax amount: $8,055
- Date on market: 10/3/2026
Estimated market value
Not available
Estimated sales range
Not available
Not available
Price history
| Date | Event | Price |
|---|---|---|
| 10/3/2026 | Listed for sale | $630,000+29.9%$454/sqft |
Source:  Smart MLS #24206570 Report a problem | ||
| 4/1/2022 | Sold | $485,000+4.3%$349/sqft |
Source: Smart MLS #170453830 Report a problem | ||
| 2/11/2022 | Contingent | $465,000$335/sqft |
Source: Smart MLS #170453830 Report a problem | ||
| 2/11/2022 | Listed for sale | $465,000$335/sqft |
Source: Smart MLS #170453830 Report a problem | ||
| 12/17/2021 | Contingent | $465,000$335/sqft |
Source: Smart MLS #170453830 Report a problem | ||
| 12/13/2021 | Listed for sale | $465,000+56.3%$335/sqft |
Source: Smart MLS #170453830 Report a problem | ||
| 2/26/2016 | Sold | $297,500-4%$214/sqft |
Source: Smart MLS #N10090915 Report a problem | ||
| 1/21/2016 | Pending sale | $309,900$223/sqft |
Source: Berkshire Hathaway HomeServices New England Properties #N10090915 Report a problem | ||
| 11/30/2015 | Listed for sale | $309,900+18.1%$223/sqft |
Source: Berkshire Hathaway HomeServices New England Properties #N10090915 Report a problem | ||
| 4/4/2012 | Sold | $262,500-5.9%$189/sqft |
Source: Smart MLS #M9132536 Report a problem | ||
| 2/4/2012 | Listed for sale | $279,000-0.3%$201/sqft |
Source: William Raveis Real Estate #M9132536 Report a problem | ||
| 12/16/2011 | Listing removed | $1,800$1/sqft |
Source: Real Living #M9131308 Report a problem | ||
| 12/1/2011 | Listing removed | $279,900$202/sqft |
Source: Real Living #M9130771 Report a problem | ||
| 11/2/2011 | Listed for rent | $1,800$1/sqft |
Source: Real Living #M9131308 Report a problem | ||
| 9/29/2011 | Price change | $279,900-3.4%$202/sqft |
Source: Page Taft Real Living #M9130771 Report a problem | ||
| 7/27/2011 | Price change | $289,900-3.3%$209/sqft |
Source: RE/MAX Alliance #M9127269 Report a problem | ||
| 4/22/2011 | Pending sale | $299,900$216/sqft |
Source: REMAX ALLIANCE #M9127269 Report a problem | ||
| 4/2/2011 | Listed for sale | $299,900-17.8%$216/sqft |
Source: REMAX ALLIANCE #M9127269 Report a problem | ||
| 4/2/2004 | Sold | $365,000+100.1%$263/sqft |
Source: Public Record Report a problem | ||
| 4/3/1995 | Sold | $182,400+17.8%$131/sqft |
Source: Public Record Report a problem | ||
| 7/1/1987 | Sold | $154,900$112/sqft |
Source: Public Record Report a problem | ||
Public tax history
| Year | Property taxes | Tax assessment |
|---|---|---|
| 2025 | $7,770 +30.5% | $363,100 +85.9% |
| 2024 | $5,953 +2% | $195,300 |
| 2023 | $5,838 +1.5% | $195,300 |
| 2022 | $5,752 | $195,300 |
| 2021 | $5,752 +0% | $195,300 |
| 2020 | $5,752 +5.9% | $195,300 +4.6% |
| 2019 | $5,430 +1.5% | $186,800 |
| 2018 | $5,350 +0.6% | $186,800 |
| 2017 | $5,318 +5.7% | $186,800 |
| 2015 | $5,031 -4% | $186,800 -6.5% |
| 2014 | $5,240 +2.5% | $199,700 |
| 2013 | $5,110 +2.5% | $199,700 |
| 2012 | $4,983 +2.8% | $199,700 |
| 2011 | $4,847 +3% | $199,700 |
| 2010 | $4,707 +1.5% | $199,700 +1.5% |
| 2009 | $4,638 +1.6% | $196,700 |
| 2008 | $4,565 +3.9% | $196,700 |
| 2007 | $4,392 +2.6% | $196,700 |
| 2006 | $4,280 +3.5% | $196,700 -0.3% |
| 2005 | $4,135 +12.9% | $197,200 +22.7% |
| 2003 | $3,662 +27% | $160,700 +21.5% |
| 1994 | $2,883 | $132,230 |
Find assessor info on the county website
Monthly payment
Est. payment
Payment breakdown
Explore the cost of this home by adjusting the details. Changes won't be saved.Climate risks
Neighborhood: 06405
Nearby schools
Schools provided by the listing agent
- Elementary: Mary R. Tisko
- High: Branford
Source: Smart MLS. This data may not be complete. We recommend contacting the local school district to confirm school assignments for this home.


Similar homes
- $649,0003 bd1 ba1.4k sqft207 Pawson Road, Branford, CT 06405For Sale
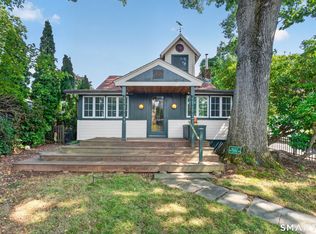
 MLS ID #24195855, Philip Maguire, Keller Williams Realty. Smart MLS
- $580,0002 bd2 ba1.3k sqft20 Bradley Avenue, Branford, CT 06405For Sale
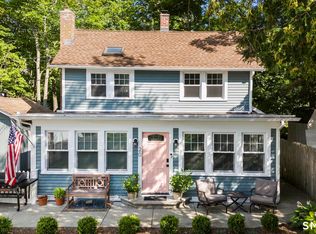 MLS ID #24192966, Jennifer M. D'Amato, Real Broker CT, LLC. Smart MLS
- $479,0003 bd2 ba1.6k sqft9 Hopkins Court, Branford, CT 06405For Sale
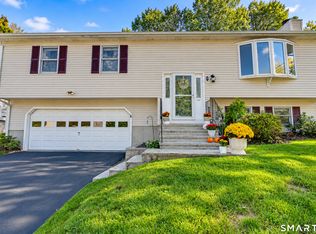 MLS ID #24207712, Cathy Hill Conlin, Seabury Hill REALTORS. Smart MLS
- $795,0003 bd2 ba1.7k sqft444 Leetes Island Road, Guilford, CT 06437For Sale
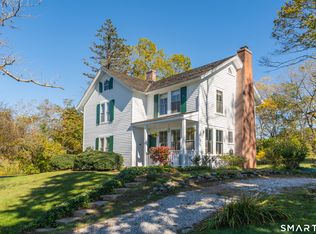 MLS ID #24206045, Tim Galvin, William Raveis Real Estate. Smart MLS
- $624,9003 bd3 ba1.8k sqft362 Racebrook Road, Orange, CT 06477For SaleMLS ID #24215415, Karen Kline, Coldwell Banker Realty. Smart MLS
- $600,0002 bd2 ba1.1k sqft221 Water Street, Guilford, CT 06437For SaleMLS ID #24200641, Todd Gould, William Pitt Sotheby's Int'l. Smart MLS
- $649,9003 bd3 ba1.7k sqft412 Narrow Lane, Orange, CT 06477For SaleMLS ID #24207258, Inbal Rozen, Berkshire Hathaway NE Prop.. Smart MLS
- $489,0003 bd2 ba1.4k sqft10 Glenmoor Drive, East Haven, CT 06512For SaleMLS ID #24214858, Debbie S. Goldberg, Coldwell Banker Realty. Smart MLS
- $534,9003 bd2 ba1.8k sqft884 Indian Hill Road, Orange, CT 06477For SaleMLS ID #24216171, Myla K. Chadwick, Real Broker CT, LLC. Smart MLS
- $429,9002 bd2 ba1.2k sqftTurtle Bay, Branford, CT 06405For SaleMLS ID #24209398, Amru Abo-Alaial, RE/MAX One. Smart MLS
- $379,9002 bd3 ba1.3k sqftHarbour Village, Branford, CT 06405For SaleMLS ID #24210640, Jules G Etes, William Pitt Sotheby's Int'l. Smart MLS
- $789,9003 bd2 ba1.6k sqft17 Jamaica Court, East Haven, CT 06512For SaleMLS ID #24212323, Nicole G. Talmadge, Berkshire Hathaway NE Prop.. Smart MLS
- $365,0003 bd2 ba1.5k sqft84 Mountain View Terrace, North Branford, CT 06472For SaleMLS ID #24210601, Noah Gates, Real Broker CT, LLC. Smart MLS
- $549,9003 bd2 ba1.3k sqft15 Whitwell Street, Milford, CT 06461For SaleMLS ID #24215432, Stacy M. Blake, Stacy Blake Realty LLC. Smart MLS
- $495,0004 bd2 ba1.7k sqft127 Roger Road, New Haven, CT 06515For SaleMLS ID #24215563, Patricia A. Cardozo, Coldwell Banker Realty. Smart MLS
- $350,0003 bd1 ba1.2k sqft506 Lighthouse Road, New Haven, CT 06512For SaleMLS ID #24182718, Daniel R. Lussier, eXp Realty. Smart MLS
- $650,0004 bd2 ba2k sqft104 Orland Street, Milford, CT 06460For SaleMLS ID #24214216, Timothy Sylvestre, RE/MAX Heritage. Smart MLS
- $649,0003 bd3 ba2k sqft42 Pleasant Terrace, Durham, CT 06422For SaleMLS ID #24208099, Tracy Bonito, William Raveis Real Estate. Smart MLS
- $559,9003 bd1 ba1k sqft6 Bower Road, Madison, CT 06443For SaleMLS ID #24203485, Calla Lord, Tier 1 Real Estate. Smart MLS
- $599,0003 bd3 ba1.7k sqft82 Old Post Road, Clinton, CT 06413For SaleMLS ID #24179118, Rachel Welch, William Raveis Real Estate. Smart MLS
