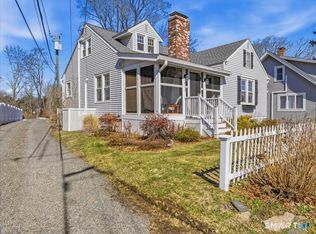
Live the lifestyle-a fantastic condo alternative with zero HOA fees! This completely renovated with unique touches, 1916 Cape Cod offers water views AND a truly prime location just ONE HALF MILE from Guilford Green's charming shopping, fine dining of all types, and historic churches with scenic views of the West River and surrounding salt meadows. Inside light-filled spaces showcase the bright painted interiors and rich hardwood floors throughout. The expansive chef's kitchen features Soho gray quartz countertops, a double stainless steel farmer's sink and all stainless steel appliances. Relax in the sun-drenched four-seasoned sun room offering views south towards Long Island Sound. Both bathrooms have been exquisitely updated: the main-level bath boasts quartz counters, a vessel sink, and a custom finger tiled shower, while the upper-level bath features marble flooring, crisp subway tiles as well as a luxurious marble rain shower! Out back, enjoy a private firepit area, a very useable storage outbuilding and convenient rear parking. Major updates provide complete peace of mind, including a 6 month old state-of-the-art hot water furnace, three high-efficiency ductless mini-splits, connected city water, a clean open full basement and mostly new siding, roofs and gutters. This property has an excellent Airbnb record as an option but better yet move right in and enjoy turnkey coastal Connecticut living! An opportunity like this doesn't happen very often so don't wait.
For sale
$600,000
221 Water Street, Guilford, CT 06437
2beds
1,134sqft
Single Family Residence
Built in 1916
5,662 Square Feet Lot
$-- Zestimate®
$529/sqft
$-- HOA
What's special
- 43 days
- 2,146
- 70
Likely to sell faster than
Zillow last checked:
Listing updated:
Listed by:
Todd Gould (203)988-5414,
William Pitt Sotheby's Int'l 203-245-6700
Source: Smart MLS,MLS#: 24200641
Facts & features
Interior
Bedrooms & bathrooms
- Bedrooms: 2
- Bathrooms: 2
- Full bathrooms: 2
Primary bedroom
- Features: Skylight, Hardwood Floor
- Level: Upper
Bedroom
- Features: Walk-In Closet(s), Hardwood Floor
- Level: Upper
Primary bathroom
- Features: Skylight, Stall Shower, Tile Floor
- Level: Upper
Bathroom
- Features: Remodeled, Quartz Counters, Stall Shower, Marble Floor
- Level: Main
Dining room
- Features: Remodeled, Bay/Bow Window, Hardwood Floor
- Level: Main
Kitchen
- Features: Quartz Counters, Double-Sink, Hardwood Floor
- Level: Main
Living room
- Features: Remodeled, French Doors, Hardwood Floor
- Level: Main
Sun room
- Features: Remodeled, Laminate Floor
- Level: Main
Heating
- Heat Pump, Hot Water, Electric, Oil
Cooling
- Ductless
Appliances
- Included: Electric Cooktop, Oven/Range, Refrigerator, Dishwasher, Washer, Dryer, Water Heater
- Laundry: Lower Level
Features
- Open Floorplan, Entrance Foyer
- Basement: Full,Unfinished,Storage Space,Concrete
- Attic: Access Via Hatch
- Number of fireplaces: 1
Interior area
- Total structure area: 1,134
- Total interior livable area: 1,134 sqft
- Finished area above ground: 1,134
Property
Features
- Exterior features: Stone Wall
- Has view: Yes
- View description: Water
- Has water view: Yes
- Water view: Water
- Waterfront features: Water Community
Lot
- Size: 5,662 Square Feet
- Features: Few Trees, Level
Details
- Parcel number: 1115514
- Zoning: R-3
Construction
Type & style
- Home type: SingleFamily
- Architectural style: Cape Cod
- Property subtype: Single Family Residence
Materials
- Vinyl Siding
- Foundation: Concrete Perimeter
- Roof: Asphalt
Condition
- New construction: No
- Year built: 1916
Utilities & green energy
- Sewer: Septic Tank
- Water: Public
- Utilities for property: Cable Available
Green energy
- Energy generation: Solar
Community & HOA
Community
- Features: Golf, Health Club, Library, Medical Facilities, Park, Public Rec Facilities, Shopping/Mall
HOA
- Has HOA: No
Location
- Region: Guilford
Financial & listing details
- Price per square foot: $529/sqft
- Tax assessed value: $202,440
- Annual tax amount: $5,749
- Date on market: 9/9/2026
Estimated market value
Not available
Estimated sales range
Not available
Not available
Price history
| Date | Event | Price |
|---|---|---|
| 9/18/2026 | Listed for sale | $600,000+81.8%$529/sqft |
Source:  Smart MLS #24200641 Report a problem | ||
| 6/7/2018 | Sold | $330,000-5.6%$291/sqft |
Source: Smart MLS #170065302 Report a problem | ||
| 4/29/2018 | Pending sale | $349,500$308/sqft |
Source: Coldwell Banker Residential Brokerage - Branford Office #170065302 Report a problem | ||
| 3/27/2018 | Price change | $349,500-3.5%$308/sqft |
Source: Coldwell Banker Residential Brokerage - Branford Office #170065302 Report a problem | ||
| 3/2/2018 | Listed for sale | $362,000+37.1%$319/sqft |
Source: Coldwell Banker Res Brokerage #170016950 Report a problem | ||
| 1/4/2005 | Sold | $264,000+105.4%$233/sqft |
Source: Smart MLS #G360527 Report a problem | ||
| 10/6/1997 | Sold | $128,500$113/sqft |
Source: Public Record Report a problem | ||
Public tax history
| Year | Property taxes | Tax assessment |
|---|---|---|
| 2025 | $5,597 +4% | $202,440 |
| 2024 | $5,381 +2.7% | $202,440 |
| 2023 | $5,239 -11.6% | $202,440 +13.6% |
| 2022 | $5,926 +1.9% | $178,230 |
| 2021 | $5,814 +1% | $178,230 |
| 2020 | $5,759 +1.5% | $178,230 +0.6% |
| 2019 | $5,676 +2.4% | $177,200 |
| 2018 | $5,543 +2% | $177,200 -4.3% |
| 2017 | $5,434 +4% | $185,080 |
| 2015 | $5,227 +3% | $185,080 |
| 2014 | $5,075 -2.3% | $185,080 -17.9% |
| 2013 | $5,197 +3.1% | $225,360 |
| 2012 | $5,039 +3.9% | $225,360 |
| 2011 | $4,850 +3.3% | $225,360 |
| 2010 | $4,694 +3.9% | $225,360 |
| 2009 | $4,516 +37.6% | $225,360 +31.8% |
| 2008 | $3,281 -21.1% | $171,000 |
| 2007 | $4,159 +5% | $171,000 |
| 2006 | $3,960 +4% | $171,000 |
| 2005 | $3,808 +5.2% | $171,000 |
| 2003 | $3,620 +77.6% | $171,000 +166.4% |
| 2001 | $2,038 | $64,200 |
Find assessor info on the county website
Monthly payment
Est. payment
Payment breakdown
Explore the cost of this home by adjusting the details. Changes won't be saved.Climate risks
Neighborhood: 06437
Nearby schools
Schools provided by the listing agent
- High: Guilford
Source: Smart MLS. This data may not be complete. We recommend contacting the local school district to confirm school assignments for this home.
Similar homes
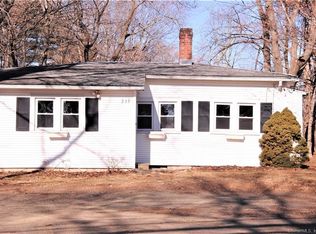
- $509,9003 bd2 ba1.6k sqft94 Quonnipaug Hill Road, Guilford, CT 06437For Sale
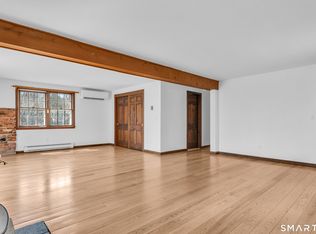
 MLS ID #24168408, Tim Galvin, William Raveis Real Estate. Smart MLS
- $379,9004 bd2 ba1.1k sqft3198 Durham Road, Guilford, CT 06437For Sale
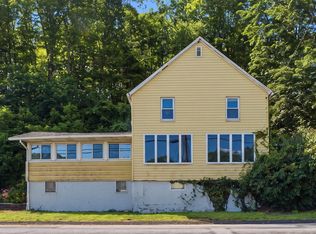 MLS ID #24208406, Shawna Rohan, eXp Realty. Smart MLS
- $450,0002 bd2 ba1.4k sqft45 Copper Hill Drive #45, Guilford, CT 06437For Sale
 MLS ID #24209815, Melanie Scull, William Pitt Sotheby's Int'l. Smart MLS
- $559,9003 bd1 ba1k sqft6 Bower Road, Madison, CT 06443For Sale
 MLS ID #24203485, Calla Lord, Tier 1 Real Estate. Smart MLS
- $630,0002 bd2 ba1.3k sqft132 Limewood Avenue, Branford, CT 06405For SaleMLS ID #24206570, Vicky Welch, William Raveis Real Estate. Smart MLS
- $580,0002 bd2 ba1.3k sqft20 Bradley Avenue, Branford, CT 06405For SaleMLS ID #24192966, Jennifer M. D'Amato, Real Broker CT, LLC. Smart MLS
- $799,0004 bd2 ba1.5k sqft48 Lakeside Drive, Guilford, CT 06437For SaleMLS ID #24175128, Timothy Serpe, Citi Atlas Real Estate Co LLC. Smart MLS
- $649,0003 bd1 ba1.4k sqft207 Pawson Road, Branford, CT 06405For SaleMLS ID #24195855, Philip Maguire, Keller Williams Realty. Smart MLS
- $525,0003 bd2 ba1.2k sqft100 Pratt Road, Clinton, CT 06413For SaleMLS ID #24164274, Mary Tirozzi, Century 21 AllPoints Realty. Smart MLS
- $479,0003 bd2 ba1.6k sqft9 Hopkins Court, Branford, CT 06405For SaleMLS ID #24207712, Cathy Hill Conlin, Seabury Hill REALTORS. Smart MLS
- $499,0003 bd2 ba1.4k sqft1010 Boston Post Road, Westbrook, CT 06498For SaleMLS ID #24206182, Stephanie S. Debiasi, Berkshire Hathaway NE Prop.. Smart MLS
- $489,0003 bd2 ba1.4k sqft10 Glenmoor Drive, East Haven, CT 06512For SaleMLS ID #24214858, Debbie S. Goldberg, Coldwell Banker Realty. Smart MLS
- $365,0003 bd2 ba1.5k sqft84 Mountain View Terrace, North Branford, CT 06472For SaleMLS ID #24210601, Noah Gates, Real Broker CT, LLC. Smart MLS
- $579,9003 bd2 ba1.6k sqft4 Martin Trail, Wallingford, CT 06492For SaleMLS ID #24209626, Michelle Mazzotta, eXp Realty. Smart MLS
- $325,0003 bd2 ba1.4k sqft114 Short Beach Road, Branford, CT 06405For SaleMLS ID #24215377, Katie Breitkreutz, Dave Jones Realty, LLC. Smart MLS
- $480,0003 bd2 ba1.2k sqft27 Platt Avenue, West Haven, CT 06516For SaleMLS ID #24210666, Farzaneh Dehghani, RE/MAX Alliance. Smart MLS
- $495,0003 bd3 ba1.2k sqft61 Springbrook Road, Old Saybrook, CT 06475For SaleMLS ID #24204068, Tina Rupp, William Pitt Sotheby's Int'l. Smart MLS
- $515,0003 bd2 ba1.6k sqft86 Roydon Road, New Haven, CT 06511For SaleMLS ID #24207419, Y. George Lee, Farnam Realty Group. Smart MLS
- $449,0003 bd1 ba992 sqft32 Bushy Hill Road, Essex, CT 06442For SaleMLS ID #24208539, Al Chiarito, Chiarito Real Estate LLC. Smart MLS
