Location! Location! Looking for a home in downtown Guilford? This Classic cape is a short drive or walk to the Green! Steps to the West River with beautiful marsh views! Bring your style and vision to make it your own! While cosmetic updates are needed, there are good bones to work with, 5 good sized bedrooms 1 1/2 baths with hardwood floors throughout. Natural light fills a spacious living room and dining area from dual picture windows, with the stone fireplace as the focal point of the room. The galley kitchen provides a breakfast bar, pantry and large windows overlooking a level backyard with granite boulder features. Plenty of storage in the attached 2 car garage. Recent upgrades include Central A/C, 200 amp service and replacement windows. Being sold as is. Book your appointment now!
Sold for $435,000
$435,000
241 Water Street, Guilford, CT 06437
5beds
1,732sqft
Single Family Residence
Built in 1968
0.48 Acres Lot
$649,000 Zestimate®
$251/sqft
$3,871 Estimated rent
Home value
$649,000
$597,000 - $707,000
$3,871/mo
Zestimate® history
Owner options
List your home for rent
$3,871/mo
Rent Zestimate®
Find your next renter with Zillow Rental Manager. Plus, with online applications, you can quickly screen prospective tenants – for free.
$3,871/mo
Rent Zestimate®
Refinance and save
$3,277/mo
Est. payment
Refinancing to a lower rate could help reduce your monthly payments and save thousands over the life of the loan.
$3,277/mo
Est. payment
Explore your selling options
Work with a Zillow partner agent
Leverage their expertise and Zillow's premium Showcase listings to get your home seen by more buyers.
Get startedList with your own agent
Get your home in front of millions of buyers by listing it on Zillow.
Learn how to do itSell it yourself
Take full control of how buyers see your home on Zillow by listing For Sale by Owner (FSBO).
List your homeWhat's special
Stone fireplaceBreakfast barGalley kitchenLevel backyardHardwood floorsLarge windowsGranite boulder features
Zillow last checked:
Listing updated:
Listed by:
Jennifer Dain 203-606-3600,
William Pitt Sotheby's Int'l 203-453-2533
Bought with:
Craig W. North, RES.0786937
Berkshire Hathaway NE Prop.
Source: Smart MLS,MLS#: 24057498
Facts & features
Interior
Bedrooms & bathrooms
- Bedrooms: 5
- Bathrooms: 2
- Full bathrooms: 1
- 1/2 bathrooms: 1
Primary bedroom
- Features: Hardwood Floor
- Level: Upper
- Area: 144 Square Feet
- Dimensions: 9 x 16
Bedroom
- Features: Hardwood Floor
- Level: Main
- Area: 165 Square Feet
- Dimensions: 11 x 15
Bedroom
- Features: Hardwood Floor
- Level: Upper
- Area: 150 Square Feet
- Dimensions: 10 x 15
Bedroom
- Features: Hardwood Floor
- Level: Upper
- Area: 132 Square Feet
- Dimensions: 11 x 12
Bedroom
- Features: Hardwood Floor
- Level: Upper
- Area: 121 Square Feet
- Dimensions: 11 x 11
Bathroom
- Features: Vinyl Floor
- Level: Main
- Area: 20 Square Feet
- Dimensions: 4 x 5
Bathroom
- Features: Tub w/Shower, Tile Floor
- Level: Upper
- Area: 63 Square Feet
- Dimensions: 7 x 9
Kitchen
- Features: Breakfast Bar, Built-in Features, Galley, Pantry, Laminate Floor
- Level: Main
- Area: 121 Square Feet
- Dimensions: 11 x 11
Living room
- Features: Bay/Bow Window, Dining Area, Fireplace, Hardwood Floor
- Level: Main
- Area: 352 Square Feet
- Dimensions: 16 x 22
Heating
- Forced Air, Oil
Cooling
- Central Air
Appliances
- Included: Electric Range, Refrigerator, Dishwasher, Washer, Electric Water Heater, Water Heater
- Laundry: Lower Level
Features
- Wired for Data
- Basement: Full
- Attic: None
- Number of fireplaces: 1
Interior area
- Total structure area: 1,732
- Total interior livable area: 1,732 sqft
- Finished area above ground: 1,732
- Finished area below ground: 0
Property
Parking
- Total spaces: 2
- Parking features: Attached, Garage Door Opener
- Attached garage spaces: 2
Features
- Patio & porch: Deck
- Exterior features: Sidewalk, Awning(s), Rain Gutters, Garden, Lighting
- Has view: Yes
- View description: Water
- Has water view: Yes
- Water view: Water
Lot
- Size: 0.48 Acres
- Features: Few Trees, Level, In Flood Zone
Details
- Additional structures: Shed(s)
- Parcel number: 1117101
- Zoning: R-3
Construction
Type & style
- Home type: SingleFamily
- Architectural style: Cape Cod
- Property subtype: Single Family Residence
Materials
- Aluminum Siding
- Foundation: Concrete Perimeter
- Roof: Asphalt
Condition
- New construction: No
- Year built: 1968
Utilities & green energy
- Sewer: Septic Tank
- Water: Public
Community & HOA
Community
- Features: Library, Medical Facilities, Park, Near Public Transport
HOA
- Has HOA: No
Location
- Region: Guilford
Financial & listing details
- Price per square foot: $251/sqft
- Tax assessed value: $298,340
- Annual tax amount: $7,930
- Date on market: 11/6/2024
Price history
| Date | Event | Price |
|---|---|---|
| 1/24/2025 | Sold | $435,000-3.3%$251/sqft |
Source:  Smart MLS #24057498 Report a problem Smart MLS #24057498 Report a problem | ||
| 12/18/2024 | Pending sale | $450,000$260/sqft |
Source: Smart MLS #24057498 Report a problem | ||
| 11/6/2024 | Listed for sale | $450,000+91.5%$260/sqft |
Source: Smart MLS #24057498 Report a problem | ||
| 8/18/2000 | Sold | $235,000$136/sqft |
Source: Smart MLS #M9057851 Report a problem | ||
Public tax history
| Year | Property taxes | Tax assessment |
|---|---|---|
| 2025 | $8,249 +4% | $298,340 |
| 2024 | $7,930 +2.7% | $298,340 |
| 2023 | $7,721 -1.6% | $298,340 +26.4% |
| 2022 | $7,849 +1.9% | $236,050 |
| 2021 | $7,700 +1% | $236,050 |
| 2020 | $7,627 +0.9% | $236,050 |
| 2019 | $7,561 +2.4% | $236,050 |
| 2018 | $7,384 -0.4% | $236,050 -6.5% |
| 2017 | $7,413 +4% | $252,500 |
| 2015 | $7,131 +3% | $252,500 |
| 2014 | $6,924 +20% | $252,500 +0.9% |
| 2013 | $5,771 +3.1% | $250,250 |
| 2012 | $5,596 +3.9% | $250,250 |
| 2011 | $5,385 +3.3% | $250,250 |
| 2010 | $5,213 +3.9% | $250,250 |
| 2009 | $5,015 +27.1% | $250,250 +21.7% |
| 2008 | $3,946 -21.1% | $205,620 |
| 2007 | $5,001 +5% | $205,620 |
| 2006 | $4,762 +4% | $205,620 |
| 2005 | $4,579 -6.4% | $205,620 -11% |
| 2003 | $4,890 +21.5% | $231,000 +82.2% |
| 2001 | $4,026 | $126,800 |
Find assessor info on the county website
Neighborhood: 06437
Nearby homes
- $4,500,0000.4 acresHigh St, Guilford, CT 06437Sold
- $557,2000.25 acres233 Water St, Guilford, CT 06437Off Market
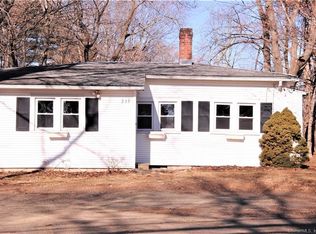
- $409,9002 bd1 ba1.1k sqft17 Jacobs Ln, Guilford, CT 06437Off Market
- $635,0002 bd2 ba1.6k sqft223 Water St, Guilford, CT 06437Sold

- $382,7001 bd2 ba1.1k sqft79 Jacobs Ln, Guilford, CT 06437Off Market
- $600,0002 bd2 ba1.1k sqft221 Water St, Guilford, CT 06437For Sale
- $686,5002 bd2 ba2.2k sqft236 Water St, Guilford, CT 06437Off Market
- $421,9002 bd1 ba960 sqft226 Water St, Guilford, CT 06437Off Market
Nearby schools
GreatSchools rating
- 7/10A. W. Cox SchoolGrades: K-4Distance: 0.7 mi
- 9/10E. C. Adams Middle SchoolGrades: 7-8Distance: 1.1 mi
- 9/10Guilford High SchoolGrades: 9-12Distance: 2.7 mi
Schools provided by the listing agent
- High: Guilford
Source: Smart MLS. This data may not be complete. We recommend contacting the local school district to confirm school assignments for this home.
Sell for more on Zillow
Get a Zillow Showcase℠ listing at no additional cost and you could sell for .
$649,000
2% more
+$12,980
With Zillow Showcase(estimated)
$661,980
Sell for more on Zillow
Get a Zillow Showcase℠ listing at no additional cost and you could sell for .
$649,000
2% more
+$12,980
With Zillow Showcase(estimated)
$661,980
- Connecticut
- New Haven County
- Guilford
- 06437
- 241 Water Street
