Skip main navigation
Sold for $635,000
  • $635,000

    223 Water Street, Guilford, CT 06437

    2beds
    1,687sqft
    Single Family Residence
    Built in 1947
    0.26 Acres Lot
    $637,600 Zestimate®
    $376/sqft
    $2,430 Estimated rent

    Home value

    $637,600

    $574,000 - $708,000

    $2,430/mo

    Zestimate® history
    Loading
    Loading...

    Owner options

    List your home for rent

    $2,430/mo

    Rent Zestimate®

    Find your next renter with Zillow Rental Manager. Plus, with online applications, you can quickly screen prospective tenants – for free.

    Learn more

    $2,430/mo

    Rent Zestimate®

    Refinance and save

    $4,498/mo

    Est. payment

    Refinancing to a lower rate could help reduce your monthly payments and save thousands over the life of the loan.

    See today's rates

    $4,498/mo

    Est. payment

    Explore your selling options

    Work with a Zillow partner agent

    Leverage their expertise and Zillow's premium Showcase listings to get your home seen by more buyers.

    Get started

    List with your own agent

    Get your home in front of millions of buyers by listing it on Zillow.

    Learn how to do it

    Sell it yourself

    Take full control of how buyers see your home on Zillow by listing For Sale by Owner (FSBO).

    List your home

    What's special

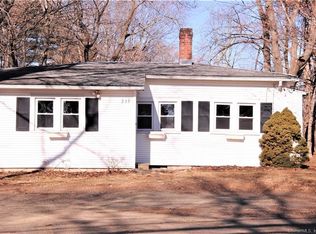
    Turn-key with peaceful marsh views, just 0.5 mi from the vibrant Guilford Town Green! Enter through the picture-perfect front screened porch- an idyllic spot to sip morning coffee or unwind in the evening while overlooking cascades of hydrangeas and serene West River marsh scenery. Inside, this meticulously maintained and thoughtfully updated Cape Cod blends timeless charm with modern comfort. Sunlight fills the home, creating bright, welcoming living spaces throughout. Main level is designed for easy living, featuring a stylish & functional kitchen w/ white quartz countertops, abundant cabinetry & a charming built-in hutch. A window overlooking blooming Rose of Sharon brings a lovely touch of nature into the heart of the home. Inviting living room centers around a cozy *gas* fireplace, while the dining room features classic built-ins that add both character & storage. Lovely main level bedroom & adjacent renovated full bathroom with tile floors, walk-in shower and white wainscot detail. Rear enclosed porch adds valuable flexible living space w/ a ductless split system for efficient heating and cooling. Upstairs, a light-filled bedroom loft space with en-suite full bathroom & laundry area offers wonderful versatility guests, or your own private retreat. Full basement. Driveway access via the private street of Cunningham Drive. This property also has the potential for your future accessory structure with approved septic test pits. See Additional remarks below for upgrade list Current owner's updates include: Upgraded Electrical System to 200 Amp Service - Added 4 Split Duct Heat Pump AC/Heaters - Installed CT Basement Waterproof System - Added EV Charger - Renovated Main Level Bathroom - New Ceiling Fans - New Refrigerator - New Oven - New Washing Machine - Added Propane Gas Fireplace - New Upper Level Wall-to-Wall Carpet - New Sliding Glass Door - Added Invisible Fence System - Removed Old Deck and Installed New Composite Back Stair & Railing System - Installed Crushed CT Pink Granite Parking - Performed Septic Permits/Test Holes for Possible Accessory Structure. Over $95,000 invested since 2023 to improve this darling home. Come see!

    Zillow last checked:

    Listing updated:

    Listed by:

    THE HAINSWORTH TEAM AT WILLIAM RAVEIS REAL ESTATE,

    Katie Westrin (203)509-3619,

    William Raveis Real Estate 203-433-4387,

    Co-Listing Agent: Nancy Hainsworth 203-623-9435,

    William Raveis Real Estate

    Bought with:

    Susan Woods, RES.0757106

    William Pitt Sotheby's Int'l

    Source: Smart MLS,MLS#: 24158476MLS Logo

    Facts & features

    Interior

    Bedrooms & bathrooms
    • Bedrooms: 2
    • Bathrooms: 2
    • Full bathrooms: 2
    Primary bedroom
    • Features: Full Bath, Wall/Wall Carpet
    • Level: Upper
    • Area: 550 Square Feet
    • Dimensions: 22 x 25
    Bedroom
    • Features: Hardwood Floor
    • Level: Main
    • Area: 156 Square Feet
    • Dimensions: 12 x 13
    Bathroom
    • Level: Main
    • Area: 72 Square Feet
    • Dimensions: 8 x 9
    Dining room
    • Features: Built-in Features, Hardwood Floor
    • Level: Main
    • Area: 120 Square Feet
    • Dimensions: 10 x 12
    Kitchen
    • Features: Built-in Features, Quartz Counters, Tile Floor
    • Level: Main
    • Area: 117 Square Feet
    • Dimensions: 9 x 13
    Living room
    • Features: Gas Log Fireplace, Hardwood Floor
    • Level: Main
    • Area: 210 Square Feet
    • Dimensions: 10 x 21
    Other
    • Level: Main
    • Area: 112 Square Feet
    • Dimensions: 7 x 16
    Sun room
    • Level: Main
    • Area: 171 Square Feet
    • Dimensions: 9 x 19
    Heating
    • Hot Water, Oil
    Cooling
    • Ceiling Fan(s), Ductless
    Appliances
    • Included: Oven/Range, Refrigerator, Dishwasher, Washer, Dryer, Water Heater
    • Laundry: Upper Level
    Features
    • Basement: Full,Unfinished,Sump Pump,Storage Space,Interior Entry,Concrete
    • Attic: None
    • Number of fireplaces: 1
    Interior area
    • Total structure area: 1,687
    • Total interior livable area: 1,687 sqft
    • Finished area above ground: 1,687

    Property

    Parking
    • Total spaces: 7
    • Parking features: Off Street, Driveway, Gravel
    • Has uncovered spaces: Yes
    Features
    • Patio & porch: Porch
    • Has view: Yes
    • View description: Water
    • Has water view: Yes
    • Water view: Water
    • Waterfront features: Water Community
    Lot
    • Size: 0.26 Acres
    • Features: Level
    Details
    • Parcel number: 1117047
    • Zoning: R-3

    Construction

    Type & style
    • Home type: SingleFamily
    • Architectural style: Cape Cod
    • Property subtype: Single Family Residence
    Materials
    • Vinyl Siding
    • Foundation: Block
    • Roof: Asphalt
    Condition
    • New construction: No
    • Year built: 1947

    Utilities & green energy

    • Sewer: Septic Tank
    • Water: Public

    Community & neighborhood

    Location
    • Region: Guilford

    Price history

    DateEventPrice
    5/1/2026Sold$635,000+2.4%$376/sqft
    Source: Smart MLS #24158476 Report a problem
    4/14/2026Pending sale$620,000$368/sqft
    Source: Smart MLS #24158476 Report a problem
    3/14/2026Listed for sale$620,000+10.7%$368/sqft
    Source: Smart MLS #24158476 Report a problem
    12/1/2023Sold$560,000+1.8%$332/sqft
    Source: Smart MLS #170594523 Report a problem
    9/5/2023Pending sale$549,900$326/sqft
    Source: Smart MLS #170594523 Report a problem
    8/31/2023Listed for sale$549,900+100%$326/sqft
    Source: Smart MLS #170594523 Report a problem
    9/26/2016Sold$275,000-1.8%$163/sqft
    Source: Smart MLS #N10108983 Report a problem
    6/3/2005Sold$280,000+45.5%$166/sqft
    Source: Public Record Report a problem
    6/30/2000Sold$192,500+37.5%$114/sqft
    Source: Public Record Report a problem
    1/26/1994Sold$140,000+268.4%$83/sqft
    Source: Public Record Report a problem
    6/27/1990Sold$38,000$23/sqft
    Source: Public Record Report a problem

    Public tax history

    YearProperty taxesTax assessment
    2025$6,168 +3.5%$223,090 -0.5%
    2024$5,958 +4.4%$224,140 +1.7%
    2023$5,705 -9.8%$220,430 +15.9%
    2022$6,324 +1.9%$190,210
    2021$6,205 +1%$190,210
    2020$6,146 +0.9%$190,210
    2019$6,092 +2.4%$190,210
    2018$5,950 -3.2%$190,210 -9.1%
    2017$6,147 +2.4%$209,350
    2016$6,002 $209,350

    Find assessor info on the county website

    Neighborhood: 06437

    Nearby schools

    GreatSchools rating
    Schools provided by the listing agent
    • Elementary: A. W. Cox
    • Middle: Adams,Baldwin
    • High: Guilford

    Source: Smart MLS. This data may not be complete. We recommend contacting the local school district to confirm school assignments for this home.

    Get pre-qualified for a loan
    At Zillow Home Loans, we can pre-qualify you in as little as 5 minutes with no impact to your credit score.

    An equal housing lender. NMLS #10287.

    Sell for more on Zillow
    Get a Zillow Showcase℠ listing at no additional cost and you could sell for .
    $637,600
    2% more
    +$12,752
    With Zillow Showcase(estimated)
    $650,352