A rare waterfront escape on Spring Lake, where every day feels like a getaway. Perfectly positioned along the water's edge, this beautifully updated home captures the magic of lakefront living w/ sweeping views, abundant natural light & effortless indoor-outdoor flow. Inside, the open-concept layout features soaring cathedral ceilings, gleaming hardwood flrs, a charming brick fireplace & walls of windows & sliders that frame the water like a work of art. The stunning remodeled kitchen (2023) showcases black marbled granite, stainless steel appliances & a spacious island, ideal for gathering & entertaining. A sun-filled side sunroom offers the perfect retreat for morning coffee or a quiet workspace, filled w/ natural light throughout the day. The main level includes a full bath, 2 bdrms, 1 featuring beautiful lake views, while the finished walkout lower-level offers another full bath & a 3rd bedroom. Great in-law potential or extended living. Step outside to a full-length Trex deck (2024) w/ sleek cable railings (2025), creating a front-row seat to the water just steps from your door. Additional highlights include a private dock, level side yard framed by mature privacy bushes & a detached garage. Major updates: New roof on house, garage & shed (2025), boiler & hot water heater (2023), whole house water filtration system (2025), new sump pumps (2024), new well pump (2025) & new Hot tub (2025). With Wallingford electric, simply unpack, relax & enjoy carefree, worry-free living.
For sale
$579,900
4 Martin Trail, Wallingford, CT 06492
3beds
1,657sqft
Single Family Residence
Built in 1957
8,276 Square Feet Lot
$-- Zestimate®
$350/sqft
$-- HOA
What's special
Charming brick fireplacePrivate dockSweeping viewsSoaring cathedral ceilingsAbundant natural lightBeautiful lake viewsNew hot tub
- 35 days
- 3,183
- 152
Likely to sell faster than
Zillow last checked:
Listing updated:
Listed by:
Michelle Mazzotta (860)305-5908,
eXp Realty 866-828-3951
Source: Smart MLS,MLS#: 24209626
Facts & features
Interior
Bedrooms & bathrooms
- Bedrooms: 3
- Bathrooms: 2
- Full bathrooms: 2
Primary bedroom
- Level: Main
Bedroom
- Level: Main
Bedroom
- Level: Lower
Dining room
- Level: Main
Living room
- Level: Main
Sun room
- Level: Main
Heating
- Baseboard, Oil
Cooling
- Ceiling Fan(s), Central Air
Appliances
- Included: Oven/Range, Microwave, Range Hood, Refrigerator, Dishwasher, Disposal, Electric Water Heater, Water Heater
- Laundry: Lower Level
Features
- Basement: Full,Heated,Finished,Interior Entry,Liveable Space
- Attic: Heated,Partially Finished,Floored,Pull Down Stairs
- Number of fireplaces: 1
Interior area
- Total structure area: 1,657
- Total interior livable area: 1,657 sqft
- Finished area above ground: 1,120
- Finished area below ground: 537
Property
Parking
- Total spaces: 3
- Parking features: Detached, Paved, Off Street, Driveway, Private
- Garage spaces: 1
- Has uncovered spaces: Yes
Features
- Patio & porch: Deck
- Has view: Yes
- View description: Water
- Has water view: Yes
- Water view: Water
- Waterfront features: Waterfront, Lake, Walk to Water, Dock or Mooring, Access
Lot
- Size: 8,276 Square Feet
- Features: In Flood Zone
Details
- Parcel number: 2039748
- Zoning: R18
Construction
Type & style
- Home type: SingleFamily
- Architectural style: Ranch
- Property subtype: Single Family Residence
Materials
- Vinyl Siding
- Foundation: Concrete Perimeter
- Roof: Asphalt
Condition
- New construction: No
- Year built: 1957
Utilities & green energy
- Sewer: Public Sewer
- Water: Well
Community & HOA
Community
- Features: Lake, Medical Facilities, Park
HOA
- Has HOA: No
Location
- Region: Wallingford
Financial & listing details
- Price per square foot: $350/sqft
- Tax assessed value: $280,900
- Annual tax amount: $6,902
- Date on market: 9/24/2026
Estimated market value
Not available
Estimated sales range
Not available
Not available
Price history
| Date | Event | Price |
|---|---|---|
| 9/24/2026 | Listed for sale | $579,900+6.4%$350/sqft |
Source:  Smart MLS #24209626 Report a problem | ||
| 5/4/2026 | Sold | $545,000+9%$329/sqft |
Source: Smart MLS #24160452 Report a problem | ||
| 3/27/2026 | Contingent | $499,900$302/sqft |
Source: eXp Realty #24160452 Report a problem | ||
| 3/27/2026 | Pending sale | $499,900$302/sqft |
Source: Smart MLS #24160452 Report a problem | ||
| 3/20/2026 | Listed for sale | $499,900+34%$302/sqft |
Source: Smart MLS #24160452 Report a problem | ||
| 1/30/2023 | Sold | $373,000+14.8%$225/sqft |
Source: Smart MLS #170535908 Report a problem | ||
| 11/21/2022 | Contingent | $324,900$196/sqft |
Source: Smart MLS #170535908 Report a problem | ||
| 11/17/2022 | Listed for sale | $324,900+273.4%$196/sqft |
Source: Smart MLS #170535908 Report a problem | ||
| 1/15/2002 | Sold | $87,000-14.7%$53/sqft |
Source: Smart MLS #N186403 Report a problem | ||
| 3/3/1998 | Sold | $102,000$62/sqft |
Source: Public Record Report a problem | ||
Public tax history
Tax history is unavailable.
Find assessor info on the county website
Monthly payment
Est. payment
Payment breakdown
Explore the cost of this home by adjusting the details. Changes won't be saved.Climate risks
Neighborhood: 06492
Similar homes
- $595,0004 bd2 ba2.1k sqft327 West Main Street, Cheshire, CT 06410For Sale
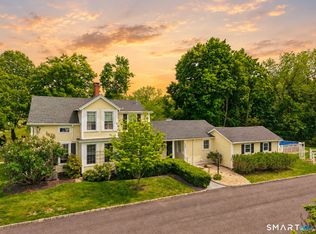
 MLS ID #24217571, Dave Jones, Dave Jones Realty, LLC. Smart MLS
- $459,9004 bd2 ba1.8k sqft11 Walnut Lane, North Branford, CT 06472For Sale
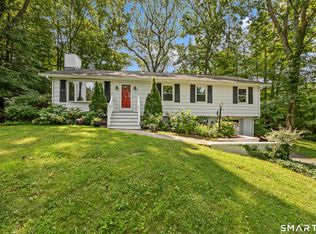 MLS ID #24187678, Kim Dawson, Real Broker CT, LLC. Smart MLS
- $--3 bd1 ba1.6k sqft130 E Waterbury Rd, Naugatuck, CT 06770Auction
 Auction.com 1
- $429,9003 bd2 ba1.9k sqft36 Sweet Birch Drive, Meriden, CT 06450For Sale
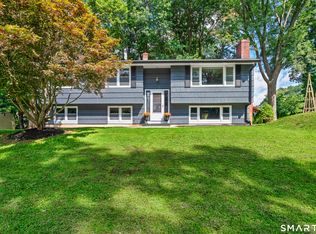 MLS ID #24215600, Tracey A. Precourt, Century 21 Clemens Group. Smart MLS
- $349,9002 bd1 ba1.2k sqft(Undisclosed Address), Wallingford, CT 06492For SaleMLS ID #24216307, Alexa Mantovani, Social & Co Realty. Smart MLS
- $450,0003 bd3 ba1.3k sqft404 Newfield Street, Middletown, CT 06457For SaleMLS ID #24217472, Christopher F. Grant, Christopher F. Grant Broker. Smart MLS
- $599,9003 bd2 ba2.4k sqft433 Route 148, Killingworth, CT 06419For SaleMLS ID #24211881, Kalani R. Ladd, KW Legacy Partners. Smart MLS
- $485,0003 bd2 ba1.6k sqft(Undisclosed Address), North Haven, CT 06473For SaleMLS ID #24214671, Joseph L. Giordano, RE/MAX Alliance. Smart MLS
- $555,0004 bd3 ba1.9k sqft85 Oakcliff Road, Middletown, CT 06457For SaleMLS ID #24198723, Carissa Mastriano, GRL & Realtors, LLC. Smart MLS
- $599,5003 bd3 ba1.4k sqft5 Sherwood Drive, Prospect, CT 06712For SaleMLS ID #24204195, Koco Pela, William Raveis Real Estate. Smart MLS
- $574,9004 bd3 ba2.3k sqft225 Bethmour Road, Bethany, CT 06524For SaleMLS ID #24210574, Jeff Grossarth, Realty ONE Group Connect. Smart MLS
- $500,0003 bd3 ba2k sqft240 Route 148, Killingworth, CT 06419For SaleMLS ID #24211529, Tommy Connors, Redfin Corporation. Smart MLS
- $429,9003 bd2 ba1.6k sqft22 Elton Road, Berlin, CT 06037For SaleMLS ID #24212254, Brian Perrella, Perrella Realty. Smart MLS
- $574,9994 bd3 ba2.1k sqft42 Posa Drive, Bristol, CT 06010For SaleMLS ID #24216294, Guillermo A. Araujo, Five Stars Realty. Smart MLS
- $559,9003 bd1 ba1k sqft6 Bower Road, Madison, CT 06443For SaleMLS ID #24203485, Calla Lord, Tier 1 Real Estate. Smart MLS
- $500,0003 bd2 ba1.6k sqft159 Pulaski Highway, Ansonia, CT 06401For SaleMLS ID #24215020, Mustafa Muaremi, Coldwell Banker Realty. Smart MLS
- $499,0004 bd3 ba1.6k sqft125 Perry Road, Hamden, CT 06514For SaleMLS ID #24206293, Sandra Lugo Gines, William Raveis Real Estate. Smart MLS
- $640,0004 bd3 ba1.9k sqft1 Lake Drive, Oxford, CT 06478For SaleMLS ID #24200661, Jennifer Bundock, Coldwell Banker Realty. Smart MLS
- $349,9002 bd1 ba1.3k sqft30 Hackett Street, Naugatuck, CT 06770For SaleMLS ID #24217801, Arthur Alsdorf JR, Showcase Realty, Inc.. Smart MLS
- $499,9004 bd2 ba2.1k sqft271 Meriden Avenue, Southington, CT 06489For SaleMLS ID #24206647, Wendy Dietz, Berkshire Hathaway NE Prop.. Smart MLS
