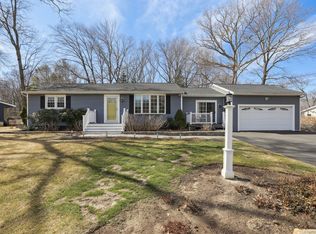
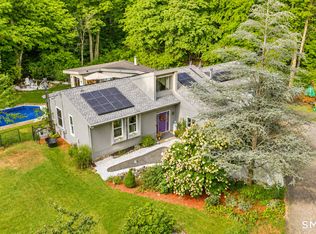
Welcome to 5 Sherwood Drive, a well-maintained and cared for house, professionally landscaped, beautiful curb appeal, located on flat lot on a quiet street close to everything, with quick access to I-84. Upon entering you will notice a paved walkway and nice steps and beautiful flowers along the way to the main entrance. Main level you will find living room with a fireplace covered with stone facing all way up to the high ceilings, followed by dining room with skylight. Kitchen is being updated with granite countertops, backsplash tiles, new hardware and Stanley steel appliances. Primary bedroom with its own full bath, 2 bedrooms and another full bath with tub completing this level, which has beautiful hardwood floors throughout. The lower level is tiled throughout and has a nice family room with a fireplace and inserted woodstove; part of this living area is used as an additional guest bedroom. Another bathroom with stand-up shower is located next to the utilities room Some of the updates including new furnace, new A/C compressor (about 2 years old), new water heater (month old). Walking out of the lower level you will find a generous space for entertaining in a beautiful backyard with an inground pool and new high fence for privacy and safety. A gardening area is completing the functionality of this place. Come in and make it your own home sweet home!!
For sale
Price cut: $50.4K (9/15)
$599,500
5 Sherwood Drive, Prospect, CT 06712
3beds
1,444sqft
Single Family Residence
Built in 1986
1.17 Acres Lot
$589,100 Zestimate®
$415/sqft
$-- HOA
What's special
- 26 days
- 724
- 41
Zillow last checked:
Listing updated:
Listed by:
Koco Pela (203)228-3440,
William Raveis Real Estate 203-264-8180
Source: Smart MLS,MLS#: 24204195
Facts & features
Interior
Bedrooms & bathrooms
- Bedrooms: 3
- Bathrooms: 3
- Full bathrooms: 3
Primary bedroom
- Features: Full Bath, Hardwood Floor
- Level: Upper
Bedroom
- Features: Hardwood Floor
- Level: Upper
Bedroom
- Features: Hardwood Floor
- Level: Upper
Dining room
- Features: Skylight, Hardwood Floor
- Level: Upper
Kitchen
- Features: Skylight, Breakfast Nook, Granite Counters, Tile Floor
- Level: Upper
Living room
- Features: High Ceilings, Cathedral Ceiling(s), Combination Liv/Din Rm, Fireplace, Wood Stove, Hardwood Floor
- Level: Upper
Heating
- Forced Air, Oil
Cooling
- Central Air
Appliances
- Included: Electric Cooktop, Microwave, Refrigerator, Dishwasher, Electric Water Heater, Water Heater
- Laundry: Lower Level
Features
- Windows: Thermopane Windows
- Basement: None
- Attic: Pull Down Stairs
- Number of fireplaces: 1
Interior area
- Total structure area: 1,444
- Total interior livable area: 1,444 sqft
- Finished area above ground: 1,444
Property
Parking
- Total spaces: 2
- Parking features: Attached
- Attached garage spaces: 2
Features
- Patio & porch: Covered, Patio
- Exterior features: Garden
- Has private pool: Yes
- Pool features: Fenced, In Ground
Lot
- Size: 1.17 Acres
- Features: Level, Landscaped
Details
- Additional structures: Shed(s)
- Parcel number: 1314871
- Zoning: RA-1
Construction
Type & style
- Home type: SingleFamily
- Architectural style: Ranch
- Property subtype: Single Family Residence
Materials
- Vinyl Siding
- Foundation: Concrete Perimeter, Raised
- Roof: Asphalt
Condition
- New construction: No
- Year built: 1986
Utilities & green energy
- Sewer: Septic Tank
- Water: Well
Green energy
- Energy efficient items: Insulation, Windows
Community & HOA
HOA
- Has HOA: No
Location
- Region: Prospect
Financial & listing details
- Price per square foot: $415/sqft
- Tax assessed value: $269,430
- Annual tax amount: $7,671
- Date on market: 9/5/2026
Estimated market value
$589,100
$560,000 - $619,000
$3,281/mo
Price history
| Date | Event | Price |
|---|---|---|
| 9/15/2026 | Price change | $599,500-7.8%$415/sqft |
Source:  Smart MLS #24204195 Report a problem Smart MLS #24204195 Report a problem | ||
| 9/11/2026 | Listed for sale | $649,900+113.1%$450/sqft |
Source: Smart MLS #24204195 Report a problem | ||
| 2/1/2021 | Sold | $305,000-4.1%$211/sqft |
Source: Smart MLS #170354033 Report a problem | ||
| 1/6/2021 | Contingent | $318,000$220/sqft |
Source:  Smart MLS #170354033 Report a problem Smart MLS #170354033 Report a problem | ||
| 12/15/2020 | Pending sale | $318,000$220/sqft |
Source: Pavlik Real Estate LLC #170354033 Report a problem | ||
| 12/15/2020 | Contingent | $318,000$220/sqft |
Source: Smart MLS #170354033 Report a problem | ||
| 12/2/2020 | Price change | $318,000-6.2%$220/sqft |
Source: Pavlik Real Estate LLC #170354033 Report a problem | ||
| 11/12/2020 | Listed for sale | $339,000+43%$235/sqft |
Source: Pavlik Real Estate LLC #170354033 Report a problem | ||
| 3/9/2004 | Sold | $237,000$164/sqft |
Source: Public Record Report a problem | ||
Public tax history
| Year | Property taxes | Tax assessment |
|---|---|---|
| 2025 | $6,889 +14.7% | $269,430 +44.1% |
| 2024 | $6,007 +0.7% | $186,910 |
| 2023 | $5,966 -0.1% | $186,910 |
| 2022 | $5,972 -1.1% | $186,910 |
| 2021 | $6,037 +0.2% | $186,910 -0.8% |
| 2020 | $6,028 +3.4% | $188,360 |
| 2019 | $5,830 -0.2% | $188,360 |
| 2018 | $5,839 -0.8% | $188,360 |
| 2017 | $5,886 +5.2% | $188,360 -1.6% |
| 2015 | $5,593 +0.8% | $191,360 |
| 2014 | $5,546 +3.2% | $191,360 |
| 2013 | $5,373 +1.8% | $191,360 |
| 2012 | $5,278 -3.7% | $191,360 -12% |
| 2011 | $5,478 -0.2% | $217,370 |
| 2010 | $5,491 +1% | $217,370 |
| 2009 | $5,434 +2% | $217,370 |
| 2008 | $5,326 | $217,370 |
| 2007 | $5,326 +58.2% | $217,370 +54.9% |
| 2006 | $3,366 -27.7% | $140,360 |
| 2005 | $4,653 +10.5% | $140,360 |
| 2003 | $4,211 +7.1% | $140,360 0% |
| 2001 | $3,931 | $140,400 |
Find assessor info on the county website
Monthly payment
Est. payment
Payment breakdown
Explore the cost of this home by adjusting the details. Changes won't be saved.Climate risks
Neighborhood: 06712
Similar homes
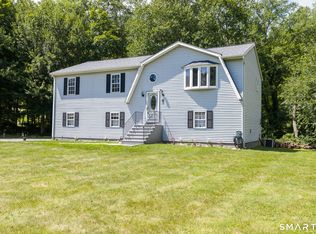
- $489,9003 bd2 ba1.2k sqft8 Plank Road, Prospect, CT 06712For Sale
 MLS ID #24193124, Francis J. Smith Jr, Better Living Realty, LLC. Smart MLS
 - $595,0003 bd2 ba2.1k sqft850 Litchfield Turnpike, Bethany, CT 06524For Sale
 MLS ID #24204646, Christopher Farrell, Carbutti & Co., Realtors. Smart MLS
 - $549,9003 bd2 ba1.9k sqft270 Summer Street, Southington, CT 06479For Sale
 MLS ID #24203659, Tanya Uhelsky, Century 21 AllPoints Realty. Smart MLS
 - $615,0003 bd2 ba1.9k sqft142 Ford Road, Woodbridge, CT 06525For Sale
 MLS ID #24204112, Heather Crabtree, RE/MAX RISE. Smart MLS
 - $449,9003 bd3 ba1.9k sqft149 South Colman Road, Wolcott, CT 06716For SaleMLS ID #24207341, Chad M. Segal, William Raveis Real Estate. Smart MLS
- $665,0004 bd3 ba1.9k sqft1 Lake Drive, Oxford, CT 06478For SaleMLS ID #24200661, Jennifer Bundock, Coldwell Banker Realty. Smart MLS
- $570,0003 bd3 ba2.1k sqft131 Pepper Tree Hill Lane, Southbury, CT 06488For SaleMLS ID #24199652, Sue Varrone, Coldwell Banker Realty. Smart MLS
- $459,9993 bd2 ba1.8k sqft4 Mohawk Drive, Wolcott, CT 06716For SaleMLS ID #24201333, Arlinda Gesner, Arlinda Gesner Realty LLC. Smart MLS
- $649,0003 bd3 ba2k sqft42 Pleasant Terrace, Durham, CT 06422For SaleMLS ID #24208099, Tracy Bonito, William Raveis Real Estate. Smart MLS
- $375,0004 bd2 ba1.8k sqft3156 East Main Street, Waterbury, CT 06705For SaleMLS ID #24200750, Stephen Briotti, Lamacchia Realty. Smart MLS
- $495,0003 bd2 ba1.8k sqft17 Coles Road, Middletown, CT 06457For SaleMLS ID #24194620, Jody Bonaiuto, William Raveis Real Estate. Smart MLS
- $579,9003 bd3 ba2.1k sqft3 Marshall Lane, Ansonia, CT 06401For SaleMLS ID #24206433, Joanne Donofrio, Keller Williams Realty. Smart MLS
- $525,0004 bd3 ba1.8k sqft153 Cook Hill Road, Wallingford, CT 06492For SaleMLS ID #24207599, Heather Crabtree, RE/MAX RISE. Smart MLS
- $520,0003 bd3 ba1.7k sqft124 Pulaski Highway, Ansonia, CT 06401For SaleMLS ID #24209181, Eric Bergers, William Raveis Real Estate. Smart MLS
- $450,0004 bd3 ba1.2k sqft400 Hayes Road, Rocky Hill, CT 06067For SaleMLS ID #24210472, Joe Finnegan, Finnegan Realtors LLC. Smart MLS
- $499,9003 bd2 ba1.5k sqft8 Meadow Drive, Oxford, CT 06478For SaleMLS ID #24200636, Chelsea Stinson, Lake Homes Realty, LLC. Smart MLS
- $520,0004 bd2 ba2.1k sqft271 Meriden Avenue, Southington, CT 06489For SaleMLS ID #24206647, Wendy Dietz, Berkshire Hathaway NE Prop.. Smart MLS
- $550,0003 bd2 ba1.4k sqft315 Buddington Road, Shelton, CT 06484For SaleMLS ID #24198241, Maria Vaz, Coldwell Banker Realty. Smart MLS
- $599,9003 bd3 ba2k sqft2 Minuteman Circle #2, Southbury, CT 06488For SaleMLS ID #24196352, Marian Van Egas, Berkshire Hathaway NE Prop.. Smart MLS
- $449,9003 bd3 ba2.1k sqft42 White Avenue, Middlebury, CT 06762For SaleMLS ID #24191937, Justin Cabral, West View Properties, LLC. Smart MLS
