Skip main navigation
Sold for $342,500
  • $342,500

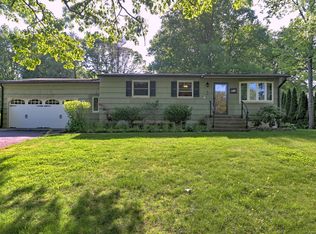
    8 Sherwood Drive, Prospect, CT 06712

    3beds
    1,148sqft
    Single Family Residence
    Built in 1960
    0.35 Acres Lot
    $383,000 Zestimate®
    $298/sqft
    $2,947 Estimated rent

    Home value

    $383,000

    $364,000 - $406,000

    $2,947/mo

    Zestimate® history
    Loading
    Loading...

    Owner options

    List your home for rent

    $2,947/mo

    Rent Zestimate®

    Find your next renter with Zillow Rental Manager. Plus, with online applications, you can quickly screen prospective tenants – for free.

    Learn more

    $2,947/mo

    Rent Zestimate®

    Refinance and save

    $2,457/mo

    Est. payment

    Refinancing to a lower rate could help reduce your monthly payments and save thousands over the life of the loan.

    See today's rates

    $2,457/mo

    Est. payment

    Explore your selling options

    Work with a Zillow partner agent

    Leverage their expertise and Zillow's premium Showcase listings to get your home seen by more buyers.

    Get started

    List with your own agent

    Get your home in front of millions of buyers by listing it on Zillow.

    Learn how to do it

    Sell it yourself

    Take full control of how buyers see your home on Zillow by listing For Sale by Owner (FSBO).

    List your home

    What's special

    Discover this charming ranch-style home in excellent condition, located on a quiet street with a lovely yard. Ideal for first-time buyers or those looking to downsize, this residence offers a spacious country kitchen and a newly installed water heater. The interior has been freshly painted, creating a bright and welcoming atmosphere. Situated in a safe, tranquil neighborhood within a highly regarded school district, this home also boasts a convenient location near highways I-84 and Route 69. Depending on the season, the whole family can enjoy quality time together either in the semi-finished basement or on the inviting back deck. This property has seen numerous upgrades, including the installation of central air conditioning and a decorative concrete patio. The kitchen is a chef's delight, featuring custom cabinetry and granite countertops, complemented by recessed lighting that extends into the living room and basement. Nearby amenities enhance the appeal of this home, with easy access to Hometown Pizza, Waterbury Mall, and AMC Movie Theatre. Don't miss out on this fantastic opportunity to own a well-maintained home in a prime location. Schedule your viewing today!

    Zillow last checked:

    Listing updated:

    Listed by:

    The Rise Team of Keller Williams Legacy Partners,

    Rashida Forrester 860-770-0086,

    KW Legacy Partners 860-313-0700

    Bought with:

    Melanie Boucos, RES.0817767

    Coldwell Banker Realty

    Source: Smart MLS,MLS#: 24027385MLS Logo

    Facts & features

    Interior

    Bedrooms & bathrooms
    • Bedrooms: 3
    • Bathrooms: 2
    • Full bathrooms: 1
    • 1/2 bathrooms: 1
    Primary bedroom
    • Level: Main
    • Area: 144 Square Feet
    • Dimensions: 12 x 12
    Bedroom
    • Level: Main
    • Area: 209 Square Feet
    • Dimensions: 19 x 11
    Bedroom
    • Level: Main
    • Area: 132 Square Feet
    • Dimensions: 11 x 12
    Bathroom
    • Level: Main
    Bathroom
    • Level: Upper
    Dining room
    • Level: Main
    Family room
    • Level: Main
    • Area: 416 Square Feet
    • Dimensions: 16 x 26
    Kitchen
    • Features: Breakfast Bar, Country
    • Level: Main
    • Area: 260 Square Feet
    • Dimensions: 10 x 26
    Living room
    • Level: Main
    • Area: 224 Square Feet
    • Dimensions: 14 x 16
    Heating
    • Forced Air, Oil
    Cooling
    • Central Air
    Appliances
    • Included: Dishwasher, Range Hood, Microwave, Oven/Range, Refrigerator, Water Heater
    Features
    • Basement: Partial
    • Attic: Access Via Hatch
    • Has fireplace: No
    Interior area
    • Total structure area: 1,148
    • Total interior livable area: 1,148 sqft
    • Finished area above ground: 1,148

    Property

    Parking
    • Total spaces: 1
    • Parking features: Attached
    • Attached garage spaces: 1
    Lot
    • Size: 0.35 Acres
    • Features: Level
    Details
    • Parcel number: 1316642
    • Zoning: RA-1

    Construction

    Type & style
    • Home type: SingleFamily
    • Architectural style: Ranch
    • Property subtype: Single Family Residence
    Materials
    • Aluminum Siding
    • Foundation: Concrete Perimeter
    • Roof: Asphalt
    Condition
    • New construction: No
    • Year built: 1960

    Utilities & green energy

    • Sewer: Septic Tank
    • Water: Well

    Community & HOA

    Community
    • Features: Near Public Transport, Shopping/Mall
    HOA
    • Has HOA: No
    Location
    • Region: Prospect

    Financial & listing details

    • Price per square foot: $298/sqft
    • Tax assessed value: $125,480
    • Annual tax amount: $4,033
    • Date on market: 8/23/2024

    Price history

    DateEventPrice
    10/28/2024Sold$342,500+3.8%$298/sqft
    Source: Smart MLS #24027385 Report a problem
    8/23/2024Listed for sale$330,000$287/sqft
    Source: Smart MLS #24027385 Report a problem
    7/9/2024Listing removed--
    Source: Smart MLS #24027385 Report a problem
    6/28/2024Listed for sale$330,000+126%$287/sqft
    Source: Smart MLS #24027385 Report a problem
    9/11/2001Sold$146,000$127/sqft
    Source: Smart MLS #W1003074 Report a problem

    Public tax history

    YearProperty taxesTax assessment
    2025$5,377 +33.3%$210,280 +67.6%
    2024$4,033 +0.7%$125,480
    2023$4,005 -0.1%$125,480
    2022$4,009 -1.1%$125,480
    2021$4,053 +10.9%$125,480 +6%
    2020$3,653 -0.3%$118,410
    2019$3,665 -0.2%$118,410
    2018$3,671 -0.8%$118,410
    2017$3,700 +6.6%$118,410 -0.3%
    2015$3,471 +0.8%$118,760
    2014$3,442 +3.2%$118,760
    2013$3,335 +1.8%$118,760
    2012$3,275 -3.2%$118,760 -11.6%
    2011$3,385 -0.2%$134,330
    2010$3,393 +1%$134,330
    2009$3,358 +2%$134,330
    2008$3,291 $134,330
    2007$3,291 +61.8%$134,330 +58.4%
    2006$2,034 -27.6%$84,810
    2005$2,811 +10.5%$84,810
    2003$2,544 +7.2%$84,810 +0%
    2001$2,374 $84,800
    Find assessor info on the county website

    Neighborhood: 06712

    Nearby schools

    GreatSchools rating
    Get pre-qualified for a loan
    At Zillow Home Loans, we can pre-qualify you in as little as 5 minutes with no impact to your credit score.

    An equal housing lender. NMLS #10287.

    Sell for more on Zillow
    Get a Zillow Showcase℠ listing at no additional cost and you could sell for .
    $383,000
    2% more
    +$7,660
    With Zillow Showcase(estimated)
    $390,660