Skip main navigation
Sold for $457,900
  • $457,900

    4 Sherwood Drive, Prospect, CT 06712

    3beds
    1,534sqft
    Single Family Residence
    Built in 1960
    0.35 Acres Lot
    $476,500 Zestimate®
    $299/sqft
    $3,105 Estimated rent

    Home value

    $476,500

    $424,000 - $538,000

    $3,105/mo

    Zestimate® history
    Loading
    Loading...

    Owner options

    List your home for rent

    $3,105/mo

    Rent Zestimate®

    Find your next renter with Zillow Rental Manager. Plus, with online applications, you can quickly screen prospective tenants – for free.

    Learn more

    $3,105/mo

    Rent Zestimate®

    Refinance and save

    $3,288/mo

    Est. payment

    Refinancing to a lower rate could help reduce your monthly payments and save thousands over the life of the loan.

    See today's rates

    $3,288/mo

    Est. payment

    Explore your selling options

    Work with a Zillow partner agent

    Leverage their expertise and Zillow's premium Showcase listings to get your home seen by more buyers.

    Get started

    List with your own agent

    Get your home in front of millions of buyers by listing it on Zillow.

    Learn how to do it

    Sell it yourself

    Take full control of how buyers see your home on Zillow by listing For Sale by Owner (FSBO).

    List your home

    What's special

    Ranch-style homeRecessed lightingSpacious decksCozy family roomPerennial gardensQuartz countertopsElectronic awning
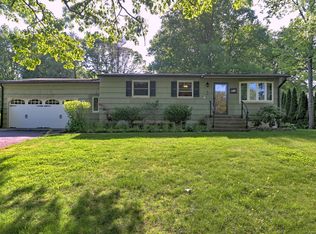
    Welcome home to a bright and sunny ranch-style home. Move in ready & well maintained, offering a welcoming atmosphere from the moment you step inside. A charming home featuring 3 bedrooms/1.5 bathrooms. This home boasts beautiful hardwood floors in the bedrooms and living room, adding warmth and character. The living room is being used as a dining room but can become once again a comfortable living room w/ recessed lighting & hardwood floors with a beautiful picture window. The heart of the home is the kitchen which features quartz countertops, s/s sink & s/s appliances. From the kitchen step down to a cozy family room with recessed lighting & a slider to a porch making this family room an inviting space for relaxing and entertaining. The highlight of this home is the inviting sunny Rinnai propane heated 4-season sunroom to enjoy year round comfort. Step outside to spacious decks with an electronic awning. The yard has a cool feature a galvanized stock tank pool with a filter system or it can be used as a fire pit for fun outdoor gatherings. The yard showcases beautiful perennial gardens creating a peaceful & serene space. Other home features include an electronic dog fence, roof replaced w/ ice barrier 2023, sunroom rubber roof 2023, driveway 2023, boiler 2019, hot water tank 2021, exterior siding 2019, well pump 2018, vinyl windows low-e glass 2012. Don't let this home slip by. This ranch is truly a perfect place to settle in and make this your home to enjoy for many years

    Zillow last checked:

    Listing updated:

    Listed by:

    Michelle Alvord 203-217-0556,

    Berkshire Hathaway NE Prop. 203-264-2880

    Bought with:

    Tai Moler, RES.0806900

    Coldwell Banker Realty

    Source: Smart MLS,MLS#: 24079723MLS Logo

    Facts & features

    Interior

    Bedrooms & bathrooms
    • Bedrooms: 3
    • Bathrooms: 2
    • Full bathrooms: 1
    • 1/2 bathrooms: 1
    Primary bedroom
    • Features: Half Bath, Hardwood Floor
    • Level: Main
    Bedroom
    • Features: Hardwood Floor
    • Level: Main
    Bedroom
    • Features: Hardwood Floor
    • Level: Main
    Bathroom
    • Features: Tile Floor
    • Level: Main
    Bathroom
    • Features: Granite Counters, Tub w/Shower, Tile Floor
    • Level: Main
    Family room
    • Features: Balcony/Deck, Ceiling Fan(s), Sliders, Laminate Floor
    • Level: Main
    Kitchen
    • Features: Quartz Counters, Tile Floor
    • Level: Main
    Living room
    • Features: Hardwood Floor
    • Level: Main
    Sun room
    • Features: Balcony/Deck, Laminate Floor
    • Level: Main
    Heating
    • Baseboard, Hot Water, Wall Unit, Electric, Oil, Propane
    Cooling
    • Ceiling Fan(s), Wall Unit(s)
    Appliances
    • Included: Electric Range, Oven/Range, Microwave, Refrigerator, Dishwasher, Washer, Dryer, Water Heater
    • Laundry: Lower Level
    Features
    • Basement: Full,Unfinished,Concrete
    • Attic: Pull Down Stairs
    • Has fireplace: No
    Interior area
    • Total structure area: 1,534
    • Total interior livable area: 1,534 sqft
    • Finished area above ground: 1,534

    Property

    Parking
    • Total spaces: 2
    • Parking features: Attached, Garage Door Opener
    • Attached garage spaces: 2
    Features
    • Patio & porch: Porch, Deck
    • Exterior features: Awning(s), Rain Gutters, Garden
    Lot
    • Size: 0.35 Acres
    • Features: Few Trees, Level
    Details
    • Parcel number: 1313625
    • Zoning: RA-1

    Construction

    Type & style
    • Home type: SingleFamily
    • Architectural style: Ranch
    • Property subtype: Single Family Residence
    Materials
    • Vinyl Siding
    • Foundation: Concrete Perimeter
    • Roof: Asphalt,Other
    Condition
    • New construction: No
    • Year built: 1960

    Utilities & green energy

    • Sewer: Septic Tank
    • Water: Well

    Community & neighborhood

    Security
    • Security features: Security System
    Location
    • Region: Prospect

    Price history

    DateEventPrice
    5/7/2025Sold$457,900+7.7%$299/sqft
    Source: Smart MLS #24079723 Report a problem
    5/3/2025Pending sale$425,000$277/sqft
    Source: Smart MLS #24079723 Report a problem
    3/17/2025Contingent$425,000$277/sqft
    Source: Berkshire Hathaway HomeServices New England Properties #24079723 Report a problem
    3/12/2025Listed for sale$425,000+36.2%$277/sqft
    Source: Smart MLS #24079723 Report a problem
    10/5/2007Sold$312,000$203/sqft
    Source: Smart MLS #W1041085 Report a problem

    Public tax history

    YearProperty taxesTax assessment
    2025$5,545 +21.2%$216,860 +52.4%
    2024$4,575 +0.7%$142,340
    2023$4,543 -0.1%$142,340
    2022$4,548 -1.1%$142,340
    2021$4,598 +0%$142,340 +5.4%
    2020$4,598 +10%$135,050
    2019$4,180 -0.2%$135,050
    2018$4,187 -0.8%$135,050
    2017$4,220 +8.4%$135,050 +1.4%
    2015$3,893 +0.9%$133,190
    2014$3,860 +3.2%$133,190
    2013$3,740 +1.8%$133,190
    2012$3,673 -1.9%$133,190 -10.4%
    2011$3,746 -0.2%$148,670
    2010$3,755 +1%$148,670
    2009$3,717 +2.1%$148,670
    2008$3,642 $148,670
    2007$3,642 +63.2%$148,670 +59.8%
    2006$2,231 -27.7%$93,030
    2005$3,084 +10.5%$93,030
    2003$2,791 +7.2%$93,030 +0%
    2001$2,604 $93,000

    Find assessor info on the county website

    Neighborhood: 06712

    Nearby schools

    GreatSchools rating
    Get pre-qualified for a loan
    At Zillow Home Loans, we can pre-qualify you in as little as 5 minutes with no impact to your credit score.

    An equal housing lender. NMLS #10287.

    Sell for more on Zillow
    Get a Zillow Showcase℠ listing at no additional cost and you could sell for .
    $476,500
    2% more
    +$9,530
    With Zillow Showcase(estimated)
    $486,030