Set at the rear of Boulder Brook, a 35 home 55-plus enclave, this true end unit offers a tucked-away setting beside the woods, close to the community walking trail and charming covered bridge. Start the morning on your composite deck overlooking the woods, with an electric SunSetter awning for shade, then head inside to a living space defined by soaring vaulted ceilings, high windows and wood beams. The generous kitchen features extra-tall cherry cabinetry, while the adaptable main floor offers room for gathering, reading, or lingering over a glass of wine. The former main-level bedroom has been opened to an inviting parlor, and the traditional dining area currently serves as an additional sitting space. Upstairs, the primary suite includes its own bath and walk-in closet. Approximately 600 plus square feet of finished walkout lower-level space adds another dimension: full-size windows, natural light, and direct outdoor access, with separate areas for an office, hobbies, or creative work, and a larger recreation or media room currently used as a music studio. A distinctive combination of end-unit privacy, architectural character, and flexible living space, all within a small community convenient to Prospect's everyday essentials. Enjoy the space and feel of a single-family home with the convenience of condominium living. With over 2,000 square feet of finished living space, including the bright walkout lower level, there's room to spread out, pursue your interests and welcome guests, while the association handles grounds maintenance and snow removal. Enjoy the wooded view from the deck, take a stroll along Boulder Brook's walking trail, or head out for dinner without making an evening of the drive. Just off Union City Road/Route 68, the community puts Prospect's shopping, dining and daily services within convenient reach. Local destinations include Hotchkiss Field for outdoor recreation, Prospect Public Library for programs and a good next read, and the Prospect Senior Center for social, educational and recreational activities. Make an evening of dinner at Senor Pancho's and a seasonal stop at Prospect's Big Dipper Ice Cream Parlour, or explore dining in neighboring Cheshire, including Viron Rondo Osteria. Routes 68 and 69 connect you with neighboring Cheshire, Naugatuck and Waterbury, with access to Route 8 and I-84 for trips farther afield. Back at home, the layout offers more than a conventional bedroom count conveys. Keep the main-floor parlor as a quiet retreat, use the dining space for its original purpose, or arrange the rooms around the way you live. The bright finished lower level provides separation for work, recreation and creative pursuits while preserving the main living areas for everyday enjoyment. The primary suite is on the upper level, and the finished walkout space is below grade. For buyers who value a wooded setting and usable space for more than one activity at a time, this home offers a compelling combination.
For sale
$450,000
6 Boulder Brook Court #U-63, Prospect, CT 06712
2beds
2,055sqft
Condominium, Townhouse
Built in 2005
-- sqft lot
$-- Zestimate®
$219/sqft
$460/mo HOA
What's special
Soaring vaulted ceilingsInviting parlorWood beamsHigh windowsExtra-tall cherry cabinetryCharming covered bridgeGenerous kitchen
- 5 days
- 302
- 9
Zillow last checked:
Listing updated:
Listed by:
Greg DeFazio (203)768-0835,
Greg DeFazio 203-768-0835
Source: Smart MLS,MLS#: 24217370
Facts & features
Interior
Bedrooms & bathrooms
- Bedrooms: 2
- Bathrooms: 2
- Full bathrooms: 2
Rooms
- Room types: Music Room
Primary bedroom
- Features: Bedroom Suite, Full Bath, Whirlpool Tub, Walk-In Closet(s), Hardwood Floor
- Level: Upper
Bedroom
- Features: Hardwood Floor
- Level: Lower
Dining room
- Features: Hardwood Floor
- Level: Main
Family room
- Features: 2 Story Window(s), Vaulted Ceiling(s), Ceiling Fan(s), Hardwood Floor
- Level: Main
Kitchen
- Features: 2 Story Window(s), Balcony/Deck, Beamed Ceilings, Kitchen Island, Sliders, Hardwood Floor
- Level: Main
Living room
- Features: Hardwood Floor
- Level: Main
Rec play room
- Features: Sliders, Hardwood Floor
- Level: Lower
Heating
- Forced Air, Natural Gas
Cooling
- Central Air
Appliances
- Included: Oven/Range, Microwave, Refrigerator, Dishwasher, Washer, Dryer, Gas Water Heater
- Laundry: Main Level
Features
- Wired for Data, Open Floorplan
- Doors: Storm Door(s), French Doors
- Windows: Thermopane Windows
- Basement: Full,Heated,Finished,Cooled,Interior Entry,Liveable Space
- Attic: Access Via Hatch
- Has fireplace: No
- Common walls with other units/homes: End Unit
Interior area
- Total structure area: 2,055
- Total interior livable area: 2,055 sqft
- Finished area above ground: 1,455
- Finished area below ground: 600
Property
Parking
- Total spaces: 3
- Parking features: Attached, Paved, Driveway, Garage Door Opener
- Attached garage spaces: 1
- Has uncovered spaces: Yes
Features
- Stories: 3
- Patio & porch: Deck
- Exterior features: Sidewalk, Awning(s), Rain Gutters, Garden, Lighting
Lot
- Features: Few Trees, Level
Details
- Parcel number: 23656433
- Zoning: CP
Construction
Type & style
- Home type: Condo
- Architectural style: Townhouse
- Property subtype: Condominium, Townhouse
- Attached to another structure: Yes
Materials
- Vinyl Siding
Condition
- New construction: No
- Year built: 2005
Details
- Builder model: Townhome
Utilities & green energy
- Sewer: Public Sewer
- Water: Public
Green energy
- Energy efficient items: Thermostat, Doors, Windows
Community & HOA
Community
- Features: Adult Community 55, Golf, Health Club, Lake, Library, Medical Facilities, Park, Shopping/Mall
- Senior community: Yes
HOA
- Has HOA: Yes
- Amenities included: Clubhouse, Gardening Area, Guest Parking, Management
- Services included: Maintenance Grounds, Trash, Snow Removal, Road Maintenance
- HOA fee: $460 monthly
Location
- Region: Prospect
Financial & listing details
- Price per square foot: $219/sqft
- Tax assessed value: $204,470
- Annual tax amount: $5,821
- Date on market: 10/30/2026
Estimated market value
Not available
Estimated sales range
Not available
Not available
Price history
| Date | Event | Price |
|---|---|---|
| 10/30/2026 | Listed for sale | $450,000$219/sqft |
Source:  Smart MLS #24217370 Report a problem | ||
Public tax history
Tax history is unavailable.
Monthly payment
Est. payment
Payment breakdown
Explore the cost of this home by adjusting the details. Changes won't be saved.Climate risks
Neighborhood: 06712
Nearby schools
Schools provided by the listing agent
- Elementary: Prospect
- High: Woodland Regional
Source: Smart MLS. This data may not be complete. We recommend contacting the local school district to confirm school assignments for this home.
- $344,3002 bd2 ba1.4k sqft1 Boulderbrook Ct UNIT 11, Prospect, CT 06712Off Market
- $354,7002 bd2 ba1.6k sqft1 Boulderbrook Ct UNIT 14, Prospect, CT 06712Off Market

- $353,5002 bd2 ba1.4k sqft3 Boulderbrook Ct UNIT 34, Prospect, CT 06712Off Market
- $362,9002 bd2 ba1.4k sqft3 Boulderbrook Ct UNIT 31, Prospect, CT 06712Off Market
Similar homes
- $439,9004 bd3 ba2k sqft156 Handy Road, Hamden, CT 06518For Sale
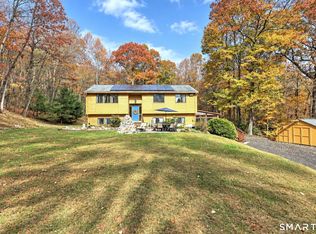
 MLS ID #24217617, Beth R. Cantor, Coldwell Banker Realty. Smart MLS
- $449,9004 bd2 ba1.6k sqft21 Lone Oak Avenue, Wolcott, CT 06716For Sale
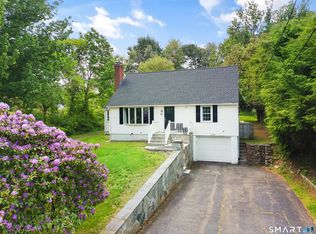 MLS ID #24218820, Gina Valentino, Advise Realty Services. Smart MLS
- $365,0004 bd2 ba1.8k sqft81 Fleetwood Drive, Waterbury, CT 06706For Sale
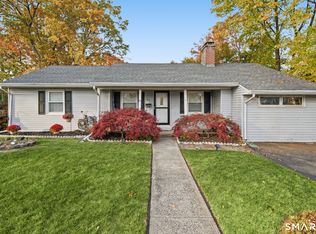 MLS ID #24213992, Towanna L. Randall, Berkshire Hathaway NE Prop.. Smart MLS
- $465,0003 bd3 ba1.7k sqft179 Schwink Drive, Meriden, CT 06450For Sale
 MLS ID #24218512, Heather Chandler, RE/MAX RISE. Smart MLS
- $599,5003 bd3 ba1.4k sqft5 Sherwood Drive, Prospect, CT 06712For SaleMLS ID #24204195, Koco Pela, William Raveis Real Estate. Smart MLS
- $454,9993 bd2 ba1.8k sqft4 Mohawk Drive, Wolcott, CT 06716For SaleMLS ID #24201333, Arlinda Gesner, Arlinda Gesner Realty LLC. Smart MLS
- $425,0002 bd3 ba1.7k sqftQuarry Village, Cheshire, CT 06410For SaleMLS ID #24214748, David Aurigemma, Regency Real Estate, LLC. Smart MLS
- $439,9003 bd3 ba2.1k sqft42 White Avenue, Middlebury, CT 06762For SaleMLS ID #24214190, Justin Cabral, West View Properties, LLC. Smart MLS
- $469,9003 bd2 ba1.9k sqft30 State Street, North Haven, CT 06473For SaleMLS ID #24217324, Anna Buono, Berkshire Hathaway NE Prop.. Smart MLS
- $420,0004 bd3 ba2.1k sqft80 Silvermine Road, Seymour, CT 06483For SaleMLS ID #24217960, Chris S. Marshall, YellowBrick Real Estate LLC. Smart MLS
- $249,9002 bd2 ba1.2k sqftBeacon Hill, Beacon Falls, CT 06403For SaleMLS ID #24218297, Kenneth Viele, Jr., Coldwell Banker Realty. Smart MLS
- $449,9003 bd2 ba2k sqft106 McDermott Circle, Hamden, CT 06514For SaleMLS ID #24187233, Jeffrey Granoff, GRL & Realtors, LLC. Smart MLS
- $499,0003 bd2 ba1.8k sqft3 Patricia Terrace, Beacon Falls, CT 06403For SaleMLS ID #24213101, Tom Pitney, Coldwell Banker Realty. Smart MLS
- $379,5005 bd3 ba2k sqft595 Prospect Road, Waterbury, CT 06706For SaleMLS ID #24213075, Linda A. Mayfield, RE/MAX RISE. Smart MLS
- $429,9993 bd2 ba1.9k sqft54 Buckland Street, Wolcott, CT 06716For SaleMLS ID #24212230, Viviana Rua, Dave Jones Realty, LLC. Smart MLS
- $424,9004 bd2 ba1.5k sqft113 Cronin Street, Bristol, CT 06010For SaleMLS ID #24216785, Paula A. Basso, Evjen Agency. Smart MLS
- $474,5002 bd2 ba1.9k sqft47 Middlebury Terrace, Middlebury, CT 06762For SaleMLS ID #24194436, Ruthanne Salvatore, Coldwell Banker Realty. Smart MLS
- $380,0003 bd2 ba2.5k sqft771 Prospect Road, Waterbury, CT 06706For SaleMLS ID #24210737, Jimmy Edwards, Redfin Corporation. Smart MLS
- $550,0004 bd3 ba2.1k sqft70 Cedar Lane, Beacon Falls, CT 06403For SaleMLS ID #24216656, Montanna Lambrecht, RE/MAX RISE. Smart MLS
- $400,0004 bd2 ba1.2k sqft15 Hughes Avenue, Watertown, CT 06795For SaleMLS ID #24213921, Dot Dorso, Lamacchia Realty. Smart MLS
