Super clean and well-maintained 1-owner end unit has 2 big bedrooms and 1.5 baths, plus fully finished lower level! Special assessment has been fully paid, allowing the new owner to enjoy the improvements taking place within the community, at no additional cost beyond the standard HOA fee of $304.73/month. The bright, beautifully updated kitchen features high-quality cherry cabinetry, beautiful stainless appliances, tiled floor and bright recessed lighting. The spacious and open living room and dining area with fireplace boasts attractive laminate wood flooring and fireplace, and steps out to the back deck. The nicely updated half bath completes the main level. Both bedrooms are good-sized (see floor plans in the photo set for all room sizes) and give lots of closet storage! The fully finished lower level adds approximately 350sf of additional heated and cooled living space, perfect for TV room, home office, play room, workout space, etc. Beacon Hill is a quiet and pretty complex to come home to, only 2 minutes from your Route 8 commute, also easy access to Routes 63/69/84/42. Beacon Falls offers several excellent parks and outdoor recreation, as well as acclaimed Region 16 Schools. This unit is 100% move-in ready, so come have a look!
For sale
$249,900
4 Avon Court #4, Beacon Falls, CT 06403
2beds
1,218sqft
Condominium, Townhouse
Built in 1982
-- sqft lot
$-- Zestimate®
$205/sqft
$304/mo HOA
What's special
High-quality cherry cabinetryFully finished lower levelTiled floorBright recessed lightingNicely updated half bathBeautiful stainless appliancesAttractive laminate wood flooring
- 5 days
- 256
- 17
Zillow last checked:
Listing updated:
Listed by:
Waypoint Team of Coldwell Banker Realty,
Kenneth Viele, Jr. (203)605-4251,
Coldwell Banker Realty 203-389-0015
Source: Smart MLS,MLS#: 24218297
Facts & features
Interior
Bedrooms & bathrooms
- Bedrooms: 2
- Bathrooms: 2
- Full bathrooms: 1
- 1/2 bathrooms: 1
Primary bedroom
- Features: Wall/Wall Carpet
- Level: Upper
- Area: 154 Square Feet
- Dimensions: 11 x 14
Bedroom
- Features: Wall/Wall Carpet
- Level: Upper
- Area: 156 Square Feet
- Dimensions: 12 x 13
Kitchen
- Features: Tile Floor
- Level: Main
- Area: 96 Square Feet
- Dimensions: 8 x 12
Living room
- Features: Fireplace, Sliders, Laminate Floor
- Level: Main
- Area: 170 Square Feet
- Dimensions: 10 x 17
Rec play room
- Features: Wall/Wall Carpet
- Level: Lower
- Area: 416 Square Feet
- Dimensions: 16 x 26
Heating
- Forced Air, Natural Gas
Cooling
- Central Air
Appliances
- Included: Gas Range, Microwave, Refrigerator, Dishwasher, Washer, Dryer, Gas Water Heater, Water Heater
- Laundry: Lower Level
Features
- Basement: Full,Finished
- Attic: None
- Number of fireplaces: 1
- Common walls with other units/homes: End Unit
Interior area
- Total structure area: 1,218
- Total interior livable area: 1,218 sqft
- Finished area above ground: 868
- Finished area below ground: 350
Property
Parking
- Total spaces: 2
- Parking features: Paved, Assigned
Features
- Stories: 3
- Patio & porch: Deck
Lot
- Features: Level
Details
- Parcel number: 1971658
- Zoning: R-1
Construction
Type & style
- Home type: Condo
- Architectural style: Townhouse
- Property subtype: Condominium, Townhouse
- Attached to another structure: Yes
Materials
- Wood Siding
Condition
- New construction: No
- Year built: 1982
Utilities & green energy
- Sewer: Public Sewer
- Water: Public
Community & HOA
Community
- Features: Basketball Court, Health Club, Library, Medical Facilities, Park, Playground, Public Rec Facilities, Shopping/Mall
HOA
- Has HOA: Yes
- Amenities included: Management
- Services included: Maintenance Grounds, Trash, Snow Removal
- HOA fee: $304 monthly
Location
- Region: Beacon Falls
Financial & listing details
- Price per square foot: $205/sqft
- Tax assessed value: $169,610
- Annual tax amount: $4,015
- Date on market: 10/31/2026
Estimated market value
Not available
Estimated sales range
Not available
Not available
Price history
| Date | Event | Price |
|---|---|---|
| 10/31/2026 | Listed for sale | $249,900$205/sqft |
Source:  Smart MLS #24218297 Report a problem | ||
Public tax history
Tax history is unavailable.
Monthly payment
Est. payment
Payment breakdown
Explore the cost of this home by adjusting the details. Changes won't be saved.Climate risks
Neighborhood: 06403
Nearby schools
Schools provided by the listing agent
- Elementary: Laurel Ledge
- High: Woodland Regional
Source: Smart MLS. This data may not be complete. We recommend contacting the local school district to confirm school assignments for this home.


Similar homes
- $265,9003 bd3 ba1.4k sqft53 Bird Road, Naugatuck, CT 06770For Sale

 MLS ID #24194068, Bryan Smith, Carbutti & Co., Realtors. Smart MLS
- $275,0002 bd2 ba1.1k sqftWoodward Commons, New Haven, CT 06512For Sale
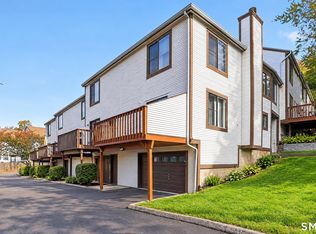 MLS ID #24218264, Camilo Ramirez, Higgins Group Real Estate. Smart MLS
- $249,9002 bd2 ba1k sqftHeritage Village, Southbury, CT 06488For Sale
 MLS ID #24208736, Lou Capellaro, Keller Williams Realty. Smart MLS
- $260,0002 bd2 ba1.3k sqftHeritage Village, Southbury, CT 06488For Sale
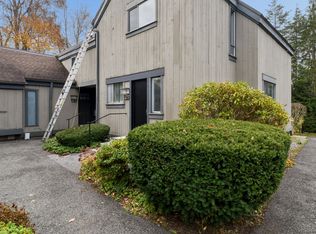 MLS ID #24205856, Andrew Walker, Compass Connecticut, LLC. Smart MLS
- $249,0002 bd2 ba1k sqftRidge Hill, Hamden, CT 06517For SaleMLS ID #24199289, John R. Brantley, Coldwell Banker Realty. Smart MLS
- $215,5002 bd2 ba972 sqftTyler Ridge Estates, Bristol, CT 06010For SaleMLS ID #24217398, Carol Wanat, Rockoff Realty. Smart MLS
- $269,9992 bd1 ba1k sqft47 Hungerford Avenue, Waterbury, CT 06705For SaleMLS ID #24211482, Zach D. Nichols, West View Properties, LLC. Smart MLS
- $254,0002 bd2 ba1k sqftHeritage Village, Southbury, CT 06488For SaleMLS ID #24198823, Anne R. Stark, Coldwell Banker Realty. Smart MLS
- $279,9002 bd2 ba1.2k sqftSunset Ridge Condominiums, Waterbury, CT 06704For SaleMLS ID #24189783, Laura Almeyda, Huntsman,Meade & Partners Comp. Smart MLS
- $264,9002 bd2 ba1k sqftHeritage Village, Southbury, CT 06488For SaleMLS ID #24203566, Stephanie Chapman, BHGRE Gaetano Marra Homes. Smart MLS
- $334,9002 bd2 ba1.1k sqftOrangewood West, Derby, CT 06418For SaleMLS ID #24218335, T.R. Durkin, William Raveis Real Estate. Smart MLS
- $329,9003 bd1 ba1.1k sqft546 Circular Avenue, Hamden, CT 06514For SaleMLS ID #24219090, Pedro Echevarria, KW Legacy Partners. Smart MLS
- $179,9002 bd1 ba795 sqftHoffman Court, Wallingford, CT 06492For SaleMLS ID #24217879, John Farkash, Berkshire Hathaway NE Prop.. Smart MLS
- $275,0002 bd2 ba1.2k sqftCountryside, East Haven, CT 06513For SaleMLS ID #24214583, Whitney Olsen, William Raveis Real Estate. Smart MLS
- $310,0003 bd1 ba1.6k sqft52 Gabriel Drive, Naugatuck, CT 06770For SaleMLS ID #24192704, Rick Settani, Showcase Realty, Inc.. Smart MLS
- $229,9992 bd2 ba1.5k sqftIvy Brook Village, Bristol, CT 06010For SaleMLS ID #24214737, Whitney Malagrino, Berkshire Hathaway NE Prop.. Smart MLS
- $275,0002 bd2 ba1.4k sqftHeritage Village, Southbury, CT 06488For SaleMLS ID #24202986, Scott Hellriegel, Berkshire Hathaway NE Prop.. Smart MLS
- $234,0002 bd2 ba912 sqftGregory Court, Meriden, CT 06451For SaleMLS ID #24206658, Sherri L. Ciotto, Berkshire Hathaway NE Prop.. Smart MLS
- $165,0003 bd2 ba1.5k sqftMeadow Brook Third, Hamden, CT 06518For SaleMLS ID #24218254, Laureen G. Kennedy, Coldwell Banker Realty. Smart MLS
- $310,5262 bd2 ba1k sqft14 Richard Lane, Prospect, CT 06712For SaleMLS ID #24197876, Judith C. Rush, Dave Jones Realty, LLC. Smart MLS
