Cottage Colonial close to town center, parks and more in beautiful Middlebury CT! This 1929 build charmer has stunning details both inside and out. Lovingly cared for, the pride of ownership of this property is evident upon arrival. Note the unique features including: Hardwood flooring throughout main and upper levels, sunken family room w/wood panel vaulted ceiling and slider to deck, wood burning fireplace in the Parlor/Living room. Kitchen boasts granite countertops, stainless appliances (newer Dishwasher & Range) and breakfast bar. Stunning Dining room with corner built ins reminiscent of bygone days offers a special gathering spot. Combo Laundry/Powder room and Office also on main level. Upstairs there are 2 good sized bedrooms with hall bath. Then a surprise 3rd level finished room w/electric heat. Ideal extra space to enjoy (play room, music room, reading room, you choose!). Step outside to enjoy the lovely wraparound deck with Pergola and Garage/Shed for lawn equipment, tools or even a possible gardening shed! Generator hook-up in place. City water and sewer too. Book your appt. and see this gem of a home for yourself soon!
For sale
Price cut: $10.5K (9/6)
$474,500
47 Middlebury Terrace, Middlebury, CT 06762
2beds
1,953sqft
Single Family Residence
Built in 1929
0.38 Acres Lot
$-- Zestimate®
$243/sqft
$-- HOA
What's special
Generator hook-up in placeSlider to deckBreakfast barStainless appliancesKitchen boasts granite countertops
- 66 days
- 851
- 73
Zillow last checked:
Listing updated:
Listed by:
Ruthanne Salvatore (203)994-4860,
Coldwell Banker Realty 203-790-9500
Source: Smart MLS,MLS#: 24194436
Facts & features
Interior
Bedrooms & bathrooms
- Bedrooms: 2
- Bathrooms: 2
- Full bathrooms: 1
- 1/2 bathrooms: 1
Primary bedroom
- Features: Ceiling Fan(s), Walk-In Closet(s), Hardwood Floor
- Level: Upper
Bedroom
- Features: Ceiling Fan(s), Walk-In Closet(s), Hardwood Floor
- Level: Upper
Bathroom
- Features: Laundry Hookup, Tile Floor
- Level: Main
Bathroom
- Features: Tub w/Shower, Tile Floor
- Level: Upper
Dining room
- Features: Built-in Features, Hardwood Floor
- Level: Main
Family room
- Features: Vaulted Ceiling(s), Ceiling Fan(s), Sliders
- Level: Main
Kitchen
- Features: Breakfast Bar, Granite Counters, Eating Space, Tile Floor
- Level: Main
Living room
- Features: Fireplace, Hardwood Floor
- Level: Main
Office
- Features: Hardwood Floor
- Level: Main
Rec play room
- Features: Wall/Wall Carpet
- Level: Third,Upper
Heating
- Hot Water, Oil
Cooling
- Window Unit(s)
Appliances
- Included: Electric Range, Microwave, Refrigerator, Dishwasher, Washer, Dryer, Water Heater
- Laundry: Main Level
Features
- Basement: Full,Unfinished,Interior Entry,Concrete
- Attic: Heated,Storage,Finished,Walk-up
- Number of fireplaces: 1
Interior area
- Total structure area: 1,953
- Total interior livable area: 1,953 sqft
- Finished area above ground: 1,953
- Finished area below ground: 0
Property
Parking
- Total spaces: 4
- Parking features: Paved, Off Street, Driveway, Private, Asphalt
- Has uncovered spaces: Yes
Features
- Patio & porch: Deck
- Exterior features: Rain Gutters, Lighting
Lot
- Size: 0.38 Acres
- Features: Subdivided, Wooded, Sloped, Cul-De-Sac
Details
- Additional structures: Shed(s)
- Parcel number: 1194752
- Zoning: R40
Construction
Type & style
- Home type: SingleFamily
- Architectural style: Colonial
- Property subtype: Single Family Residence
Materials
- Vinyl Siding
- Foundation: Stone
- Roof: Asphalt
Condition
- New construction: No
- Year built: 1929
Utilities & green energy
- Sewer: Public Sewer
- Water: Public
- Utilities for property: Cable Available
Community & HOA
Community
- Features: Library, Medical Facilities, Park, Playground, Shopping/Mall
HOA
- Has HOA: No
Location
- Region: Middlebury
Financial & listing details
- Price per square foot: $243/sqft
- Tax assessed value: $187,200
- Annual tax amount: $6,088
- Date on market: 7/29/2026
- Exclusions: See Inclusion/Exclusion Rider
Estimated market value
Not available
Estimated sales range
Not available
Not available
Price history
| Date | Event | Price |
|---|---|---|
| 9/6/2026 | Price change | $474,500-2.2%$243/sqft |
Source:  Smart MLS #24194436 Report a problem Smart MLS #24194436 Report a problem | ||
| 7/29/2026 | Listed for sale | $485,000+56.4%$248/sqft |
Source: Smart MLS #24194436 Report a problem | ||
| 10/2/2020 | Sold | $310,115+0%$159/sqft |
Source: Smart MLS #170314655 Report a problem | ||
| 8/11/2020 | Pending sale | $310,000$159/sqft |
Source: Regency Real Estate, LLC #170314655 Report a problem | ||
| 7/31/2020 | Listed for sale | $310,000+19.2%$159/sqft |
Source: Regency Real Estate, LLC #170314655 Report a problem | ||
| 1/4/2017 | Sold | $260,000-16.1%$133/sqft |
Source: Smart MLS #W10176225 Report a problem | ||
| 2/10/2009 | Sold | $310,000-5.8%$159/sqft |
Source: Smart MLS #W1046855 Report a problem | ||
| 4/14/2005 | Sold | $329,000+31.6%$168/sqft |
Source: Public Record Report a problem | ||
| 7/18/2003 | Sold | $250,000+6.4%$128/sqft |
Source: Public Record Report a problem | ||
| 2/25/2002 | Sold | $235,000+23%$120/sqft |
Source: Public Record Report a problem | ||
| 10/18/1988 | Sold | $191,000$98/sqft |
Source: Public Record Report a problem | ||
Public tax history
| Year | Property taxes | Tax assessment |
|---|---|---|
| 2025 | $6,088 -0.2% | $187,200 |
| 2024 | $6,103 +1.1% | $187,200 |
| 2023 | $6,039 +3.2% | $187,200 |
| 2022 | $5,852 +6.2% | $187,200 +18.3% |
| 2021 | $5,510 -0.8% | $158,200 |
| 2020 | $5,553 +5.1% | $158,200 |
| 2019 | $5,284 +2.7% | $158,200 |
| 2018 | $5,143 +3.2% | $158,200 |
| 2017 | $4,982 -3.2% | $158,200 -4.7% |
| 2016 | $5,148 | $166,000 |
Find assessor info on the county website
Monthly payment
Est. payment
Payment breakdown
Explore the cost of this home by adjusting the details. Changes won't be saved.Climate risks
Neighborhood: 06762
Similar homes
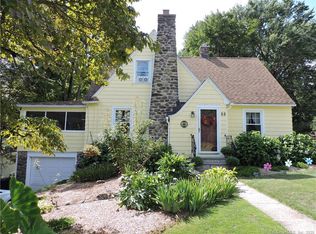
- $449,9003 bd3 ba2.1k sqft42 White Avenue, Middlebury, CT 06762For Sale
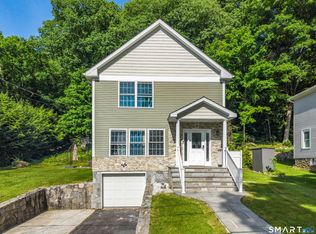
 MLS ID #24191937, Justin Cabral, West View Properties, LLC. Smart MLS
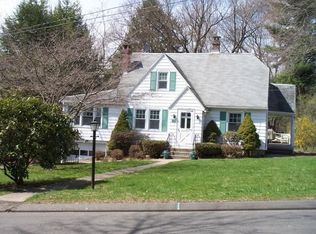
 - $489,9004 bd3 ba1.9k sqft6 Plank Road, Prospect, CT 06712For Sale
 MLS ID #24208269, Dave Jones, Dave Jones Realty, LLC. Smart MLS
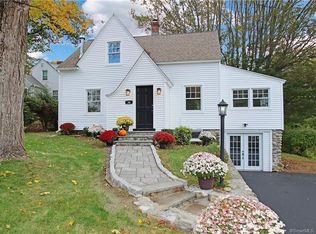
 - $650,0003 bd2 ba2k sqft285 Southford Road, Middlebury, CT 06762For Sale
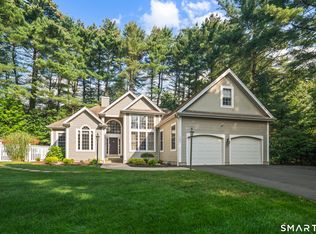 MLS ID #24201753, Nancy Addessio, Showcase Realty, Inc.. Smart MLS
 - $375,0002 bd2 ba1.9k sqft67 Crest Street, Waterbury, CT 06708For Sale
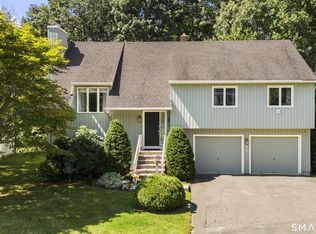 MLS ID #24203404, Martha Chouinard, Showcase Realty, Inc.. Smart MLS
 - $380,0003 bd2 ba2.5k sqft771 Prospect Road, Waterbury, CT 06706For SaleMLS ID #24210737, Jimmy Edwards, Redfin Corporation. Smart MLS
- $474,9992 bd1 ba1.1k sqft47 Parmalee Hill Road, Newtown, CT 06470For SaleMLS ID #24199209, JC Martel, Fathom Realty CT LLC. Smart MLS
- $499,9003 bd2 ba1.5k sqft8 Meadow Drive, Oxford, CT 06478For SaleMLS ID #24200636, Chelsea Stinson, Lake Homes Realty, LLC. Smart MLS
- $475,0003 bd2 ba2k sqft106 McDermott Circle, Hamden, CT 06514For SaleMLS ID #24187233, Jeffrey Granoff, GRL & Realtors, LLC. Smart MLS
- $465,0004 bd2 ba1.6k sqft21 Lone Oak Avenue, Wolcott, CT 06716For SaleMLS ID #24203133, Gina Valentino, Advise Realty Services. Smart MLS
- $399,0003 bd2 ba1.6k sqft286 North Street, Watertown, CT 06795For SaleMLS ID #24204811, Taylor O'Keefe-Hamel, Drakeley Real Estate, Inc.. Smart MLS
- $449,9994 bd3 ba2.7k sqft20 Lindsley Drive, Wolcott, CT 06716For SaleMLS ID #24198586, Maryann Stanley, Century 21 AllPoints Realty. Smart MLS
- $399,9003 bd2 ba2.7k sqft25 Booth Terrace, Hamden, CT 06518For SaleMLS ID #24211442, Susan Warner-Lambert, Carbutti & Co., Realtors. Smart MLS
- $415,0004 bd2 ba1.5k sqft77 Hubbell Avenue, Watertown, CT 06779For SaleMLS ID #24167524, Maria Vilar, Lamacchia Realty. Smart MLS
- $579,9004 bd3 ba2.3k sqft225 Bethmour Road, Bethany, CT 06524For SaleMLS ID #24210574, Jeff Grossarth, Realty ONE Group Connect. Smart MLS
- $499,9003 bd2 ba1.2k sqft29 Poverty Hollow Road, Newtown, CT 06470For SaleMLS ID #24197944, Gregg Leonard, William Raveis Real Estate. Smart MLS
- $389,9003 bd2 ba1.5k sqft167 Park Avenue, Naugatuck, CT 06770For SaleMLS ID #24206073, Tommy Dorso, Mapleridge Realty. Smart MLS
- $650,0004 bd3 ba1.9k sqft1 Lake Drive, Oxford, CT 06478For SaleMLS ID #24200661, Jennifer Bundock, Coldwell Banker Realty. Smart MLS
- $430,0004 bd2 ba2.1k sqft75 Brinsmade Road, Hamden, CT 06514For SaleMLS ID #24182612, Chelsey DeFrancesco, eXp Realty. Smart MLS
- $314,0003 bd3 ba2.5k sqft463 Pearl Lake Road, Waterbury, CT 06706For SaleMLS ID #24193281, Mary M. New, Berkshire Hathaway NE Prop.. Smart MLS
- $499,9004 bd3 ba1.8k sqft153 Cook Hill Road, Wallingford, CT 06492For SaleMLS ID #24207599, Heather Crabtree, RE/MAX RISE. Smart MLS
