Split Level on sought after cul de sac, 1.99 acres with over 2700 sqft, this updated home has four floors of living space, two additional flex/family rooms, four bedrooms and 2 1/2 baths. Backyard oasis! Enter home into an inviting large, open concept, living room, remodeled kitchen and dining area with plenty of natural light. Off the dining room is a family room the opens to your level backyard complete with fenced-in inground pool, deck, and sitting area with firepit. Large primary suite with walk in closet, bath, and private balcony/deck. Additional bedroom and bath on this level. Two more bedrooms and full bath on lower level. Family room on finished second lower level. In law possible. Central air. Attached two car garage with separate entry to home and back yard. Too many updates to list. Freshly painted, kitchen and baths remodeled. Parklike setting with fruit trees. Extra large circular driveway. Professional Photos coming 8/13!!!
For sale
$499,999
20 Lindsley Drive, Wolcott, CT 06716
4beds
2,726sqft
Single Family Residence
Built in 1973
1.99 Acres Lot
$499,800 Zestimate®
$183/sqft
$-- HOA
What's special
- 22 days
- 1,614
- 165
Likely to sell faster than
Zillow last checked:
Listing updated:
Listed by:
Maryann Stanley (860)637-4537,
Century 21 AllPoints Realty 860-621-8378
Source: Smart MLS,MLS#: 24198586
Facts & features
Interior
Bedrooms & bathrooms
- Bedrooms: 4
- Bathrooms: 3
- Full bathrooms: 2
- 1/2 bathrooms: 1
Primary bedroom
- Features: Balcony/Deck, Bedroom Suite, Sliders, Walk-In Closet(s)
- Level: Upper
Bedroom
- Level: Upper
Bedroom
- Level: Lower
Bedroom
- Level: Lower
Dining room
- Level: Main
Family room
- Level: Main
Family room
- Level: Lower
Kitchen
- Features: Remodeled, Breakfast Bar, Granite Counters
- Level: Main
Living room
- Level: Main
Heating
- Forced Air, Oil
Cooling
- Central Air
Appliances
- Included: Oven/Range, Microwave, Refrigerator, Dishwasher, Electric Water Heater, Water Heater
- Laundry: Lower Level
Features
- Basement: Partial
- Attic: None
- Number of fireplaces: 2
Interior area
- Total structure area: 2,726
- Total interior livable area: 2,726 sqft
- Finished area above ground: 1,387
- Finished area below ground: 1,339
Property
Parking
- Total spaces: 12
- Parking features: Attached, Paved, Off Street, Driveway, Private, Circular Driveway, Asphalt
- Attached garage spaces: 2
- Has uncovered spaces: Yes
Features
- Levels: Multi/Split
- Patio & porch: Deck, Patio
- Has private pool: Yes
- Pool features: Vinyl, In Ground
Lot
- Size: 1.99 Acres
- Features: Sloped
Details
- Parcel number: 1443009
- Zoning: R-40
Construction
Type & style
- Home type: SingleFamily
- Architectural style: Split Level
- Property subtype: Single Family Residence
Materials
- Vinyl Siding
- Foundation: Concrete Perimeter
- Roof: Asphalt
Condition
- New construction: No
- Year built: 1973
Utilities & green energy
- Sewer: Septic Tank
- Water: Well
Community & HOA
Community
- Features: Lake, Park
HOA
- Has HOA: No
Location
- Region: Wolcott
Financial & listing details
- Price per square foot: $183/sqft
- Tax assessed value: $273,240
- Annual tax amount: $7,897
- Date on market: 8/13/2026
Estimated market value
$499,800
$475,000 - $525,000
$3,313/mo
Price history
| Date | Event | Price |
|---|---|---|
| 8/15/2026 | Listed for sale | $499,999+78.6%$183/sqft |
Source:  Smart MLS #24198586 Report a problem Smart MLS #24198586 Report a problem | ||
| 8/8/2017 | Sold | $280,000-12.5%$103/sqft |
Source: Smart MLS #G10218556 Report a problem | ||
| 6/21/2007 | Sold | $320,000+100%$117/sqft |
Source: Smart MLS #98323133 Report a problem | ||
| 4/12/1995 | Sold | $160,000$59/sqft |
Source: Public Record Report a problem | ||
Public tax history
| Year | Property taxes | Tax assessment |
|---|---|---|
| 2025 | $7,337 +8.6% | $204,190 |
| 2024 | $6,753 +3.8% | $204,190 |
| 2023 | $6,508 +3.5% | $204,190 |
| 2022 | $6,289 +4.2% | $204,190 +12.2% |
| 2021 | $6,033 0% | $182,060 |
| 2020 | $6,033 +0% | $182,060 |
| 2019 | $6,033 +2.9% | $182,060 |
| 2018 | $5,862 +3% | $182,060 |
| 2017 | $5,693 -0.9% | $182,060 -8.4% |
| 2016 | $5,744 | $198,700 |
Find assessor info on the county website
Monthly payment
Est. payment
Payment breakdown
Explore the cost of this home by adjusting the details. Changes won't be saved.Climate risks
Neighborhood: 06716
Nearby schools
Schools provided by the listing agent
- High: Wolcott
Source: Smart MLS. This data may not be complete. We recommend contacting the local school district to confirm school assignments for this home.
Similar homes
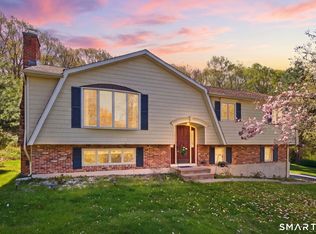
- $639,9003 bd3 ba2.4k sqft31 Louise Avenue, Wolcott, CT 06716For Sale

 MLS ID #24197305, Lori A. Frasco, Dave Jones Realty, LLC. Smart MLS
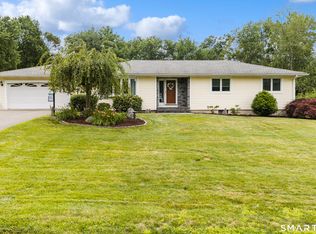
 - $459,9993 bd2 ba1.8k sqft4 Mohawk Drive, Wolcott, CT 06716For Sale
 MLS ID #24201333, Arlinda Gesner, Arlinda Gesner Realty LLC. Smart MLS
 - $609,9993 bd3 ba2.2k sqft107 South Colman Road, Wolcott, CT 06716For Sale
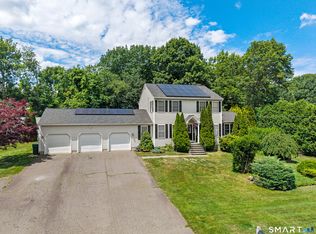 MLS ID #24187634, Sharon Capaldo, Klemm Real Estate Inc. Smart MLS
 - $419,9003 bd2 ba1.9k sqft548 Beecher Road, Wolcott, CT 06716For Sale
 MLS ID #24189940, Chris D. Callahan, Berkshire Hathaway NE Prop.. Smart MLS
 - $560,0003 bd3 ba2k sqft49 Ruggles Row, Southington, CT 06479For SaleMLS ID #24201854, Peter Nowak, Ryze Realty Group LLC. Smart MLS
- $525,0004 bd3 ba3.5k sqft89 Shweky Lane, Southington, CT 06489For SaleMLS ID #24176031, Colleen Mattatall, Century 21 Clemens Group. Smart MLS
- $674,9993 bd3 ba3.7k sqft2 Executive Hill Road, Wolcott, CT 06716For SaleMLS ID #24175487, Katharine Griffin, Consolidated Realty Services. Smart MLS
- $489,0004 bd3 ba2.2k sqft186 Greenbriar Road, Meriden, CT 06450For SaleMLS ID #24202621, Linda J. Conchado, Century 21 AllPoints Realty. Smart MLS
- $515,0004 bd3 ba1.7k sqft175 Blackberry Hill Road, Beacon Falls, CT 06403For SaleMLS ID #24195166, Dot Dorso, Lamacchia Realty. Smart MLS
- $649,9004 bd2 ba2.3k sqft15 Blueberry Lane, Burlington, CT 06013For SaleMLS ID #24204664, Dian Shreenauth, Vision Real Estate. Smart MLS
- $395,0004 bd2 ba1.8k sqft3156 East Main Street, Waterbury, CT 06705For SaleMLS ID #24200750, Stephen Briotti, Lamacchia Realty. Smart MLS
- $475,0003 bd2 ba2k sqft14 Jerome Avenue, Burlington, CT 06013For SaleMLS ID #24185864, Britany L. Goyen, BB Realty CT. Smart MLS
- $550,0004 bd3 ba2.1k sqft44 West District Road, Farmington, CT 06085For SaleMLS ID #24194964, Nichole Morrell, KW Legacy Partners. Smart MLS
- $565,0004 bd3 ba2.1k sqft183 Steele Road, New Hartford, CT 06057For SaleMLS ID #24194644, Kim D. Trumbull, William Raveis Real Estate. Smart MLS
- $499,9003 bd3 ba1.7k sqft36 Belmont Avenue, Meriden, CT 06451For SaleMLS ID #24198639, Amber Segetti, RE/MAX RISE. Smart MLS
- $520,0003 bd3 ba1.9k sqft53 Prospect Mountain Road, Litchfield, CT 06759For SaleMLS ID #24202183, Brittany Cox, Realty One Group Cutting Edge. Smart MLS
- $499,9005 bd2 ba3.2k sqft185 Lydale Place, Meriden, CT 06450For SaleMLS ID #24193777, Kelly Puorro, Puorro Realty Group. Smart MLS
- $495,0003 bd2 ba2.2k sqft437 Lovely Street, Avon, CT 06001For SaleMLS ID #24186143, Gregory Frey, RE/MAX Prime Realty. Smart MLS
- $579,0004 bd3 ba2.4k sqft220 Randolph Road, Middletown, CT 06457For SaleMLS ID #24200663, Alyssa Gambell, William Raveis Real Estate. Smart MLS
- $459,9004 bd3 ba2.6k sqft127 George Street, Bristol, CT 06010For SaleMLS ID #24199558, George Noujaim, Dave Jones Realty, LLC. Smart MLS
