Meticulously maintained and beautifully updated, this 3-bedroom, 2-full-bath ranch offers the perfect blend of comfort, style, and exceptional outdoor living. Attractive curb appeal welcomes you with an inviting front entry. Inside, enjoy easy single-level living with hardwood flooring throughout most of the main level, a spacious living room with a bay window, gas fireplace, and crown molding, while the dining room features French doors opening to a screened porch overlooking the spectacular backyard. The kitchen is appointed with granite countertops, stainless steel appliances, tile flooring, a pantry, and laundry closet. The primary suite includes a remodeled full bath, walk-in closet, and private Trex deck with a hot tub. Two additional bedrooms and another remodeled full bath complete the main level. The finished lower level offers a large heated recreation room highlighted by a custom bar with a built-in electric fireplace, plus an unfinished area for storage and mechanicals. Outside, enjoy your own private oasis with a heated in-ground pool, gorgeous paver pool deck, elegant stone walls, and a serene, private setting..perfect for entertaining or relaxing. Complete with a two-car attached garage and central air, this impressive home showcases true pride of ownership throughout.
Under contract
$550,000
8 Lindsley Drive, Wolcott, CT 06716
3beds
2,317sqft
Single Family Residence
Built in 1967
0.83 Acres Lot
$-- Zestimate®
$237/sqft
$-- HOA
What's special
- 51 days
- 138
- 5
Zillow last checked:
Listing updated:
Listed by:
Daniel P. Sullivan (203)509-5610,
Regency Real Estate, LLC 860-945-9868
Source: Smart MLS,MLS#: 24189406
Facts & features
Interior
Bedrooms & bathrooms
- Bedrooms: 3
- Bathrooms: 2
- Full bathrooms: 2
Primary bedroom
- Features: Balcony/Deck, Ceiling Fan(s), French Doors, Full Bath, Walk-In Closet(s), Hardwood Floor
- Level: Main
Bedroom
- Features: Hardwood Floor
- Level: Main
Bedroom
- Features: Hardwood Floor
- Level: Main
Primary bathroom
- Features: Remodeled, Full Bath, Stall Shower, Tile Floor
- Level: Main
Bathroom
- Features: Remodeled, Full Bath, Tub w/Shower, Tile Floor
- Level: Main
Dining room
- Features: French Doors, Hardwood Floor
- Level: Main
Family room
- Features: Dry Bar, Wall/Wall Carpet
- Level: Lower
Kitchen
- Features: Granite Counters, Eating Space, French Doors, Laundry Hookup, Pantry, Tile Floor
- Level: Main
Living room
- Features: Bay/Bow Window, Gas Log Fireplace, Hardwood Floor
- Level: Main
Heating
- Hot Water, Oil
Cooling
- Central Air
Appliances
- Included: Electric Range, Microwave, Refrigerator, Dishwasher, Washer, Dryer, Water Heater
- Laundry: Main Level
Features
- Doors: French Doors
- Basement: Full,Heated,Sump Pump,Finished
- Attic: Pull Down Stairs
- Number of fireplaces: 1
Interior area
- Total structure area: 2,317
- Total interior livable area: 2,317 sqft
- Finished area above ground: 1,388
- Finished area below ground: 929
Property
Parking
- Total spaces: 6
- Parking features: Attached, Paved, Driveway, Garage Door Opener, Asphalt
- Attached garage spaces: 2
- Has uncovered spaces: Yes
Features
- Patio & porch: Screened, Porch, Deck, Patio
- Exterior features: Rain Gutters
- Has private pool: Yes
- Pool features: Heated, Vinyl, In Ground
- Spa features: Heated
Lot
- Size: 0.83 Acres
- Features: Few Trees, Level, Open Lot
Details
- Additional structures: Shed(s)
- Parcel number: 1445584
- Zoning: R-40
- Other equipment: Generator Ready
Construction
Type & style
- Home type: SingleFamily
- Architectural style: Ranch
- Property subtype: Single Family Residence
Materials
- Vinyl Siding
- Foundation: Concrete Perimeter
- Roof: Asphalt
Condition
- New construction: No
- Year built: 1967
Utilities & green energy
- Sewer: Septic Tank
- Water: Well
Community & HOA
Community
- Security: Security System
HOA
- Has HOA: No
Location
- Region: Wolcott
Financial & listing details
- Price per square foot: $237/sqft
- Tax assessed value: $281,780
- Annual tax amount: $8,144
- Date on market: 7/15/2026
Estimated market value
Not available
Estimated sales range
Not available
Not available
Price history
| Date | Event | Price |
|---|---|---|
| 8/28/2026 | Pending sale | $550,000$237/sqft |
Source:  Smart MLS #24189406 Report a problem Smart MLS #24189406 Report a problem | ||
| 7/21/2026 | Listed for sale | $550,000$237/sqft |
Source: Smart MLS #24189406 Report a problem | ||
Public tax history
| Year | Property taxes | Tax assessment |
|---|---|---|
| 2025 | $7,368 +8.7% | $205,060 |
| 2024 | $6,781 +3.8% | $205,060 |
| 2023 | $6,535 +3.5% | $205,060 |
| 2022 | $6,316 +2.8% | $205,060 +10.6% |
| 2021 | $6,142 0% | $185,350 |
| 2020 | $6,143 +0% | $185,350 |
| 2019 | $6,142 +2.9% | $185,350 |
| 2018 | $5,968 +3% | $185,350 |
| 2017 | $5,796 +3.9% | $185,350 -3.9% |
| 2016 | $5,577 | $192,920 |
Find assessor info on the county website
Monthly payment
Est. payment
Payment breakdown
Explore the cost of this home by adjusting the details. Changes won't be saved.Climate risks
Neighborhood: 06716
Nearby schools
Schools provided by the listing agent
- High: Wolcott
Source: Smart MLS. This data may not be complete. We recommend contacting the local school district to confirm school assignments for this home.
Similar homes
- $499,9994 bd3 ba2.7k sqft20 Lindsley Drive, Wolcott, CT 06716For Sale

 MLS ID #24198586, Maryann Stanley, Century 21 AllPoints Realty. Smart MLS
 - $639,9003 bd3 ba2.4k sqft31 Louise Avenue, Wolcott, CT 06716For Sale
 MLS ID #24197305, Lori A. Frasco, Dave Jones Realty, LLC. Smart MLS
 - $609,9993 bd3 ba2.2k sqft107 South Colman Road, Wolcott, CT 06716For Sale
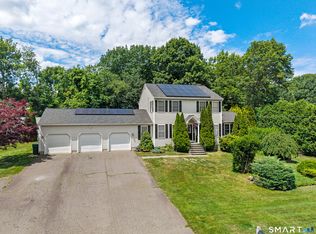 MLS ID #24187634, Sharon Capaldo, Klemm Real Estate Inc. Smart MLS
 - $459,9993 bd2 ba1.8k sqft4 Mohawk Drive, Wolcott, CT 06716For Sale
 MLS ID #24201333, Arlinda Gesner, Arlinda Gesner Realty LLC. Smart MLS
 - $539,9995 bd3 ba2.5k sqft1 Heritage Court #1, Wolcott, CT 06716For SaleMLS ID #24196605, Daniel Moore, Dave Jones Realty, LLC. Smart MLS
- $349,9003 bd1 ba1.2k sqft28 Bound Line Road, Wolcott, CT 06716For SaleMLS ID #24199201, Maria M. Mercedes, YellowBrick Real Estate LLC. Smart MLS
- $600,0004 bd3 ba2.1k sqft42 Posa Drive, Bristol, CT 06010For SaleMLS ID #24202947, Guillermo A. Araujo, Five Stars Realty. Smart MLS
- $574,9005 bd3 ba2.3k sqft350 Joyce Road, Hamden, CT 06518For SaleMLS ID #24202474, Stacey L. McPherson, KW Legacy Partners. Smart MLS
- $550,0004 bd3 ba2.1k sqft44 West District Road, Farmington, CT 06085For SaleMLS ID #24194964, Nichole Morrell, KW Legacy Partners. Smart MLS
- $565,0004 bd3 ba2.1k sqft183 Steele Road, New Hartford, CT 06057For SaleMLS ID #24194644, Kim D. Trumbull, William Raveis Real Estate. Smart MLS
- $554,9003 bd3 ba2.7k sqft897 East Street, Middletown, CT 06457For SaleMLS ID #24196131, LaurieAnn Hansen, Coldwell Banker Realty. Smart MLS
- $425,0003 bd2 ba1.5k sqft83 Glendale Drive, Bristol, CT 06010For SaleMLS ID #24197430, Sean Greger, Country Manor Realty. Smart MLS
- $519,9003 bd2 ba1.8k sqft21 Upson Drive, Oxford, CT 06478For SaleMLS ID #24185357, Stephen Guarrera, Carey & Guarrera Real Estate. Smart MLS
- $515,0004 bd3 ba1.7k sqft175 Blackberry Hill Road, Beacon Falls, CT 06403For SaleMLS ID #24195166, Dot Dorso, Lamacchia Realty. Smart MLS
- $475,0003 bd2 ba2k sqft106 McDermott Circle, Hamden, CT 06514For SaleMLS ID #24187233, Jeffrey Granoff, GRL & Realtors, LLC. Smart MLS
- $579,0004 bd3 ba2.4k sqft220 Randolph Road, Middletown, CT 06457For SaleMLS ID #24200663, Alyssa Gambell, William Raveis Real Estate. Smart MLS
- $520,0003 bd3 ba1.9k sqft53 Prospect Mountain Road, Litchfield, CT 06759For SaleMLS ID #24202183, Brittany Cox, Realty One Group Cutting Edge. Smart MLS
- $599,9004 bd3 ba3.3k sqft1251 South Main Street, Cheshire, CT 06410For SaleMLS ID #24201800, Stacey Deangelis, Calcagni Real Estate. Smart MLS
- $495,0003 bd2 ba2.2k sqft437 Lovely Street, Avon, CT 06001For SaleMLS ID #24186143, Gregory Frey, RE/MAX Prime Realty. Smart MLS
- $619,9004 bd3 ba2.8k sqft11 Trumbull Drive, Wallingford, CT 06492For SaleMLS ID #24201435, Mary Sutera, Carbutti & Co., Realtors. Smart MLS
