WELCOME HOME to this exquisite Horse Property at the end of a private cul-de-sac, up a tree-lined driveway with no neighbors in sight. This 1,584 sqft Raised Ranch offers 3 Bedrooms, 2 Bathrooms, and an OPEN FLOOR PLAN with a Living Room bay window, Dining Room, and Kitchen with center island and Stainless Steel appliances. Hardwood floors throughout and a brand new back deck (May 2026) make this home perfect for entertaining and enjoying the changing seasons. Down the hall you'll find a Full Bathroom, Primary Bedroom with double closets, and two additional Bedrooms. The finished lower level features a Family Room with a brand new wood stove (July 2026), Laundry Room, Half Bath, and access to the two-car garage. Set on 1.87 grassy, level acres of complete privacy, with room to build the farm you've always wanted. The 3-stall barn, purchased from the Barn Yard in December 2019, features Dutch doors, kick board-lined stalls, electricity, 2 farm-approved fans, rubber matting, and a Centaur electric fence system with room for many Lucious paddocks, ready for your horses, donkeys and farm family. Recent updates include a brand new roof (under 1 year), regraded and backfilled driveway (2024), and new hot water heater (2020). Septic replaced 2005. Opportunities like this, privacy, acreage, and equestrian-ready facilities all in one, don't last long. Convenient to schools, shopping, and major commuter routes. Enjoy Jackson Cove, Kettletown State Park, hiking and bridle trails near
Accepting backups
$499,900
8 Meadow Drive, Oxford, CT 06478
3beds
1,584sqft
Single Family Residence
Built in 1975
1.87 Acres Lot
$-- Zestimate®
$316/sqft
$-- HOA
What's special
- 52 days
- 2,143
- 130
Likely to sell faster than
Zillow last checked:
Listing updated:
Listed by:
Chelsea Stinson (860)983-5947,
Lake Homes Realty, LLC 866-525-3466
Source: Smart MLS,MLS#: 24200636
Facts & features
Interior
Bedrooms & bathrooms
- Bedrooms: 3
- Bathrooms: 2
- Full bathrooms: 1
- 1/2 bathrooms: 1
Primary bedroom
- Features: Hardwood Floor
- Level: Main
- Area: 178.25 Square Feet
- Dimensions: 11.5 x 15.5
Bedroom
- Features: Hardwood Floor
- Level: Main
- Area: 132.25 Square Feet
- Dimensions: 11.5 x 11.5
Bedroom
- Features: Hardwood Floor
- Level: Main
- Area: 100 Square Feet
- Dimensions: 10 x 10
Bathroom
- Level: Main
Bathroom
- Level: Lower
Family room
- Features: Fireplace, Half Bath, Tile Floor
- Level: Lower
- Area: 341 Square Feet
- Dimensions: 15.5 x 22
Kitchen
- Features: Tile Floor
- Level: Main
- Area: 110 Square Feet
- Dimensions: 10 x 11
Living room
- Features: Balcony/Deck, Sliders, Hardwood Floor
- Level: Main
- Area: 214.5 Square Feet
- Dimensions: 13 x 16.5
Heating
- Forced Air, Propane
Cooling
- Central Air
Appliances
- Included: Gas Range, Microwave, Refrigerator, Dishwasher, Water Heater
- Laundry: Lower Level
Features
- Open Floorplan
- Basement: Full,Heated,Finished
- Attic: Pull Down Stairs
- Number of fireplaces: 1
Interior area
- Total structure area: 1,584
- Total interior livable area: 1,584 sqft
- Finished area above ground: 1,104
- Finished area below ground: 480
Property
Parking
- Total spaces: 6
- Parking features: Attached, Off Street, Driveway, Gravel
- Attached garage spaces: 2
- Has uncovered spaces: Yes
Features
- Patio & porch: Deck
Lot
- Size: 1.87 Acres
- Features: Level, Cul-De-Sac
Details
- Additional structures: Shed(s), Barn(s), Stable(s)
- Parcel number: 1307929
- Zoning: RESA
- Horses can be raised: Yes
- Horse amenities: Paddocks
Construction
Type & style
- Home type: SingleFamily
- Architectural style: Ranch
- Property subtype: Single Family Residence
Materials
- Vinyl Siding
- Foundation: Concrete Perimeter, Raised
- Roof: Asphalt
Condition
- New construction: No
- Year built: 1975
Utilities & green energy
- Sewer: Septic Tank
- Water: Well
Community & HOA
Community
- Features: Basketball Court, Golf, Lake, Library, Medical Facilities, Park, Playground, Putting Green
HOA
- Has HOA: No
Location
- Region: Oxford
Financial & listing details
- Price per square foot: $316/sqft
- Tax assessed value: $246,540
- Annual tax amount: $5,066
- Date on market: 8/31/2026
Estimated market value
Not available
Estimated sales range
Not available
Not available
Price history
| Date | Event | Price |
|---|---|---|
| 10/13/2026 | Listed for sale | $499,900$316/sqft |
Source:  Smart MLS #24200636 Report a problem Smart MLS #24200636 Report a problem | ||
| 10/6/2026 | Listing removed | $499,900$316/sqft |
Source: Smart MLS #24200636 Report a problem | ||
| 9/4/2026 | Listed for sale | $499,900+25%$316/sqft |
Source: Smart MLS #24200636 Report a problem | ||
| 11/23/2021 | Contingent | $399,9000%$252/sqft |
Source: Smart MLS #170441076 Report a problem | ||
| 11/19/2021 | Sold | $400,000+0%$253/sqft |
Source: Smart MLS #170441076 Report a problem | ||
| 9/28/2021 | Listed for sale | $399,900+15.1%$252/sqft |
Source: Smart MLS #170441076 Report a problem | ||
| 9/7/2011 | Sold | $347,500+15.8%$219/sqft |
Source: Public Record Report a problem | ||
| 5/27/2008 | Sold | $300,000+77.5%$189/sqft |
Source: Smart MLS #98345730 Report a problem | ||
| 6/3/1991 | Sold | $169,000$107/sqft |
Source: Public Record Report a problem | ||
Public tax history
| Year | Property taxes | Tax assessment |
|---|---|---|
| 2025 | $4,933 +1.8% | $246,540 +31.3% |
| 2024 | $4,845 +5.3% | $187,700 |
| 2023 | $4,601 +0.6% | $187,700 |
| 2022 | $4,572 +7.3% | $187,700 +1.3% |
| 2021 | $4,262 +0% | $185,300 +5.8% |
| 2020 | $4,262 +2% | $175,200 |
| 2019 | $4,177 +3.4% | $175,200 |
| 2018 | $4,038 +3.8% | $175,200 |
| 2017 | $3,891 -8.3% | $175,200 |
| 2016 | $4,242 -7% | $175,200 -4.2% |
| 2015 | $4,563 +6.7% | $182,800 -17.2% |
| 2006 | $4,277 +31.1% | $220,790 +87.4% |
| 2005 | $3,262 +0.1% | $117,820 |
| 2003 | $3,259 +58.1% | $117,820 +42.9% |
| 2001 | $2,062 | $82,474 |
Find assessor info on the county website
Monthly payment
Est. payment
Payment breakdown
Explore the cost of this home by adjusting the details. Changes won't be saved.Climate risks
Neighborhood: 06478
Similar homes
- $515,0003 bd3 ba1.8k sqft18 Carriage Drive, Seymour, CT 06483For Sale
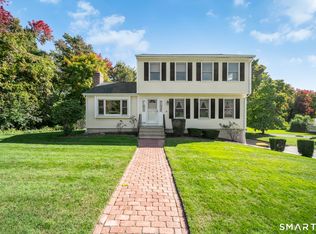
 MLS ID #24212003, Emily Fitzgerald, William Raveis Real Estate. Smart MLS
 - $449,0003 bd3 ba1.9k sqft459 Bayberry Drive, Thomaston, CT 06787For Sale
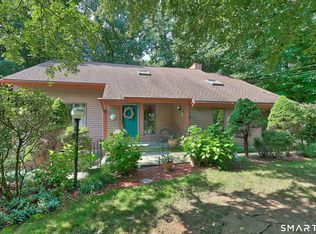 MLS ID #24216183, Bethany Lydem, Stone Crest Realty LLC. Smart MLS
 - $650,0004 bd3 ba1.9k sqft1 Lake Drive, Oxford, CT 06478For Sale
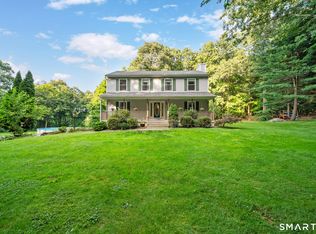 MLS ID #24200661, Jennifer Bundock, Coldwell Banker Realty. Smart MLS
 - $495,0003 bd2 ba1.2k sqft145 Edge Road, Watertown, CT 06795For Sale
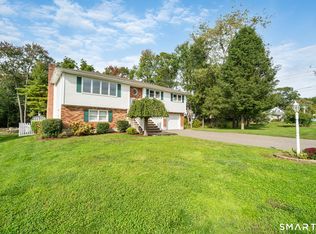 MLS ID #24210946, Bryan Palladino, Showcase Realty, Inc.. Smart MLS
 - $530,0003 bd2 ba1.3k sqft41 Elbow Hill Road, Brookfield, CT 06804For SaleMLS ID #24198844, Thais Godinho, Keller Williams Realty. Smart MLS
- $485,0003 bd1 ba1.1k sqft176 Walnut Hill Road, Bethel, CT 06801For SaleMLS ID #24214025, Kris Kling, Compass Connecticut, LLC. Smart MLS
- $499,0003 bd2 ba1.7k sqft10 Horseshoe Drive, Danbury, CT 06811For SaleMLS ID #24211189, Lisa Weisenberger, Luks Realty. Smart MLS
- $390,0002 bd1 ba1.1k sqft567 Roosevelt Drive, Oxford, CT 06478For SaleMLS ID #24173925, Steve Jones Jr, KW Legacy Partners. Smart MLS
- $550,0003 bd2 ba1.4k sqft315 Buddington Road, Shelton, CT 06484For SaleMLS ID #24198241, Maria Vaz, Coldwell Banker Realty. Smart MLS
- $499,0003 bd2 ba1.6k sqft34 Lansing Avenue, Trumbull, CT 06611For SaleMLS ID #24190923, JaKeith Action Jackson, ASJ Realty Partners. Smart MLS
- $440,0003 bd2 ba2.2k sqft4 North Pleasant Rise, Brookfield, CT 06804For SaleMLS ID #24214745, Diana Newbert, William Raveis Real Estate. Smart MLS
- $600,0003 bd3 ba2k sqft27 Hattertown Road, Newtown, CT 06470For SaleMLS ID #24211004, Andy Sachs, Compass Connecticut, LLC. Smart MLS
- $420,0004 bd2 ba1.5k sqft34 Pilgrim Trail, Woodbury, CT 06798For SaleMLS ID #24203216, Karen Gilmore, Redfin Corporation. Smart MLS
- $535,0003 bd3 ba1.8k sqft8 Old Bridge Road West, New Fairfield, CT 06812For SaleMLS ID #24194908, Jean Flynn, Luks Realty. Smart MLS
- $554,9003 bd2 ba1.6k sqft9 Chimney Drive, Bethel, CT 06801For SaleMLS ID #24201222, Kim Gifford, Coldwell Banker Realty. Smart MLS
- $530,0002 bd2 ba1.5k sqft5 Hickory Lane, New Milford, CT 06776For SaleMLS ID #24212335, Linda Whipkey, William Pitt Sotheby's Int'l. Smart MLS
- $449,9003 bd2 ba2k sqft106 McDermott Circle, Hamden, CT 06514For SaleMLS ID #24187233, Jeffrey Granoff, GRL & Realtors, LLC. Smart MLS
- $515,0004 bd3 ba2k sqft52 Upper Reservoir Road, New Milford, CT 06776For SaleMLS ID #24202291, Diana Newbert, William Raveis Real Estate. Smart MLS
- $649,9004 bd2 ba1.9k sqft5 Fox Den Road, Bethel, CT 06801For SaleMLS ID #24209677, Andrea H. Murray, Coldwell Banker Realty. Smart MLS
- $530,0002 bd2 ba1.1k sqft464 Church Hill Road, Trumbull, CT 06611For SaleMLS ID #24206471, Ruth O. Held, Coldwell Banker Realty. Smart MLS
