So much love has filled this home, and now it's ready for its next chapter! Just minutes from beautiful Candlewood Lake, this well-maintained split-level home offers comfort, space, and versatility. A brand-new roof provides added peace of mind, while the mostly level, professionally manicured lot creates an inviting outdoor setting. Inside, you'll find spacious rooms throughout, including a bright eat-in kitchen and a welcoming living room on the main level. The lower-level family room provides additional living space, perfect for relaxing or entertaining. The unfinished basement offers abundant storage and endless possibilities for a workshop, hobby area, or future finished living space. Step outside and enjoy the large screened-in porch, an ideal spot for morning coffee, outdoor dining, or simply taking in the peaceful surroundings. Conveniently located near shopping and the highway, making it for an easy commute! This home combines a desirable location with flexible living spaces and exceptional value! (A fireplace is located in the living room and is currently concealed behind paneling installed by the owner at the time. The seller has no knowledge of its current condition and makes no warranties or representations as to its operation or usability. Seller is asking for highest and best offer by Saturday, October 24th, by 5:00 p.m.
Accepting backups
$440,000
4 North Pleasant Rise, Brookfield, CT 06804
3beds
2,259sqft
Single Family Residence
Built in 1957
0.35 Acres Lot
$-- Zestimate®
$195/sqft
$-- HOA
What's special
Spacious rooms throughoutLarge screened-in porchBright eat-in kitchenWell-maintained split-level homeFlexible living spacesBrand-new roof
- 27 days
- 1,970
- 189
Likely to sell faster than
Zillow last checked:
Listing updated:
Listed by:
Diana Newbert (203)470-0391,
William Raveis Real Estate 860-354-3906
Source: Smart MLS,MLS#: 24214745
Facts & features
Interior
Bedrooms & bathrooms
- Bedrooms: 3
- Bathrooms: 2
- Full bathrooms: 1
- 1/2 bathrooms: 1
Rooms
- Room types: Laundry, Workshop
Primary bedroom
- Level: Upper
Bedroom
- Level: Upper
Bedroom
- Level: Upper
Dining room
- Level: Main
Family room
- Level: Lower
Kitchen
- Level: Main
Living room
- Features: Wall/Wall Carpet
- Level: Main
Other
- Level: Lower
Heating
- Hot Water, Oil
Cooling
- None
Appliances
- Included: Electric Range, Microwave, Refrigerator, Dishwasher, Washer, Dryer, Water Heater
- Laundry: Lower Level
Features
- Basement: Partial
- Attic: Access Via Hatch
- Has fireplace: No
Interior area
- Total structure area: 2,259
- Total interior livable area: 2,259 sqft
- Finished area above ground: 1,731
- Finished area below ground: 528
Property
Parking
- Total spaces: 1
- Parking features: Attached
- Attached garage spaces: 1
Features
- Levels: Multi/Split
- Patio & porch: Covered
Lot
- Size: 0.35 Acres
- Features: Level
Details
- Parcel number: 58157
- Zoning: R-15
Construction
Type & style
- Home type: SingleFamily
- Architectural style: Split Level
- Property subtype: Single Family Residence
Materials
- Shake Siding
- Foundation: Concrete Perimeter
- Roof: Asphalt
Condition
- New construction: No
- Year built: 1957
Utilities & green energy
- Sewer: Septic Tank
- Water: Well
Community & HOA
Community
- Features: Health Club, Lake, Library, Medical Facilities, Park, Shopping/Mall
HOA
- Has HOA: No
Location
- Region: Brookfield
Financial & listing details
- Price per square foot: $195/sqft
- Tax assessed value: $215,820
- Annual tax amount: $6,468
- Date on market: 10/19/2026
Estimated market value
Not available
Estimated sales range
Not available
Not available
Price history
| Date | Event | Price |
|---|---|---|
| 10/19/2026 | Listed for sale | $440,000$195/sqft |
Source:  Smart MLS #24214745 Report a problem | ||
Public tax history
| Year | Property taxes | Tax assessment |
|---|---|---|
| 2025 | $6,244 +3.7% | $215,820 |
| 2024 | $6,021 +3.9% | $215,820 |
| 2023 | $5,797 +3.8% | $215,820 |
| 2022 | $5,585 +9% | $215,820 +26.8% |
| 2021 | $5,123 +1.5% | $170,210 |
| 2020 | $5,047 +1.8% | $170,210 |
| 2019 | $4,960 +2.8% | $170,210 |
| 2018 | $4,824 +3.9% | $170,210 |
| 2017 | $4,645 +8.3% | $170,210 +2% |
| 2015 | $4,288 | $166,830 |
| 2014 | $4,288 +1.2% | $166,830 |
| 2013 | $4,237 +3.5% | $166,830 |
| 2012 | $4,094 -12.1% | $166,830 -28.6% |
| 2011 | $4,658 +2.4% | $233,580 |
| 2010 | $4,548 +3.2% | $233,580 |
| 2009 | $4,405 +1.1% | $233,580 |
| 2008 | $4,356 +3.8% | $233,580 |
| 2007 | $4,195 +24.9% | $233,580 +70.9% |
| 2006 | $3,359 +2.8% | $136,670 |
| 2005 | $3,266 +8.8% | $136,670 +3% |
| 2004 | $3,001 +0.4% | $132,670 -2.9% |
| 2003 | $2,989 +3.1% | $136,670 +38.6% |
| 2001 | $2,899 +9.4% | $98,600 +0% |
| 2000 | $2,651 +3.4% | $98,560 |
| 1999 | $2,563 | $98,560 |
Find assessor info on the county website
Monthly payment
Est. payment
Payment breakdown
Explore the cost of this home by adjusting the details. Changes won't be saved.Climate risks
Neighborhood: 06804
Nearby schools
Schools provided by the listing agent
- Elementary: Candlewood Lake Elementary
- High: Brookfield
Source: Smart MLS. This data may not be complete. We recommend contacting the local school district to confirm school assignments for this home.
Similar homes
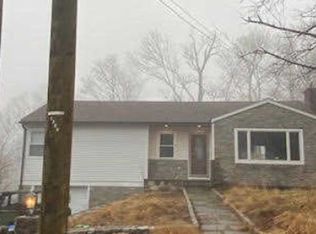
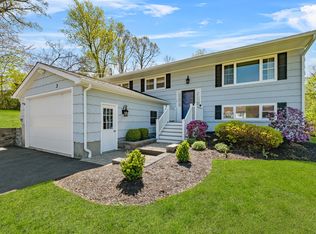
- $615,0004 bd3 ba2.5k sqft19 Willow Run, Brookfield, CT 06804For Sale

 MLS ID #24214415, Kristyn Ventresca, William Pitt Sotheby's Int'l. Smart MLS
- $550,0003 bd3 ba1.8k sqft24 Prospect Drive, Brookfield, CT 06804For Sale
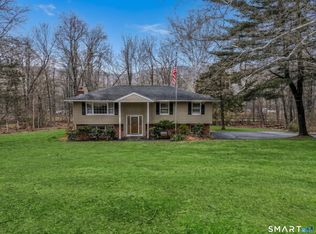 MLS ID #24157685, Kellie E. Martone, William Pitt Sotheby's Int'l. Smart MLS
- $475,0004 bd3 ba2.3k sqft30 Palmyra Road, Brewster, NY 10509For Sale

 MLS ID #1057112, Colleen McGrath, Listing by: McGrath Realty Inc. OneKey® MLS as distributed by MLS GRID
- $650,0005 bd3 ba2.6k sqft2 White Pine Drive, Brookfield, CT 06804For Sale
 MLS ID #24202266, Kellie E. Martone, William Pitt Sotheby's Int'l. Smart MLS
- $530,0002 bd2 ba1.4k sqft12 Longview Drive, Brookfield, CT 06804For SaleMLS ID #24193080, Stacey Cronin, Houlihan Lawrence. Smart MLS
- $489,0003 bd2 ba1.7k sqft10 Horseshoe Drive, Danbury, CT 06811For SaleMLS ID #24211189, Lisa Weisenberger, Luks Realty. Smart MLS
- $529,9003 bd3 ba1.7k sqft9 Terrace Drive, Bethel, CT 06801For SaleMLS ID #24217083, Laura Cruger, William Pitt Sotheby's Int'l. Smart MLS
- $539,0003 bd2 ba1.8k sqft27 Rita Drive, New Fairfield, CT 06812For SaleMLS ID #24207739, Kevin Donovan III, Compass Connecticut, LLC. Smart MLS
- $515,0004 bd3 ba1.7k sqft1 Boat Road, Danbury, CT 06811For SaleMLS ID #24214815, Tama Murphy, Keller Williams Realty. Smart MLS
- $424,9003 bd3 ba2.1k sqft40 Little Bear Hill Road, New Milford, CT 06776For SaleMLS ID #24205328, Jon Sheaffer, Tier 1 Real Estate. Smart MLS
- $539,0003 bd3 ba1.9k sqft1 East Street, Danbury, CT 06811For SaleMLS ID #24188262, Thai Son, Dream House Realty. Smart MLS
- $425,0003 bd2 ba2k sqft20 Stagecoach Pass, Stormville, NY 12582For SaleMLS ID #1070033, Justin M. LaFalce, Listing by: KW MidHudson. OneKey® MLS as distributed by MLS GRID
- $525,0003 bd3 ba1.8k sqft8 Old Bridge Road West, New Fairfield, CT 06812For SaleMLS ID #24194908, Jean Flynn, Luks Realty. Smart MLS
- $500,0003 bd3 ba1.8k sqft14 Rocky Hill Road, New Fairfield, CT 06812For SaleMLS ID #24175553, Laura Sterling, Coldwell Banker Realty. Smart MLS
- $435,0002 bd2 ba1.7k sqftLexington Mews, Danbury, CT 06811For SaleMLS ID #24209034, Debbie Blum, William Raveis Real Estate. Smart MLS
- $524,9003 bd2 ba2.3k sqft4 Ezra Road, Danbury, CT 06811For SaleMLS ID #24187335, Carolyn Ridenour, Berkshire Hathaway NE Prop.. Smart MLS
- $599,9995 bd3 ba2.5k sqft1 Knollwood Lane, New Fairfield, CT 06812For SaleMLS ID #24211788, Jean Flynn, Luks Realty. Smart MLS
- $465,0003 bd2 ba1.6k sqft13 Terre Haute Road, Danbury, CT 06810For SaleMLS ID #24200344, Dena Cutler, The Bella Group, LLC. Smart MLS
- $554,9003 bd2 ba1.6k sqft9 Chimney Drive, Bethel, CT 06801For SaleMLS ID #24201222, Kim Gifford, Coldwell Banker Realty. Smart MLS
- $389,0003 bd3 ba1.8k sqft64 Connelly Road, New Milford, CT 06776For SaleMLS ID #24211888, Chris LaCava, Coldwell Banker Realty. Smart MLS
