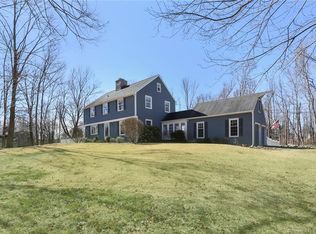
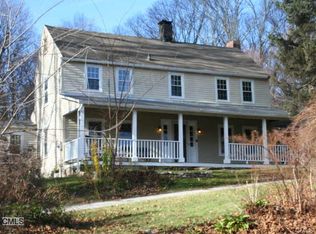
2 White Pine Drive has been owned & lovingly cared for by the same family since it was built in 1970, and is now being offered for sale for the first time. This custom-built home offers 5 bedrooms, including a main-level primary suite, & a spacious, flexible floor plan with room to make it your own. There is so much character throughout this home that you simply don't find anywhere else. Brick accents in the kitchen, wood-paneled walls in the front family room, French doors, vaulted ceilings, & generously sized rooms are just a few of the details that give this home its personality and charm. The main level offers plenty of space for both everyday living and entertaining, with rooms that flow easily from one to the next. Upstairs are 3 additional bedrms, a full hall bath, & an enormous walk-in closet that feels more like another room. The unfinished basement provides even more space for storage, a workshop, or future expansion. The property sits on a perfectly level corner lot in an established neighborhood, and the setting is just as special as the home itself. The yard has been carefully tended for decades, with mature plantings throughout, a large flagstone patio for outdoor dining and relaxing, & a gentle slope along the property that creates natural privacy from neighboring homes. There is plenty of open, usable space to enjoy as it is or create the backyard you've always wanted. After more than 50 years with the same family, 2 White Pine is ready for its next chapter.
For sale
$650,000
2 White Pine Drive, Brookfield, CT 06804
5beds
2,600sqft
Single Family Residence
Built in 1970
0.94 Acres Lot
$-- Zestimate®
$250/sqft
$-- HOA
What's special
- 10 days
- 924
- 49
Zillow last checked:
Listing updated:
Listed by:
Kellie E. Martone (203)948-1034,
William Pitt Sotheby's Int'l 203-796-7700
Source: Smart MLS,MLS#: 24202266
Facts & features
Interior
Bedrooms & bathrooms
- Bedrooms: 5
- Bathrooms: 3
- Full bathrooms: 3
Primary bedroom
- Features: Full Bath, Hardwood Floor
- Level: Main
Bedroom
- Features: Hardwood Floor
- Level: Main
Bedroom
- Features: Vaulted Ceiling(s), Walk-In Closet(s), Hardwood Floor
- Level: Upper
Bedroom
- Features: Hardwood Floor
- Level: Upper
Bedroom
- Features: Hardwood Floor
- Level: Upper
Dining room
- Features: Hardwood Floor
- Level: Main
Family room
- Features: Fireplace, French Doors, Patio/Terrace, Hardwood Floor
- Level: Main
Kitchen
- Features: Hardwood Floor
- Level: Main
Living room
- Features: Hardwood Floor
- Level: Main
Heating
- Baseboard, Electric
Cooling
- Ceiling Fan(s), Window Unit(s)
Appliances
- Included: Oven/Range, Microwave, Range Hood, Refrigerator, Dishwasher, Washer, Dryer, Water Heater
- Laundry: Main Level
Features
- Entrance Foyer
- Basement: Partial,Unfinished
- Attic: None
- Number of fireplaces: 1
Interior area
- Total structure area: 2,600
- Total interior livable area: 2,600 sqft
- Finished area above ground: 2,600
Video & virtual tour
Property
Parking
- Total spaces: 2
- Parking features: Attached, Garage Door Opener
- Attached garage spaces: 2
Features
- Patio & porch: Patio
Lot
- Size: 0.94 Acres
- Features: Level
Details
- Parcel number: 56251
- Zoning: R-40
Construction
Type & style
- Home type: SingleFamily
- Architectural style: Cape Cod
- Property subtype: Single Family Residence
Materials
- Vinyl Siding
- Foundation: Concrete Perimeter
- Roof: Asphalt
Condition
- New construction: No
- Year built: 1970
Utilities & green energy
- Sewer: Septic Tank
- Water: Well
- Utilities for property: Cable Available
Community & HOA
Community
- Features: Golf, Health Club, Lake, Library, Medical Facilities, Park, Shopping/Mall
HOA
- Has HOA: No
Location
- Region: Brookfield
Financial & listing details
- Price per square foot: $250/sqft
- Tax assessed value: $289,960
- Annual tax amount: $8,690
- Date on market: 8/31/2026
Estimated market value
Not available
Estimated sales range
Not available
Not available
Price history
| Date | Event | Price |
|---|---|---|
| 9/2/2026 | Listed for sale | $650,000$250/sqft |
Source: | ||
Public tax history
| Year | Property taxes | Tax assessment |
|---|---|---|
| 2025 | $8,389 +1.2% | $289,960 -2.4% |
| 2024 | $8,291 +3.9% | $297,170 |
| 2023 | $7,982 +3.8% | $297,170 |
| 2022 | $7,691 +3.1% | $297,170 +19.9% |
| 2021 | $7,457 +1.5% | $247,750 |
| 2020 | $7,346 +1.8% | $247,750 |
| 2019 | $7,219 +2.8% | $247,750 |
| 2018 | $7,021 +3.4% | $247,750 -0.4% |
| 2017 | $6,788 +8% | $248,720 +1.7% |
| 2015 | $6,287 | $244,620 |
| 2014 | $6,287 +1.2% | $244,620 |
| 2013 | $6,213 +3.5% | $244,620 |
| 2012 | $6,003 -7.1% | $244,620 -24.5% |
| 2011 | $6,464 +2.4% | $324,160 |
| 2010 | $6,311 +3.2% | $324,160 |
| 2009 | $6,114 +1.1% | $324,160 |
| 2008 | $6,046 +3.8% | $324,160 |
| 2007 | $5,822 +1.9% | $324,160 +39.4% |
| 2006 | $5,714 +2.8% | $232,480 |
| 2005 | $5,556 +7% | $232,480 +1.3% |
| 2004 | $5,191 +2.1% | $229,480 -1.3% |
| 2003 | $5,084 +9.8% | $232,480 +47.6% |
| 2001 | $4,631 +9.2% | $157,500 0% |
| 2000 | $4,239 +3.5% | $157,570 |
| 1999 | $4,097 | $157,570 |
Find assessor info on the county website
Monthly payment
Est. payment
Payment breakdown
Explore the cost of this home by adjusting the details. Changes won't be saved.Climate risks
Neighborhood: Brookfield Center
Nearby schools
Schools provided by the listing agent
- Elementary: Candlewood Lake Elementary
- Middle: Whisconier
- High: Brookfield
Source: Smart MLS. This data may not be complete. We recommend contacting the local school district to confirm school assignments for this home.